14740 SASSAFRAS WAYOregon City, OR 97045
Mortgage Calculator
Monthly Payment (Est.)
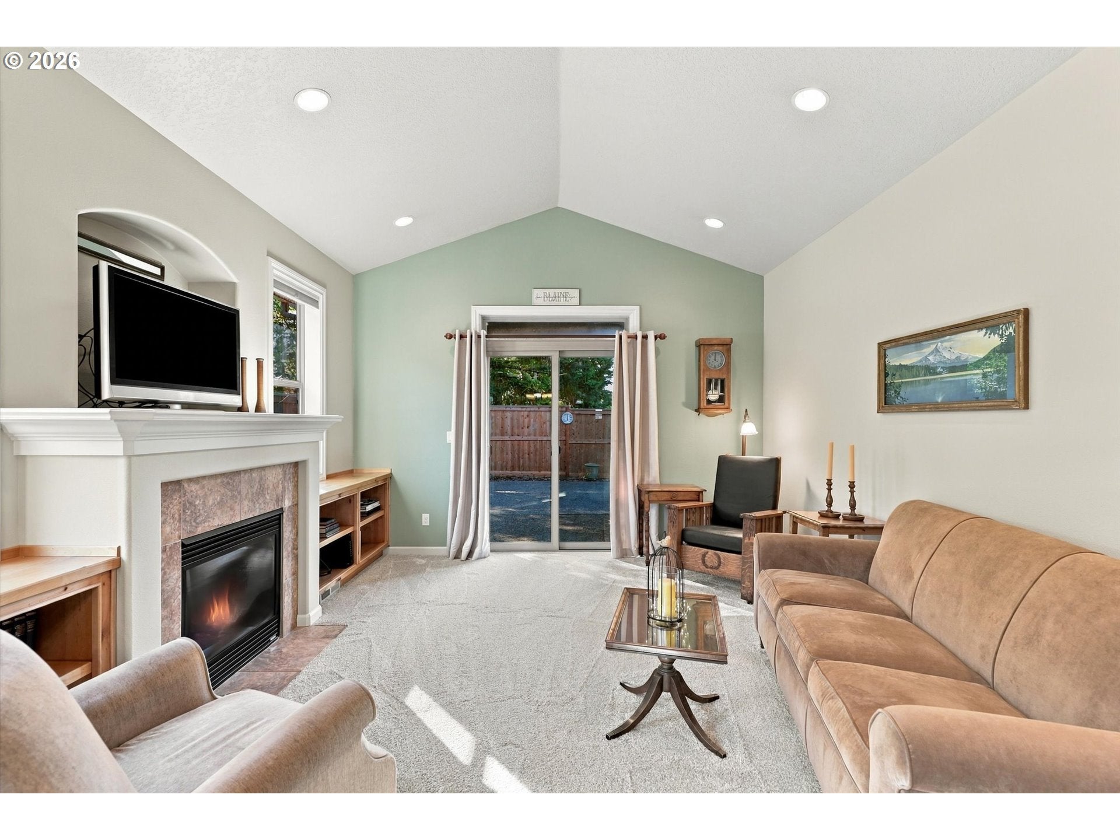
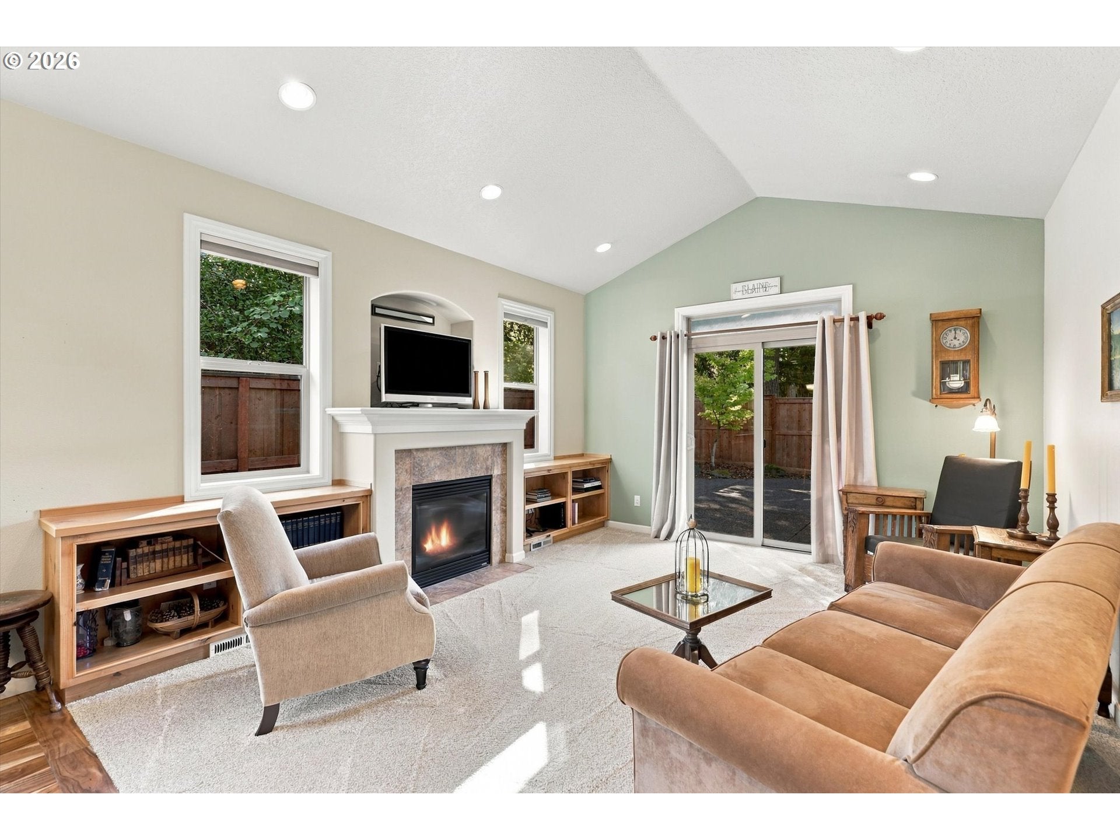
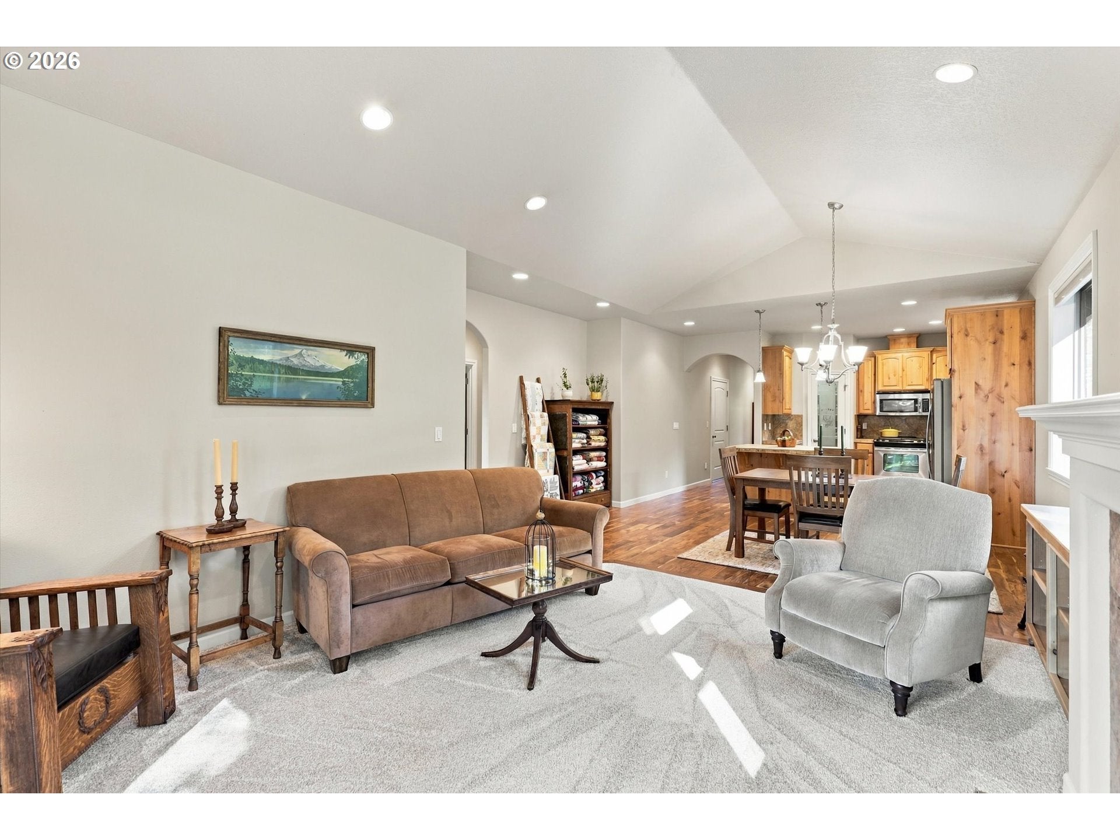
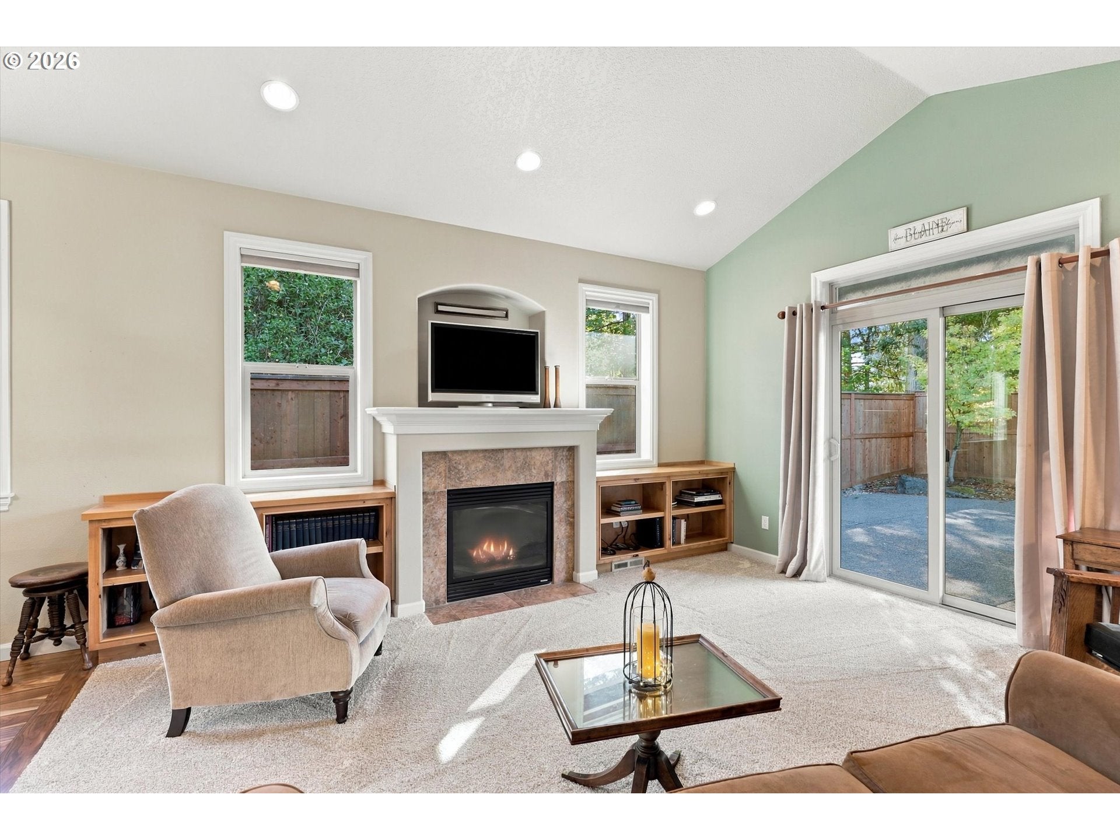
Enter an interest rate to see your estimated monthly payment.Enjoy easy one-level living at the end of a quiet dead-end road in Oregon City. This 3-bedroom home features a vaulted great room, vaulted primary suite, dedicated office, and 2.5 bathrooms. The open kitchen flows into the dining area and great room, creating a connected layout for everyday living and entertaining.Step-free access at both the front entry and from the garage adds to the accessibility of this home. Recent updates include a new furnace, water heater, and garage door opener, plus updated carpet and engineered hardwood flooring. The attached two-car garage provides additional parking and storage.The fenced backyard features a large patio for outdoor dining, gatherings, or relaxing outside. With a peaceful setting, practical single-level layout, and proximity to Oregon City's shopping, dining, and recreation, this home offers comfort and convenience in a desirable location.
| 2 weeks ago | Listing updated with changes from the MLS | |
| 2 weeks ago | Status changed to Pending | |
| 2 weeks ago | Listing first seen on site |

The content relating to real estate for sale on this website comes in part from the IDX program of the RMLS™ of Portland, Oregon. Real estate listings held by brokerage firms other than HomeSource are marked with the RMLS™ logo, and detailed information about these properties includes the names of the listing brokers. Listing content is Copyright © 2026 RMLS™, Portland, Oregon. Some properties which appear for sale on this website may subsequently have sold or may no longer be available.
Last checked 2026-10-25 10:42 AM PDT.
All information provided is deemed reliable but is not guaranteed and should be independently verified