6508 NW MCMULLEN AVEPortland, OR 97229
Mortgage Calculator
Monthly Payment (Est.)
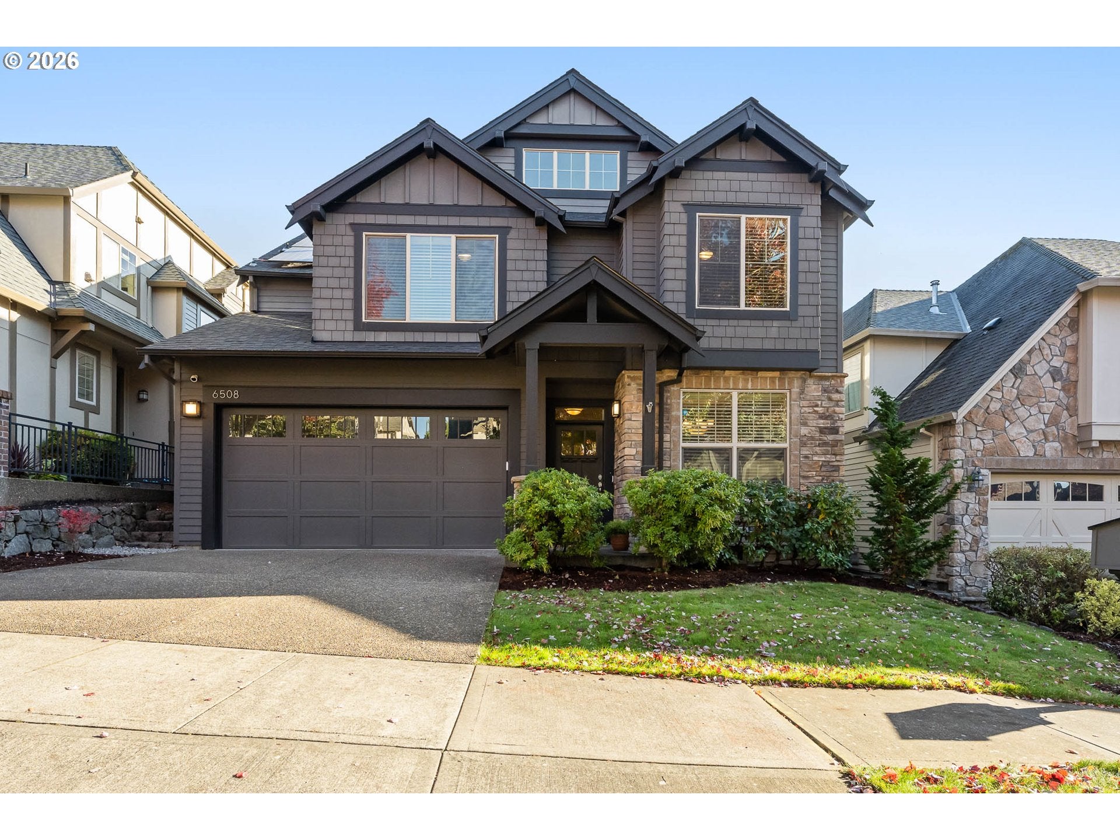
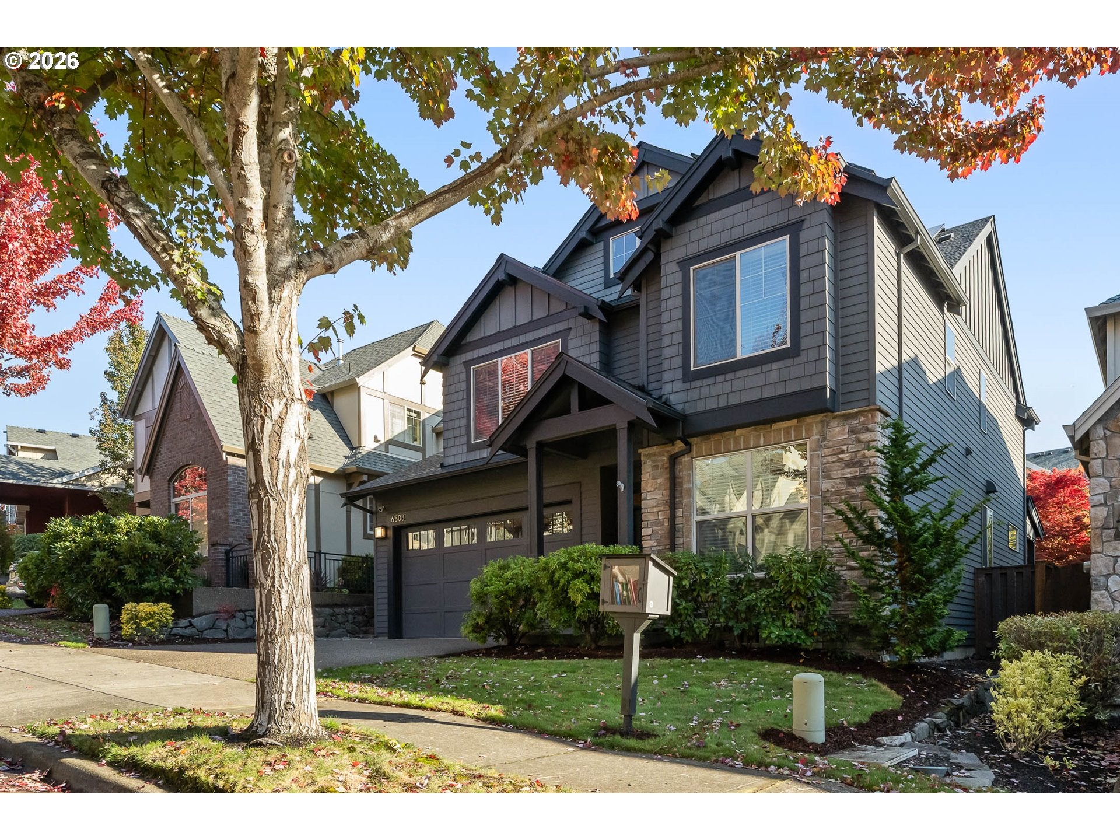
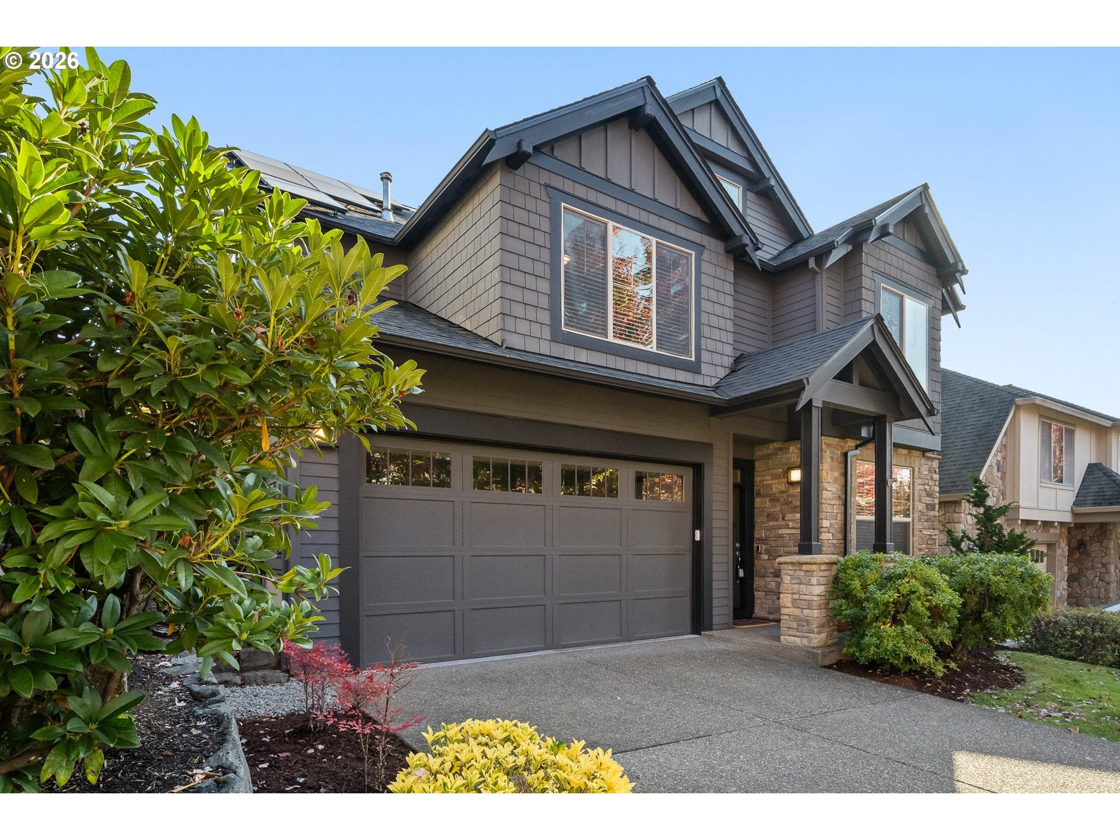
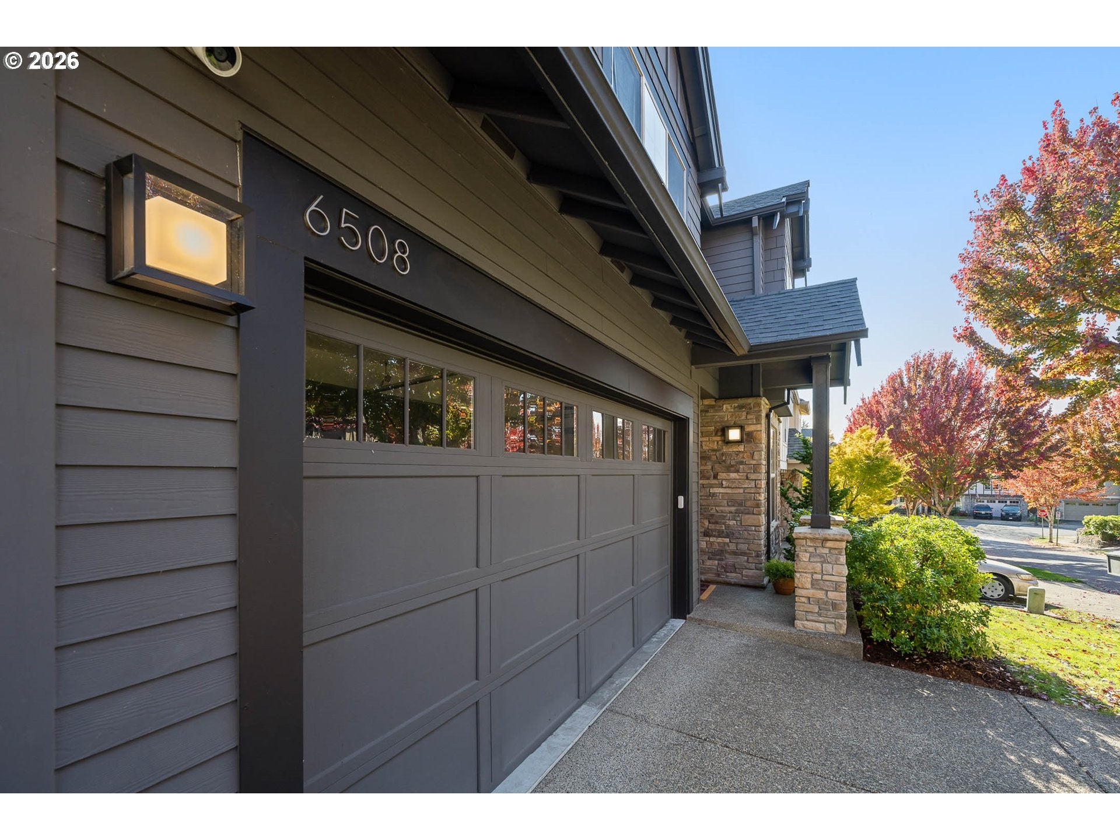
Enter an interest rate to see your estimated monthly payment.Open House Fri 10/23 4-6pm, Sat 10/24 12-2pm. Sun 10/24 12-2pmGracious & Pristine Craftsman in Picture Perfect Bethany! Welcome to this exceptionally maintained Arbor Oaks Craftsman home offering high-end upgrades, and an open layout designed for effortless living. This 4 bedroom, 3 full bathroom home includes a full bedroom and full bath on the main level—ideal for guests or multi-generational living. On the main level there are two versatile dining areas that can double as extra functional space, a light-filled living area with vaulted ceilings, and a gourmet kitchen centered around a gas cooktop island equipped with a walk-in pantry, butler's pantry and plenty of storage in wood cabinetry. Upstairs, an expansive flex space (playroom/media room/family room/office) leads to a hatch with abundant storage, including a boarded loft and dedicated space above the garage. Step outside into a private backyard sanctuary featuring a fruit-bearing fig tree, an olive tree, custom ambient lighting, and integrated Bluetooth speakers for effortless outdoor entertaining. Check out the side yard for your putting practice. Meticulously maintained and packed with premium features, this turn-key residence includes paid-off solar panels, a Tesla charger, Swisstrax garage flooring, a Nest thermostat, front Philips Hue app-controlled lighting, a new water heater, washer/dryer, and a recently serviced HVAC system. Major updates give you complete peace of mind, showcasing a new roof, new gutters, fresh interior paint, and plush new carpet. Set in an established, beautiful, and friendly community with top-ranked schools, playgrounds, a neighborhood pool, and a charming front-yard Little Free Library, the HOA even covers high-speed fiber internet!
| 11 hours ago | Listing updated with changes from the MLS | |
| 3 days ago | Listing first seen on site |

The content relating to real estate for sale on this website comes in part from the IDX program of the RMLS™ of Portland, Oregon. Real estate listings held by brokerage firms other than Keller Williams Sunset Corridor are marked with the RMLS™ logo, and detailed information about these properties includes the names of the listing brokers. Listing content is Copyright © 2026 RMLS™, Portland, Oregon. Some properties which appear for sale on this website may subsequently have sold or may no longer be available.
Last checked 2026-10-25 11:33 AM PDT.
All information provided is deemed reliable but is not guaranteed and should be independently verified