17580 SW HANCOCK WAYBeaverton, OR 97006

Mortgage Calculator
Monthly Payment (Est.)
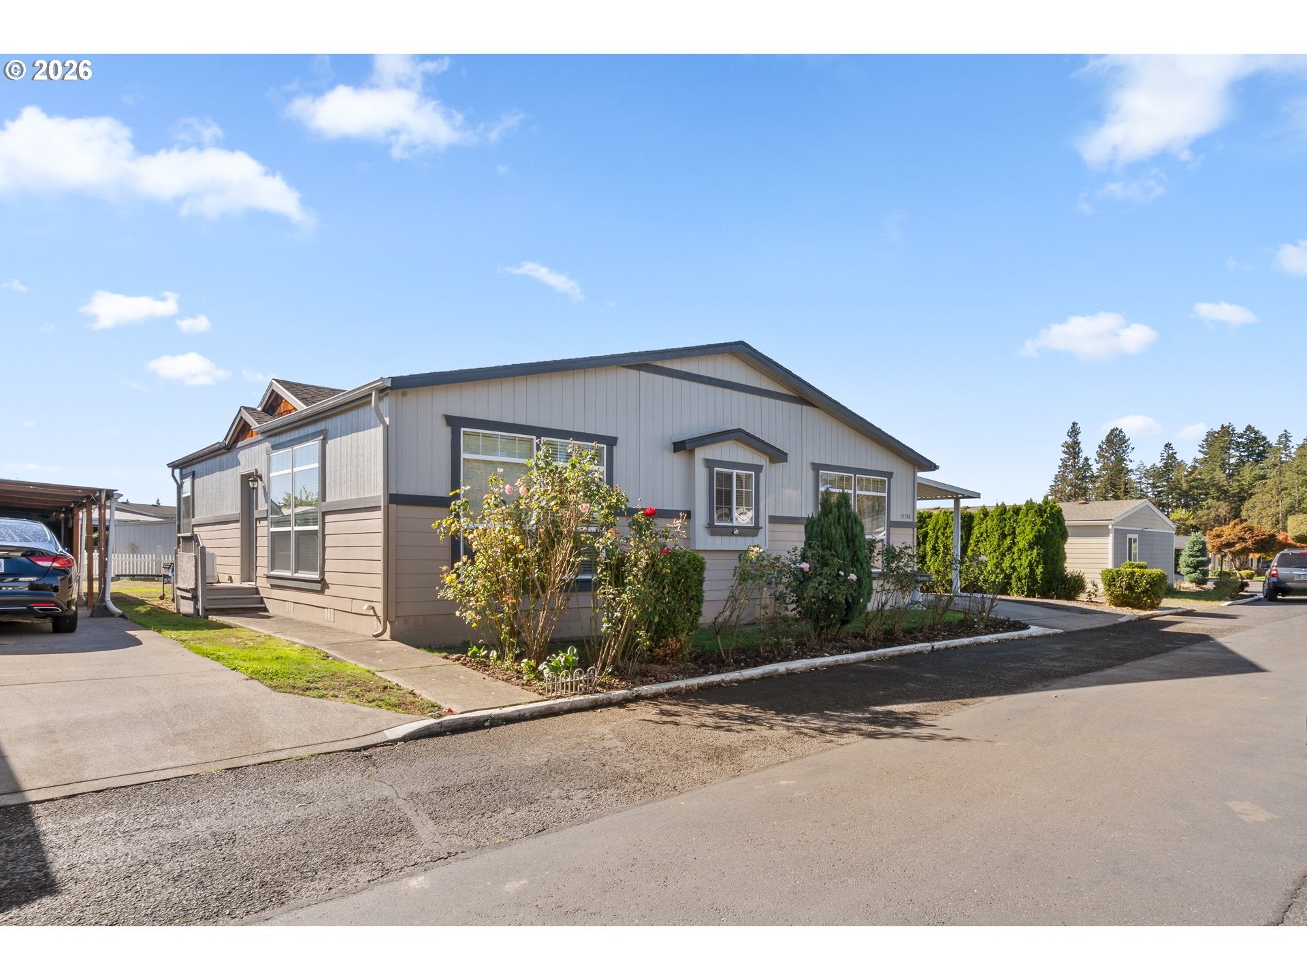
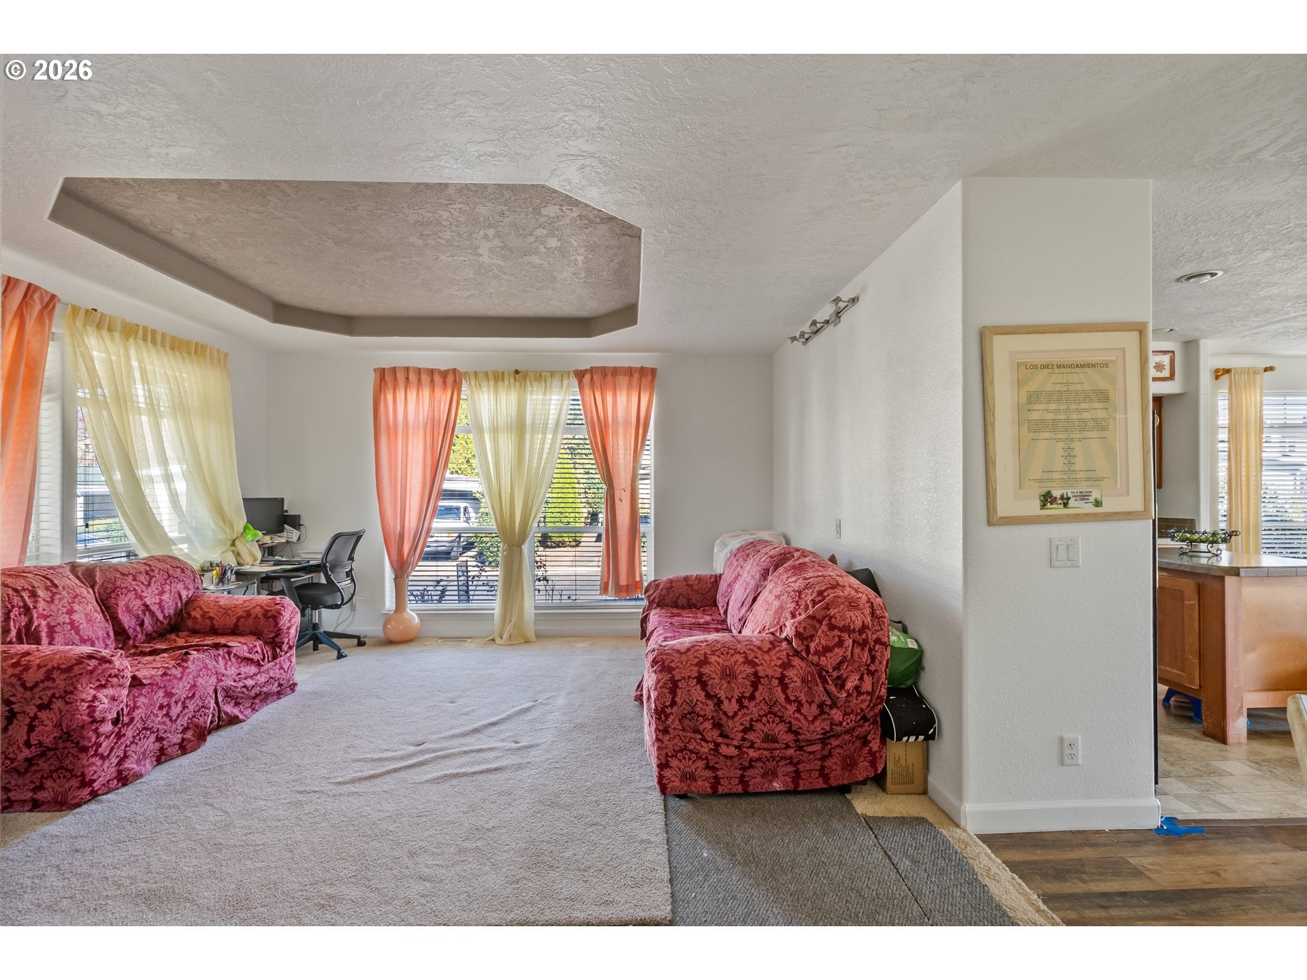
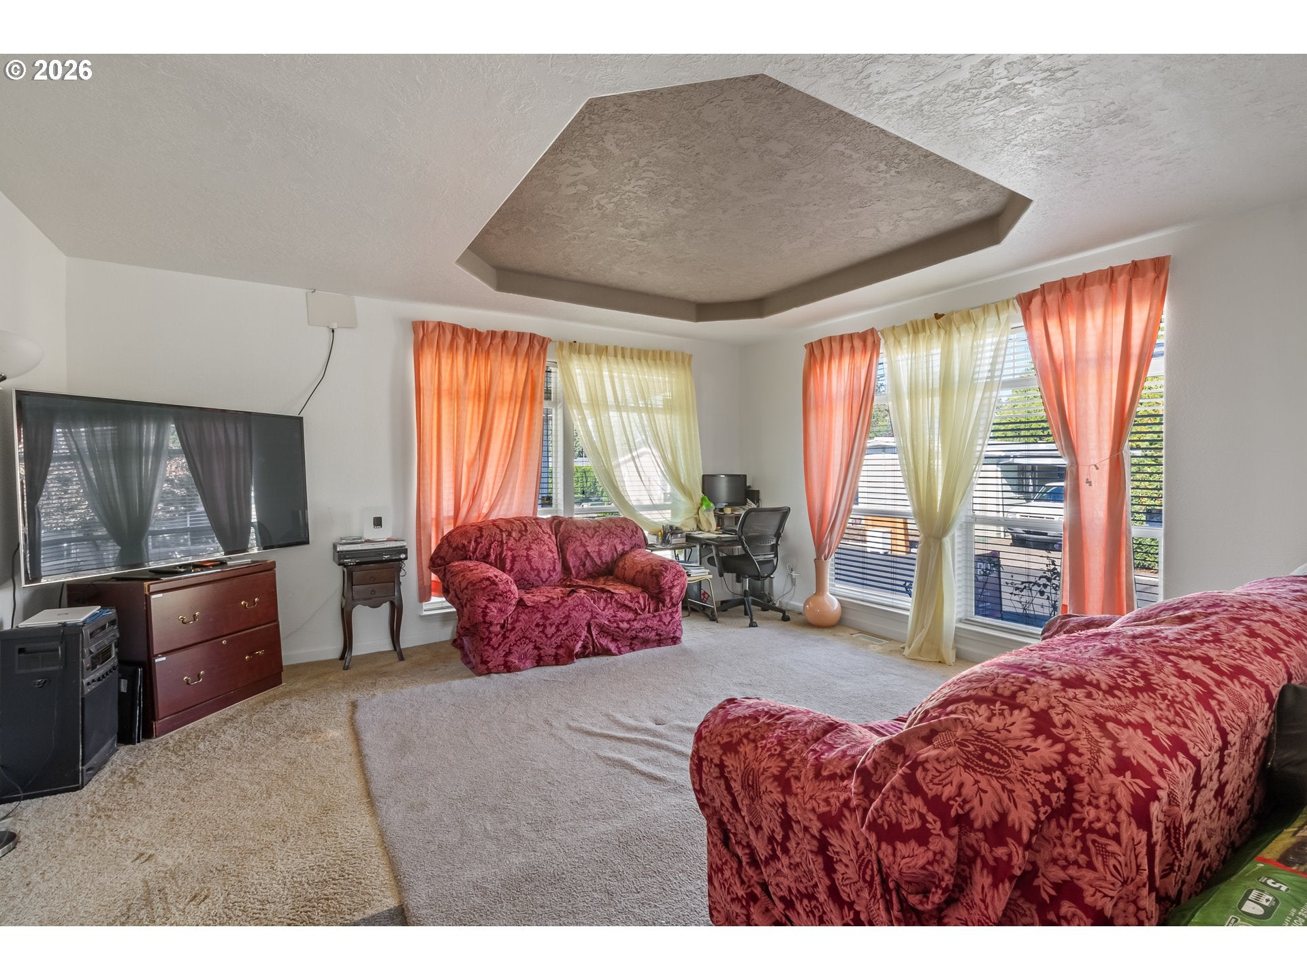
Enter an interest rate to see your estimated monthly payment.Well-maintained 3 bed, 2 bath triple-wide with 1,620 sq ft in Heritage Village, an all-ages community! Set on a wide lot along a gently curving street, this home has an open, light-filled layout with oversized windows and a tray ceiling in the living room. The kitchen has a center island, a stainless range, microwave and dishwasher, plenty of cabinets and a tall pantry, and it opens to a dining area with wood-look flooring. The primary suite has a spa-style bath with dual sinks, a corner soaking tub and a separate shower. Secondary bedrooms are generous, with double closets and great natural light. Outside is a gardener’s dream: roses along the front, and a backyard with two quince trees, a nectarine tree and a mint patch. Evergreens along the covered carport add privacy. Community amenities include two heated pools, a sauna, fitness center, clubhouse with kitchen, game room, playgrounds, basketball court, soccer field, walking paths and planned activities.
| 6 days ago | Listing updated with changes from the MLS | |
| 7 days ago | Listing first seen on site |

The content relating to real estate for sale on this website comes in part from the IDX program of the RMLS™ of Portland, Oregon. Real estate listings held by brokerage firms other than Realty of America, LLC are marked with the RMLS™ logo, and detailed information about these properties includes the names of the listing brokers. Listing content is Copyright © 2026 RMLS™, Portland, Oregon. Some properties which appear for sale on this website may subsequently have sold or may no longer be available.
Last checked 2026-10-22 10:56 AM PDT.
All information provided is deemed reliable but is not guaranteed and should be independently verified