626 Taft STUmatilla, OR 97882
Mortgage Calculator
Monthly Payment (Est.)
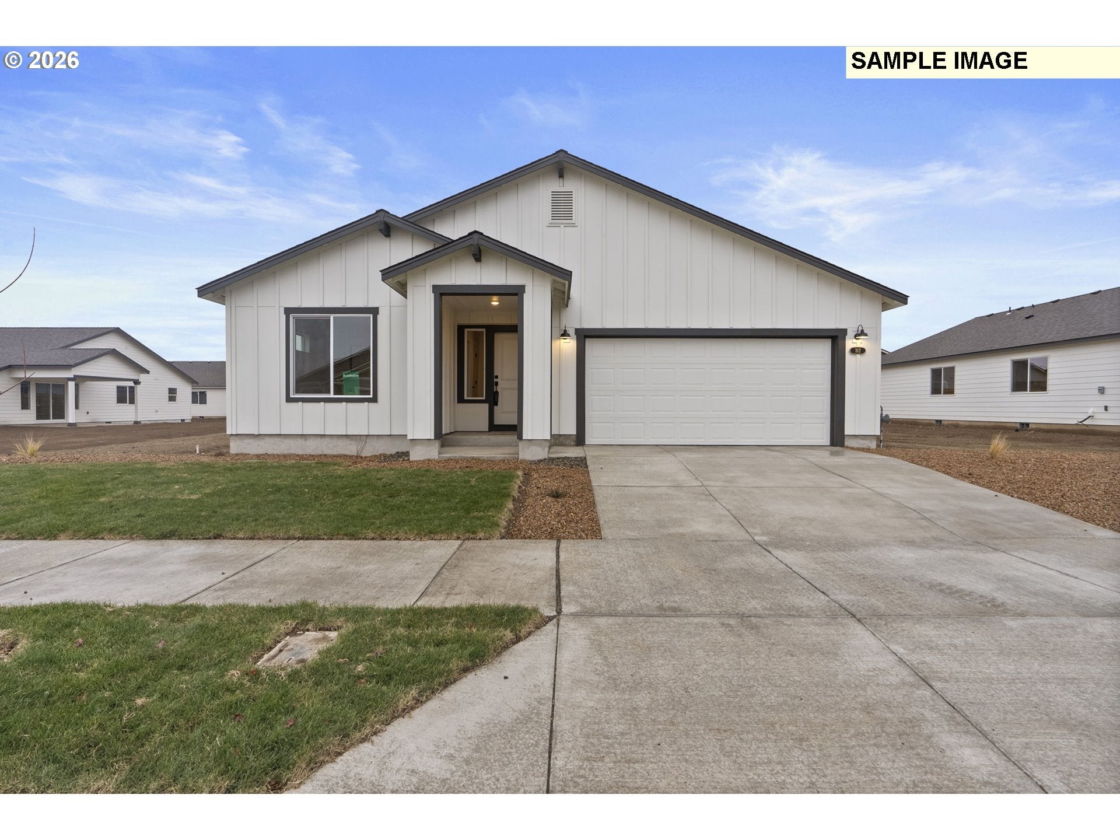
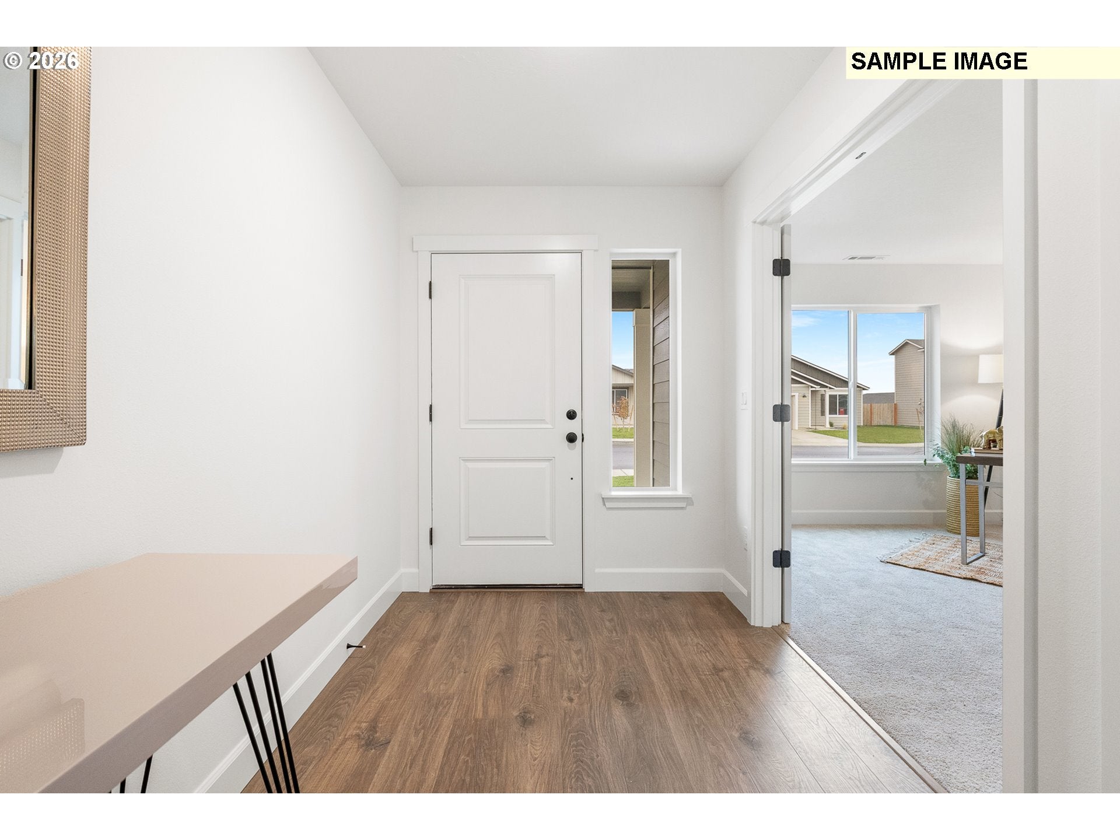
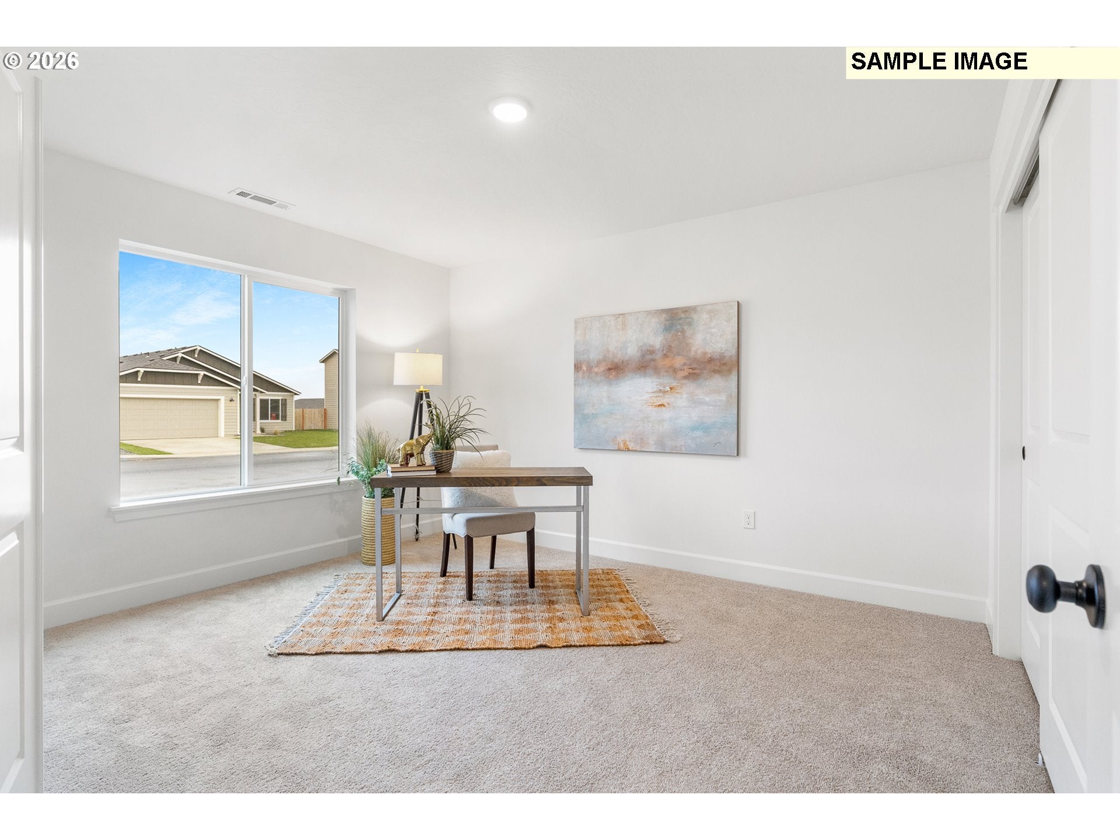
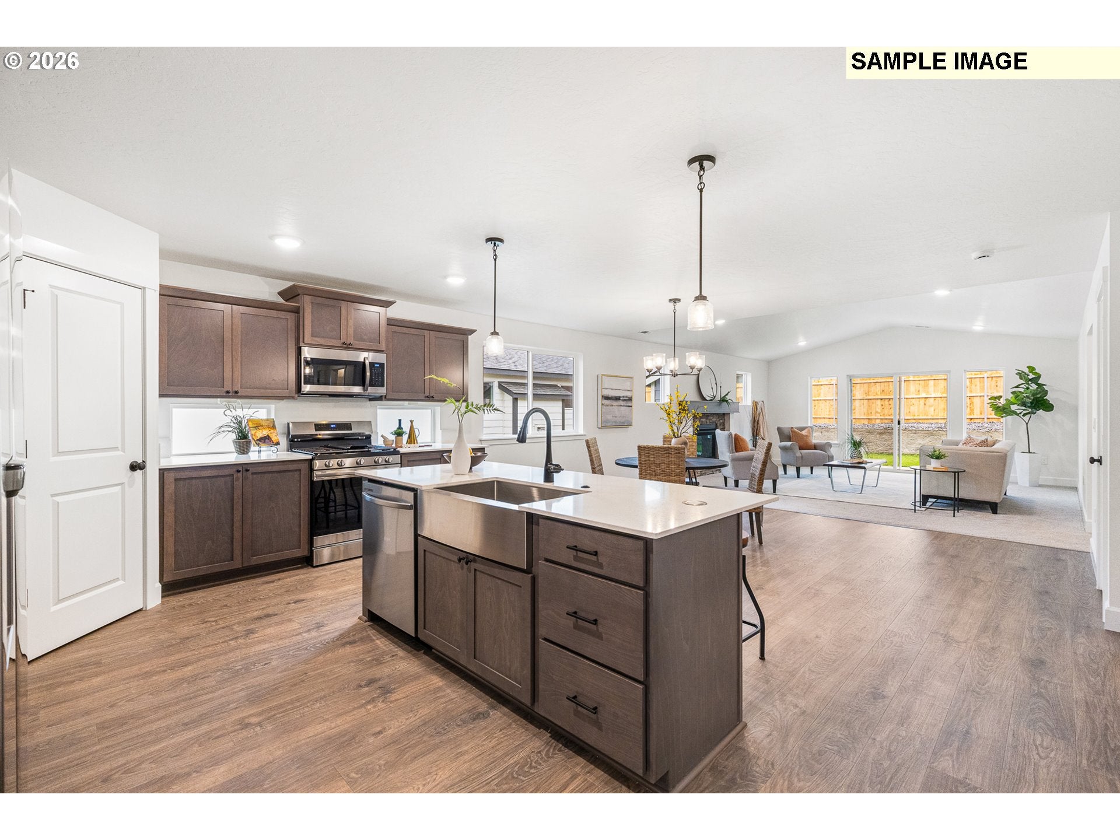
Enter an interest rate to see your estimated monthly payment.LOT:MS116 - Under construction - Estimated completion late November 2026 - This exquisite brand new 1892 SQFT one level home offers the perfect blend of contemporary design and comfortable living. 3 bedroom 2 bath with luxurious primary suite with double sinks, shower, freestanding soaking tub, and spacious walk-in closet. Deluxe chef's kitchen with quartz counters, large pantry, island with farm sink, upgraded faucet, and stainless steel appliances including gas range and dishwasher. The Charity plan in the desirable McClannahan Summit neighborhood in Umatilla OR. Built by award winning builder MonteVista Homes. Open concept living, vaulted ceilings, great room, 95% high efficiency forced air heating, air conditioning, dedicated laundry room, electric fireplace with shiplap accent wall, and covered patio. McClannahan Summit is a new home community by MonteVista Homes. On site model home for sales information. Builder warranty direct with MonteVista Homes warranty department.
| a week ago | Listing updated with changes from the MLS® | |
| 3 weeks ago | Listing first seen on site |

The content relating to real estate for sale on this website comes in part from the IDX program of the RMLS™ of Portland, Oregon. Real estate listings held by brokerage firms other than PacWest Realty Group are marked with the RMLS™ logo, and detailed information about these properties includes the names of the listing brokers. Listing content is Copyright © 2026 RMLS™, Portland, Oregon. Some properties which appear for sale on this website may subsequently have sold or may no longer be available.
Last checked 2026-09-24 01:46 AM PDT.
All information provided is deemed reliable but is not guaranteed and should be independently verified