14 SW HORTON WAYBeaverton, OR 97006
Mortgage Calculator
Monthly Payment (Est.)
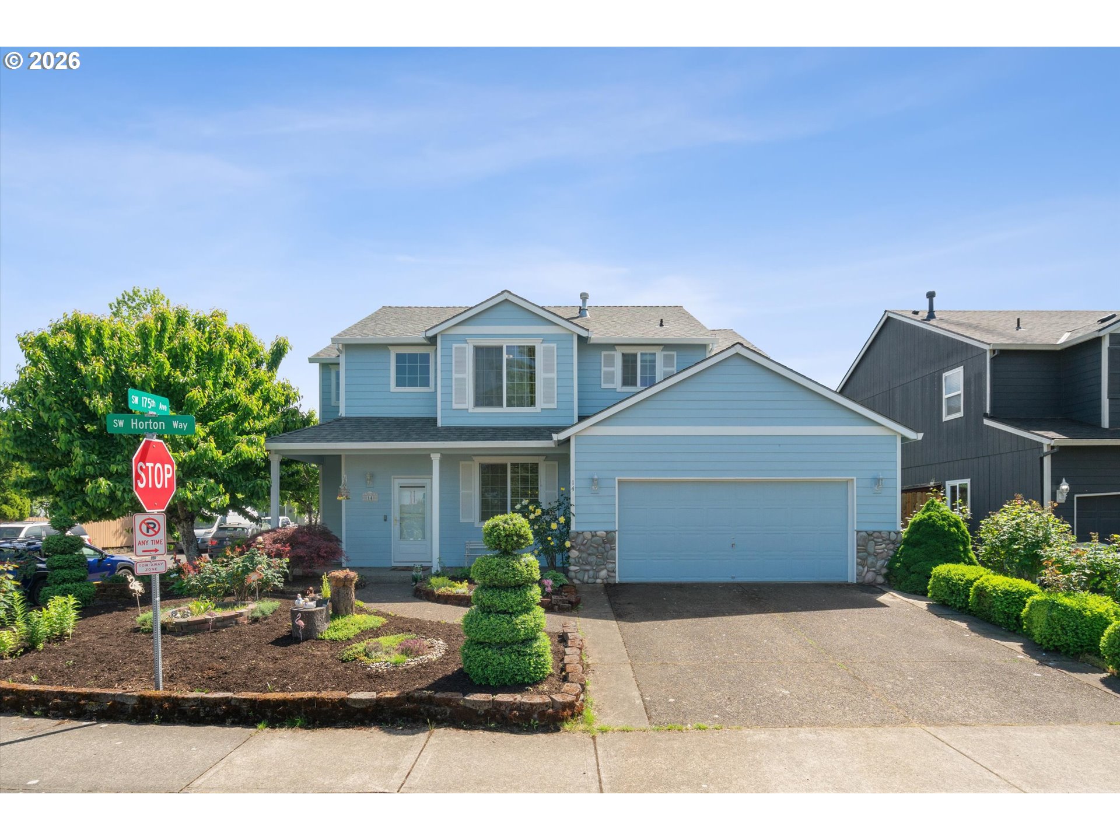
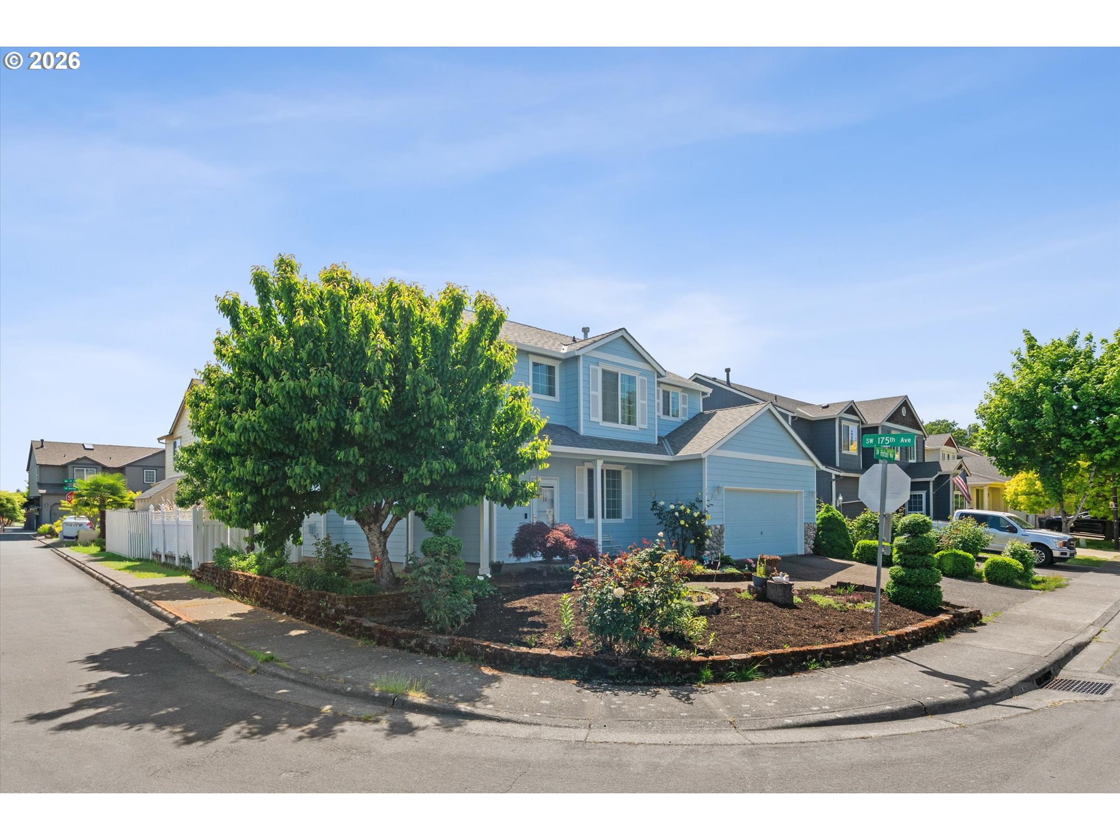
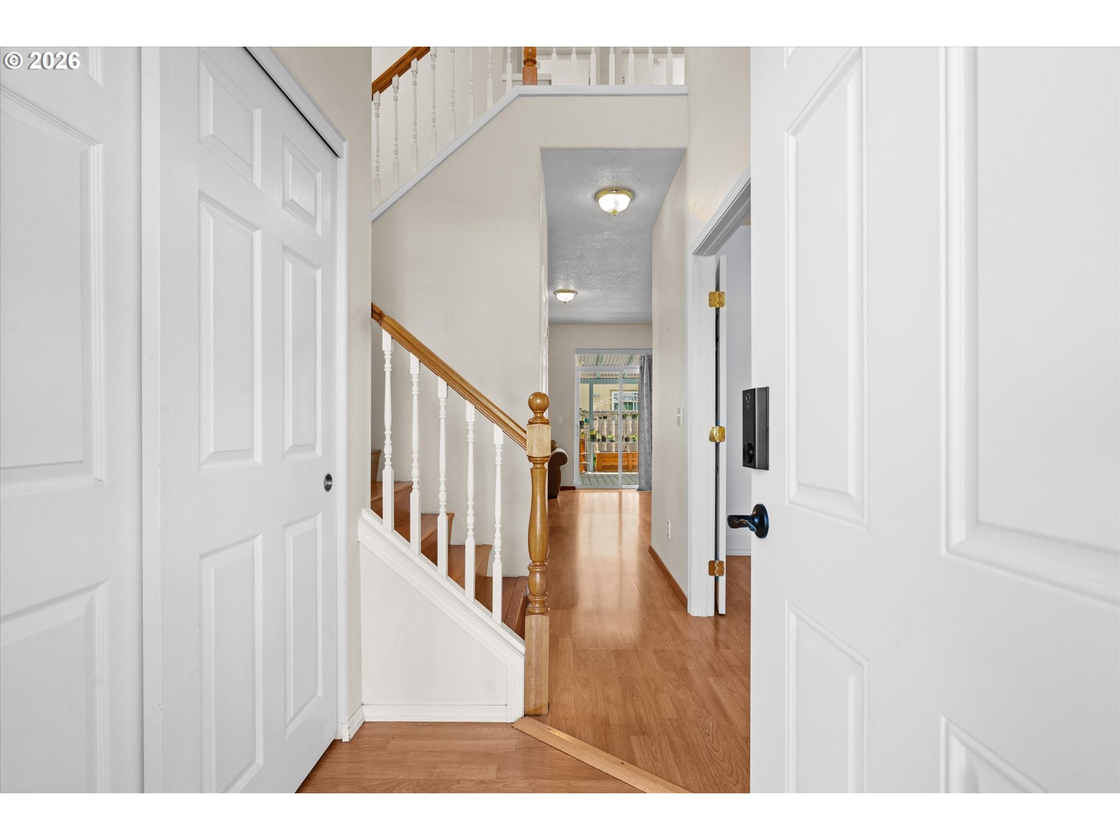
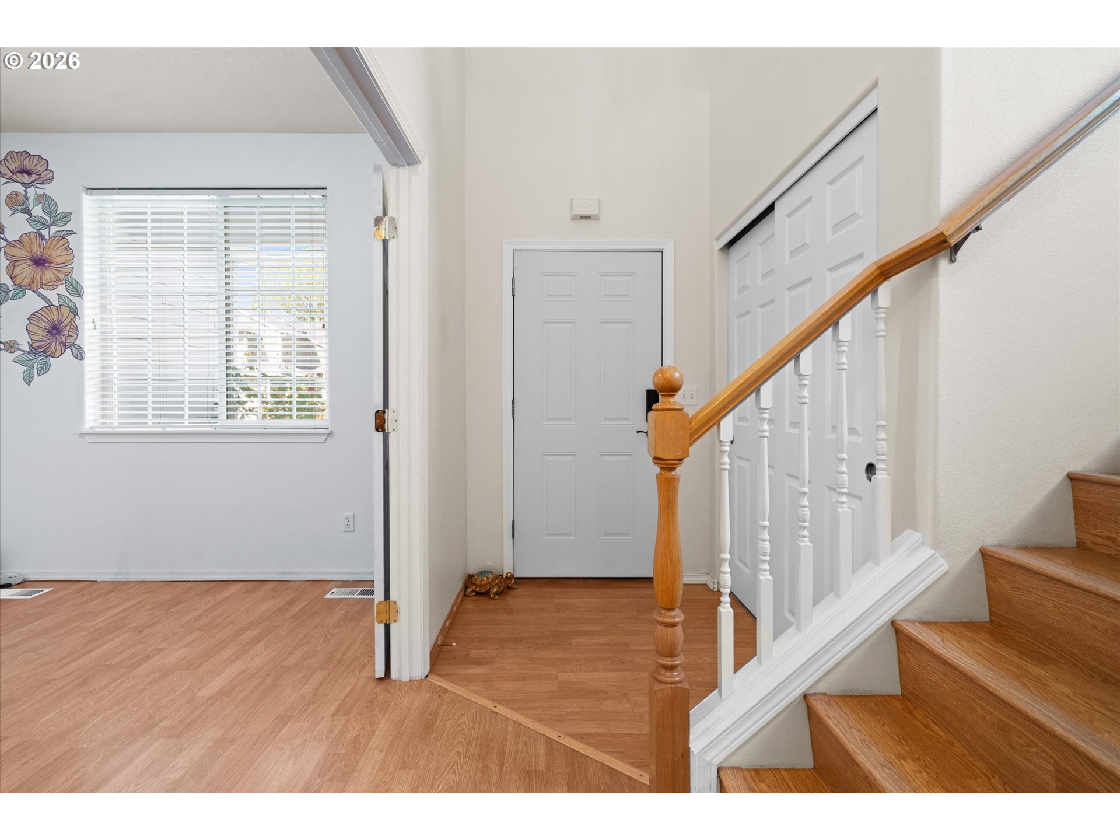
$2,692Welcome to this beautifully maintained corner-lot home in the heart of Beaverton, offering the perfect blend of comfort, functionality, and convenience. Filled with natural light, the spacious open-concept main level creates an inviting atmosphere ideal for both everyday living and entertaining. The versatile main-floor den provides the perfect space for a home office, guest bedroom, or creative flex space. The kitchen features tile countertops, backsplash, and a brand-new refrigerator (2025), while laminate flooring throughout offers both style and easy maintenance. A new washer and dryer (2025) add even more move-in-ready convenience. Upstairs, the vaulted primary suite serves as a peaceful retreat featuring a walk-in closet and an ensuite bathroom complete with a soaking tub, double vanity, separate shower, and private water closet. Both upstairs bathrooms have been updated with new flooring for a fresh, modern feel. Recent upgrades include a newer roof (approximately 4 years old), newer siding, and fresh exterior paint (2024), providing added peace of mind for years to come.Step outside to enjoy the fully fenced backyard featuring a newer deck (2022), storage shed, and garden beds - perfect for summer gatherings, outdoor entertaining, gardening, pets, or simply relaxing and enjoying the outdoors. Conveniently located just minutes from Intel, Nike, Tanasbourne shopping and dining, parks, and major commuter routes, this beautifully maintained home combines comfort, functionality, and an unbeatable Beaverton location.
| a week ago | Listing updated with changes from the MLS® | |
| 2 weeks ago | Status changed to Pending | |
| 3 weeks ago | Listing first seen on site |

The content relating to real estate for sale on this website comes in part from the IDX program of the RMLS™ of Portland, Oregon. Real estate listings held by brokerage firms other than Georgetown Realty, Inc. are marked with the RMLS™ logo, and detailed information about these properties includes the names of the listing brokers. Listing content is Copyright © 2026 RMLS™, Portland, Oregon. Some properties which appear for sale on this website may subsequently have sold or may no longer be available.
Last checked 2026-05-30 10:53 AM PDT.
All information provided is deemed reliable but is not guaranteed and should be independently verified