2600 COEUR D ALENE DRWest Linn, OR 97068
Mortgage Calculator
Monthly Payment (Est.)
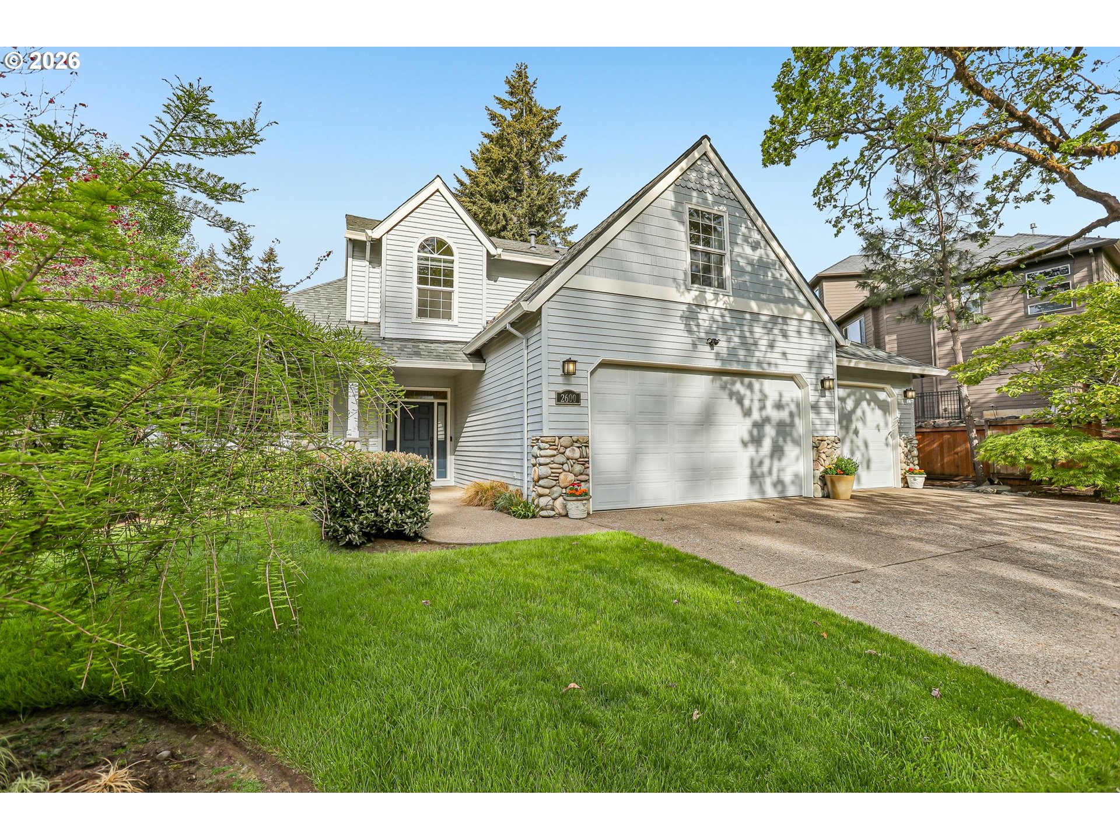
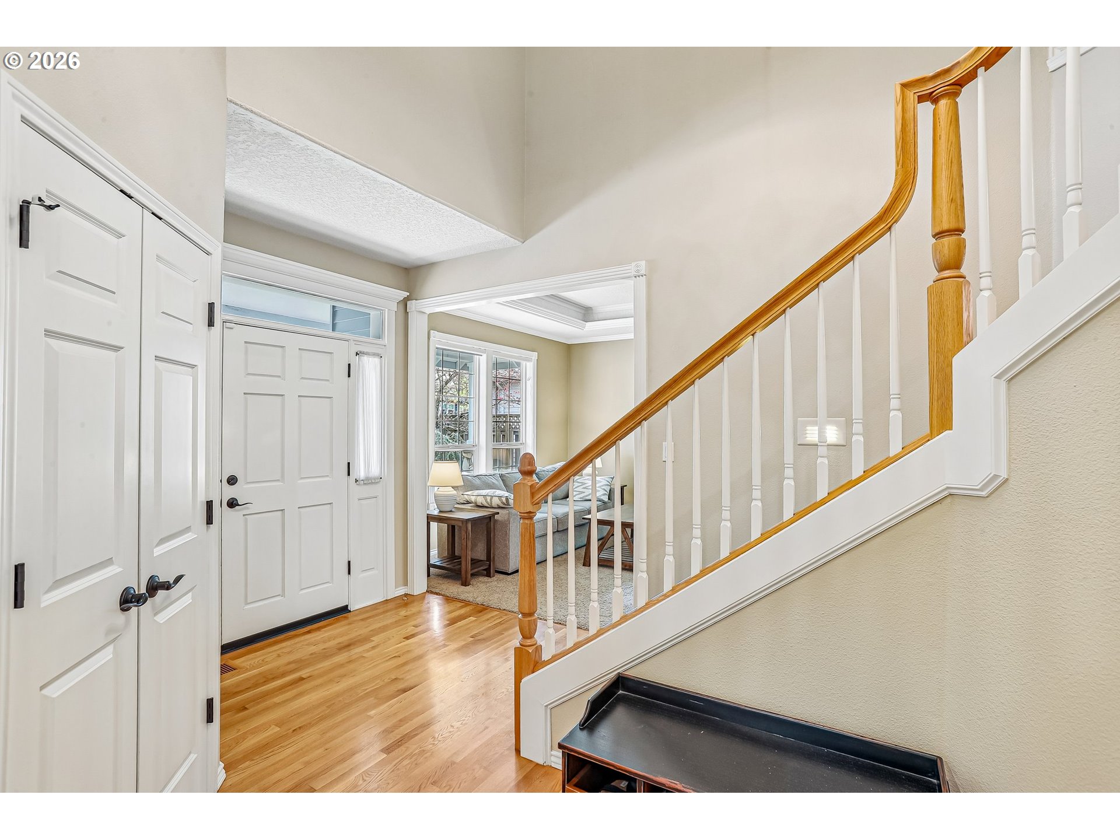
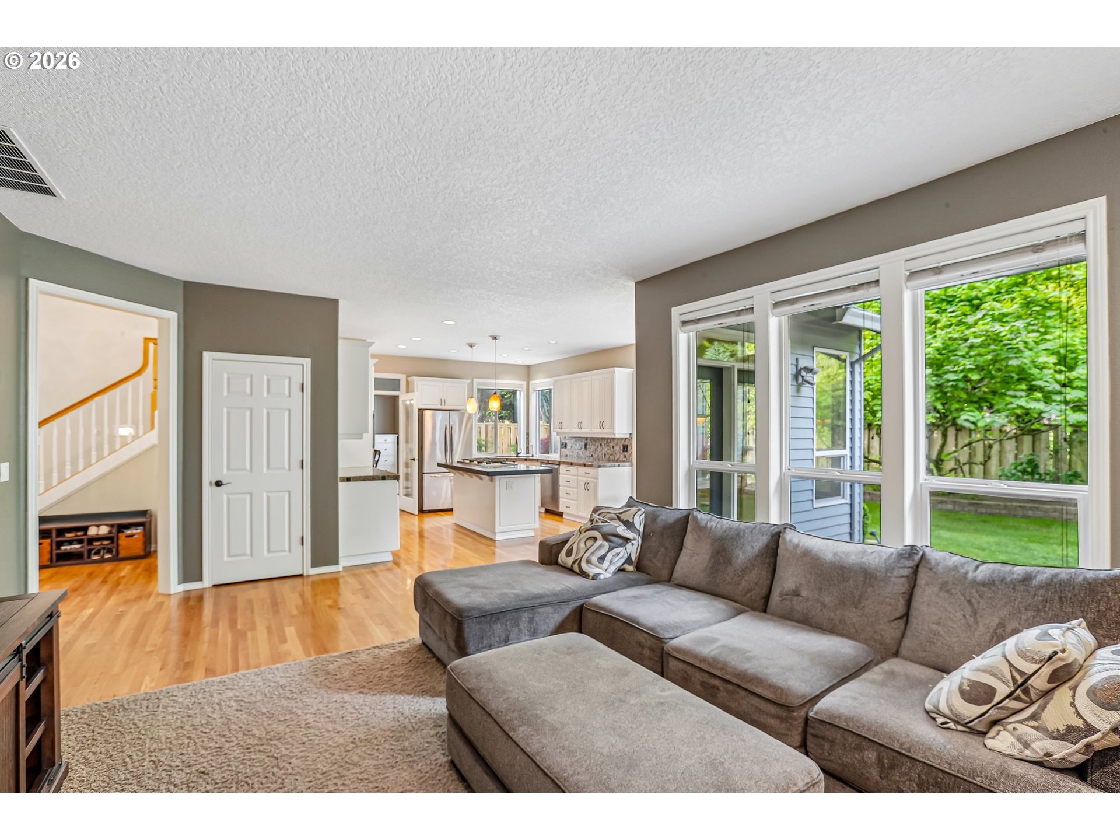
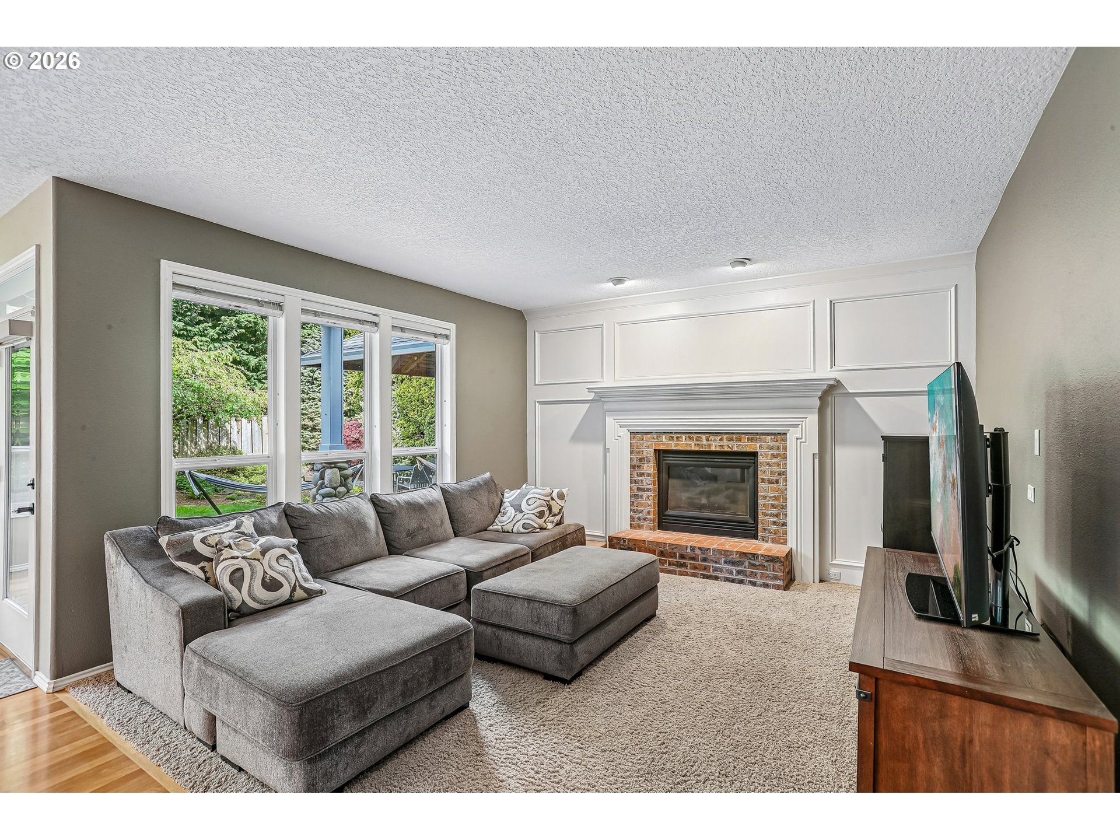
$3,878Set in one of West Linn’s premier neighborhoods, this beautifully cared-for traditional home combines timeless appeal with thoughtful livability. The kitchen showcases hardwood floors, granite countertops, a gas cooktop, and a seamless connection to the formal dining room, living room, and family room, creating an ideal setting for entertaining and everyday comfort. Upstairs includes a vaulted primary suite with a walk-in closet, two additional bedrooms, and a flexible bonus room with a closet that can function as a playroom, media room, or potential fourth bedroom. With meticulous upkeep, a large 3-car garage, upgrades include a new roof, exterior paint, a hot tub, an AC unit, and a furnace within the last five years, and a highly desirable location, this home offers a rare opportunity to enjoy quality, comfort, and convenience in West Linn.
| 2 weeks ago | Listing updated with changes from the MLS® | |
| 2 weeks ago | Status changed to Pending | |
| 3 weeks ago | Listing first seen on site |

The content relating to real estate for sale on this website comes in part from the IDX program of the RMLS™ of Portland, Oregon. Real estate listings held by brokerage firms other than Redfin are marked with the RMLS™ logo, and detailed information about these properties includes the names of the listing brokers. Listing content is Copyright © 2026 RMLS™, Portland, Oregon. Some properties which appear for sale on this website may subsequently have sold or may no longer be available.
Last checked 2026-05-25 08:55 AM PDT.
All information provided is deemed reliable but is not guaranteed and should be independently verified