3001 SE CONCORD RDMilwaukie, OR 97267
Mortgage Calculator
Monthly Payment (Est.)
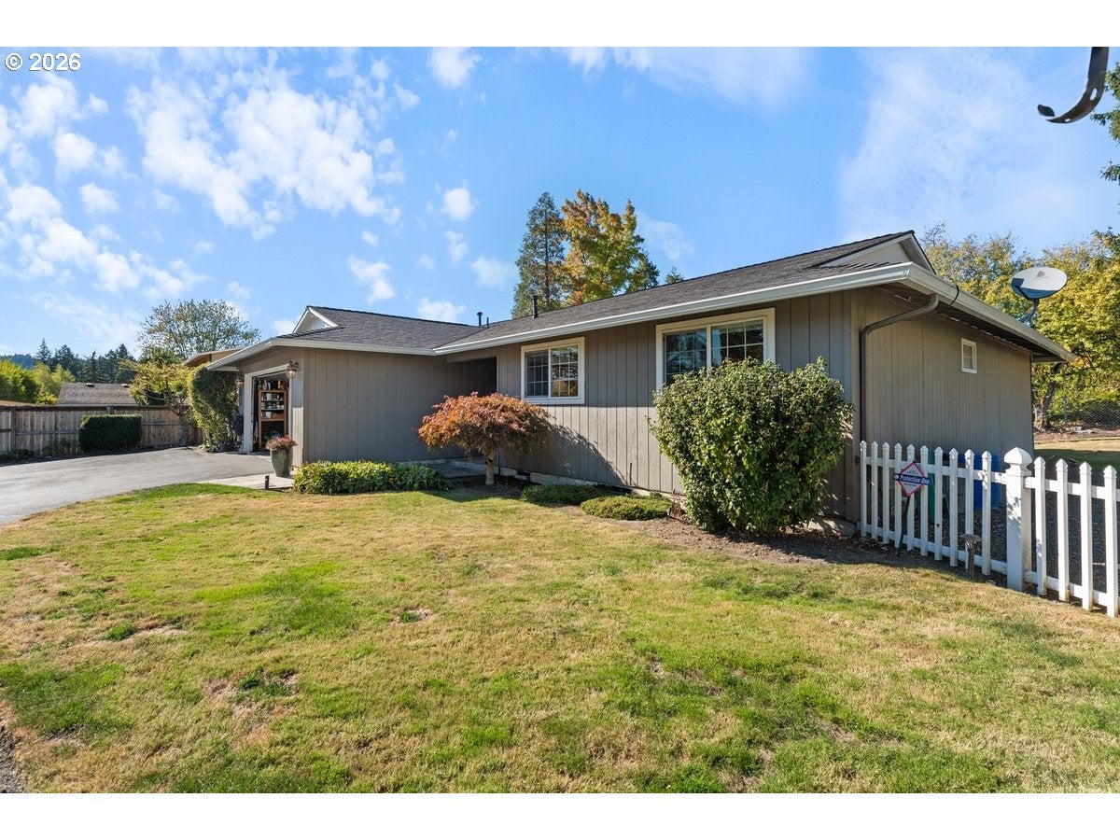
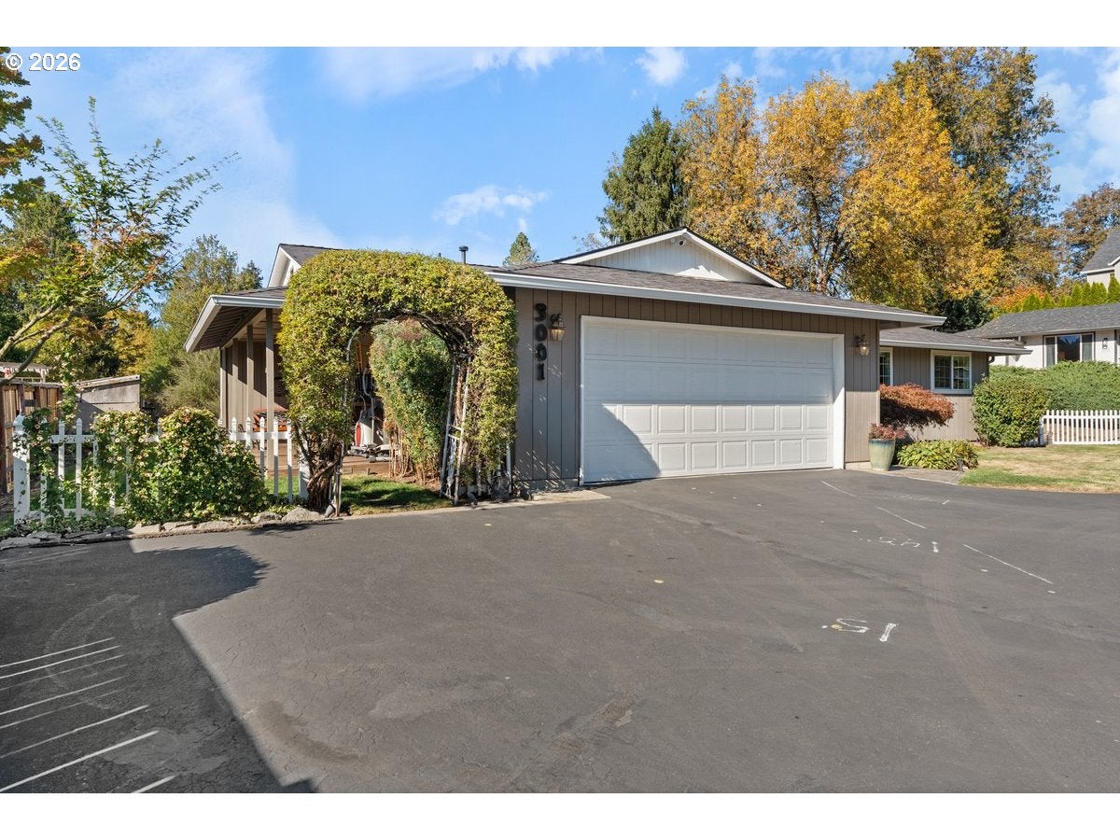
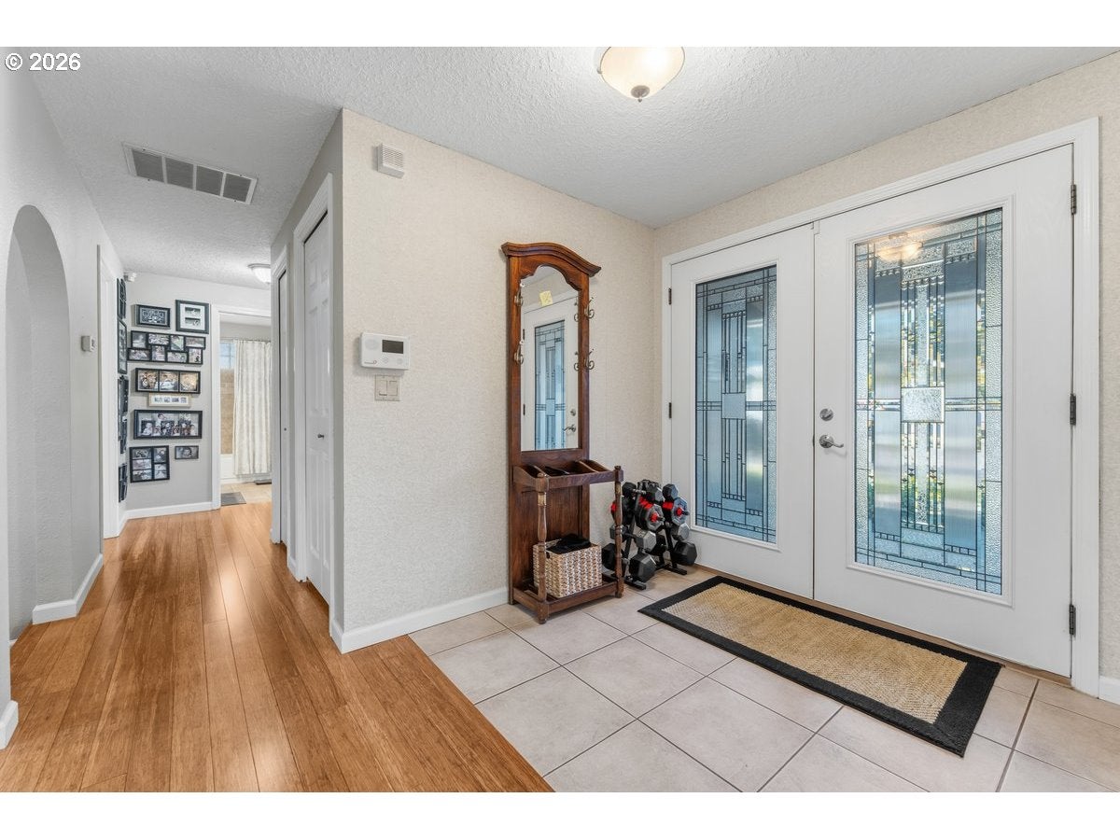
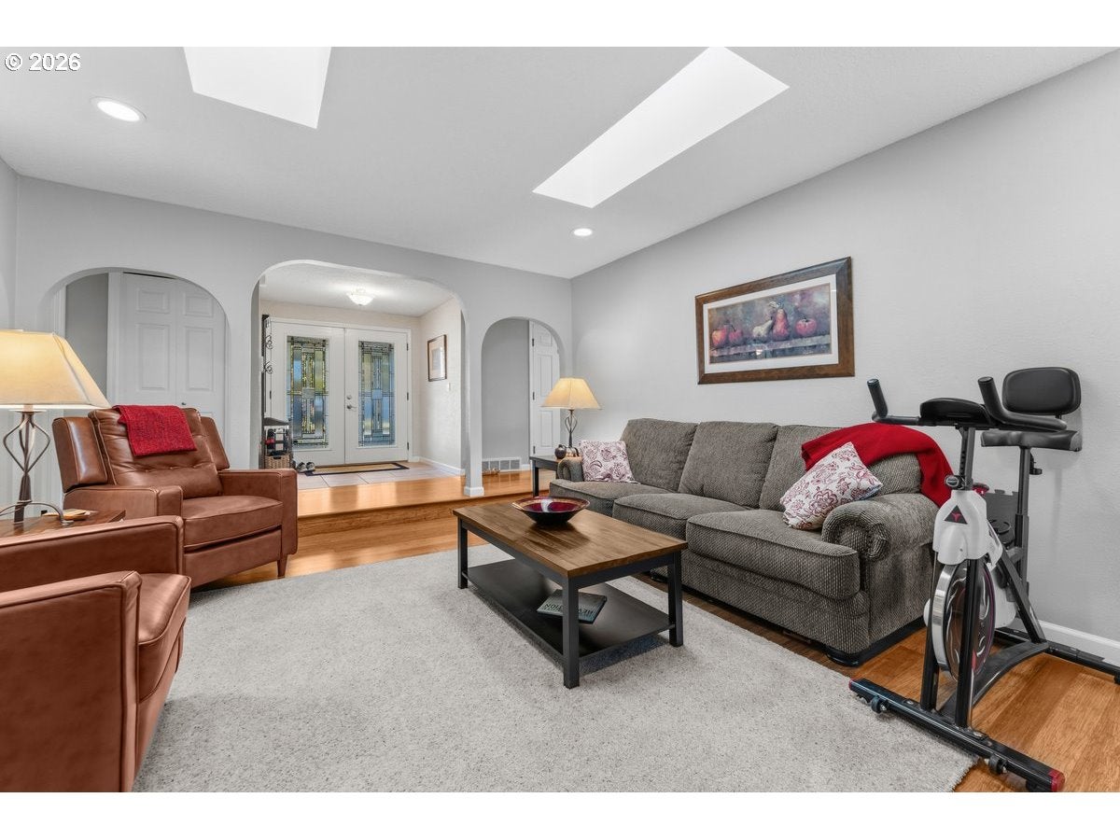
Enter an interest rate to see your estimated monthly payment.Stunning Single-Level Ranch Home Living! This 3-bedroom, 2-bath ranch offers 1,737 SF on a 9,937 SF flag lot, set back from the street for added peace and quiet. The living room provides a warm atmosphere and the skylights fill the space with natural light, while the updated kitchen/family room/dining space has a nice open concept. Beautiful bamboo floors! This separate living room centers on a cozy gas fireplace & also the family room gives two distinct spaces to relax, entertain, or work from home. The updated kitchen features an island, quartz countertops and stainless steel appliances. Best of all, the costly projects are behind you: roof replaced in 2021, water heater in 2022, and new water lines from the home to the street completed in 2025. Double garage and wide driveway provides possible RV/boat storage. Beautiful yard and flagstone patio provides lots of options for outdoor entertaining! Storage area also in backyard. Enough room for gardening, BBQ's, chickens and flowerbeds! This space also offers a nice area of privacy! Come and see this BEAUTIFUL home! Move in and enjoy!
| 5 hours ago | Listing updated with changes from the MLS | |
| a week ago | Listing first seen on site |

The content relating to real estate for sale on this website comes in part from the IDX program of the RMLS™ of Portland, Oregon. Real estate listings held by brokerage firms other than RE/MAX Equity Group are marked with the RMLS™ logo, and detailed information about these properties includes the names of the listing brokers. Listing content is Copyright © 2026 RMLS™, Portland, Oregon. Some properties which appear for sale on this website may subsequently have sold or may no longer be available.
Last checked 2026-10-22 05:46 PM PDT.
All information provided is deemed reliable but is not guaranteed and should be independently verified