3999 SE LONE OAK STHillsboro, OR 97123
Mortgage Calculator
Monthly Payment (Est.)
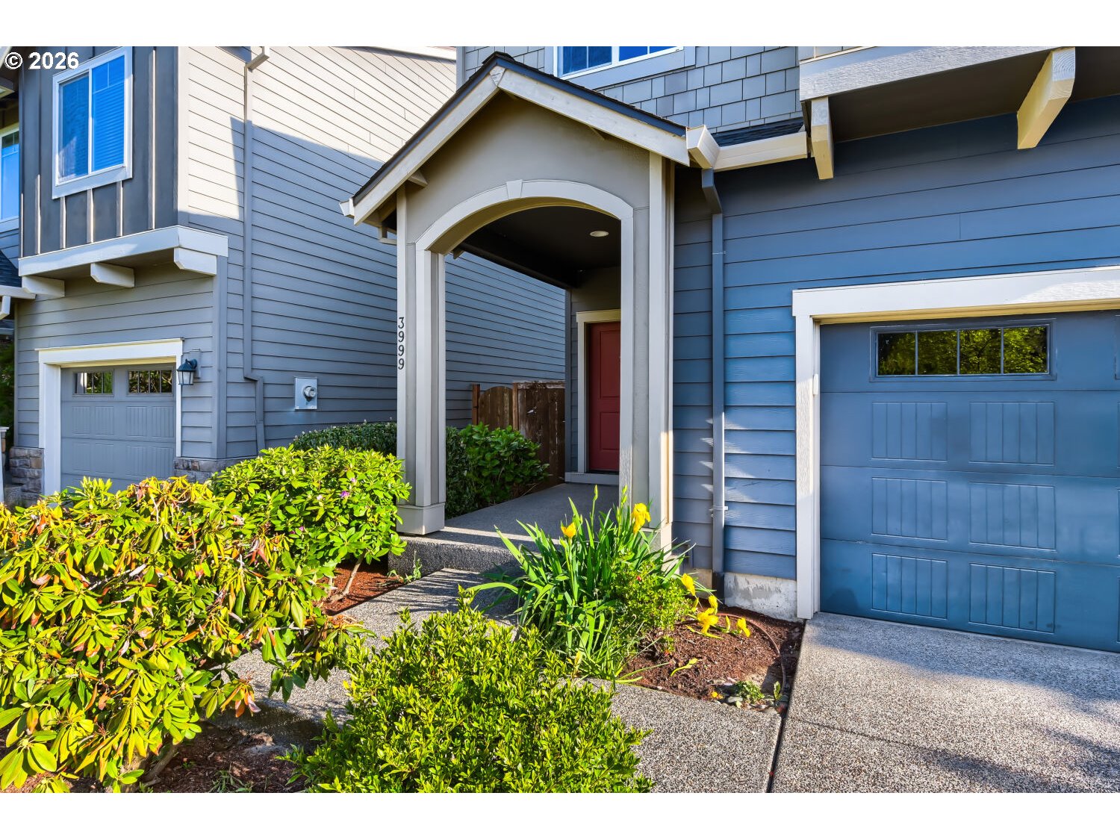
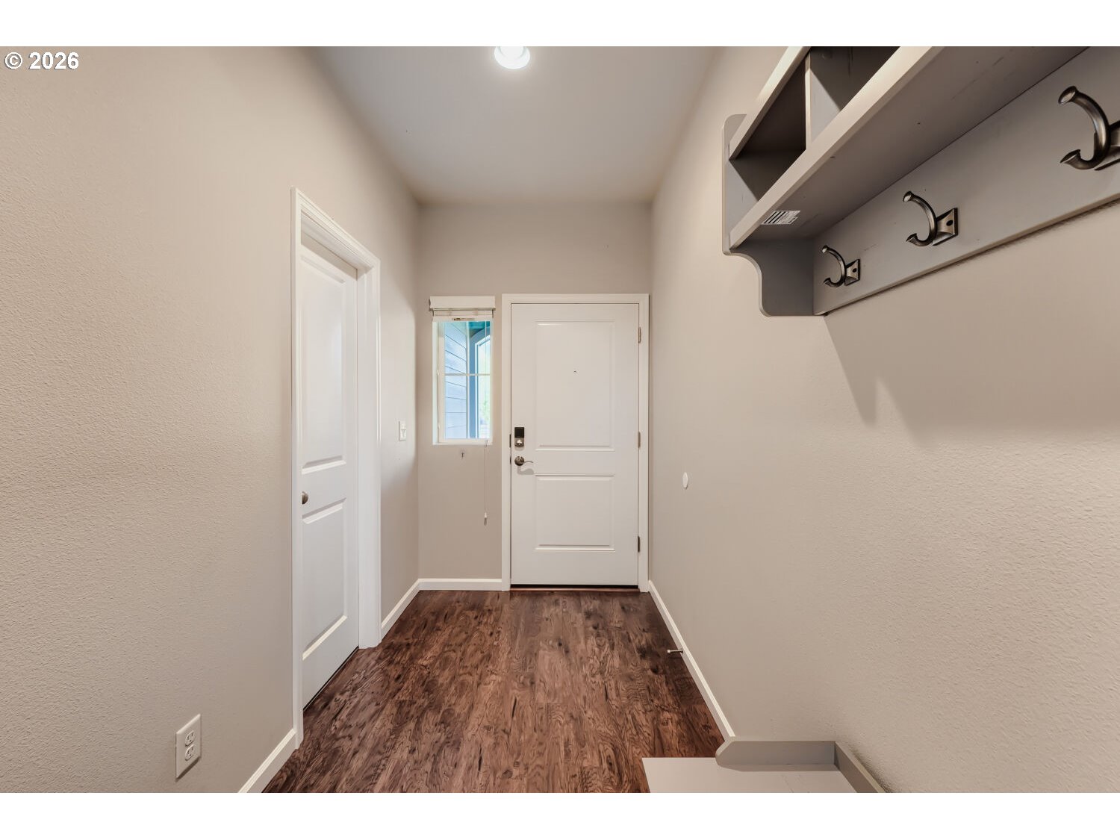
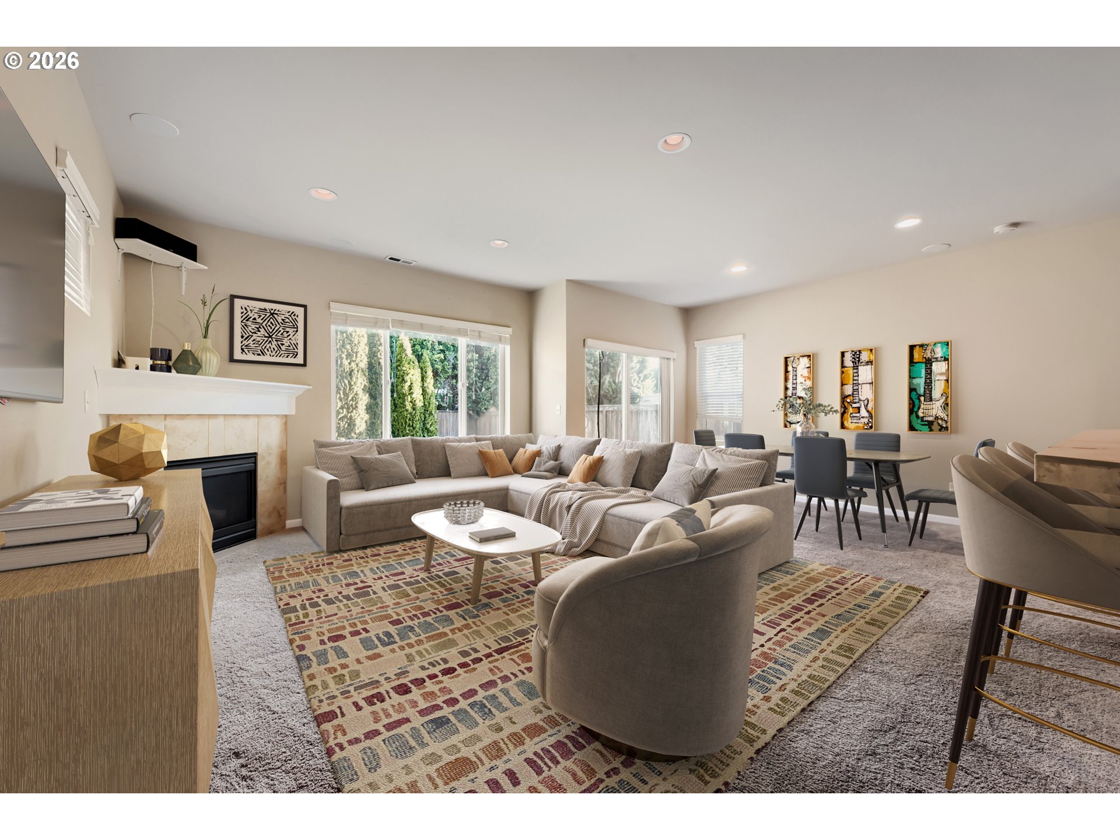
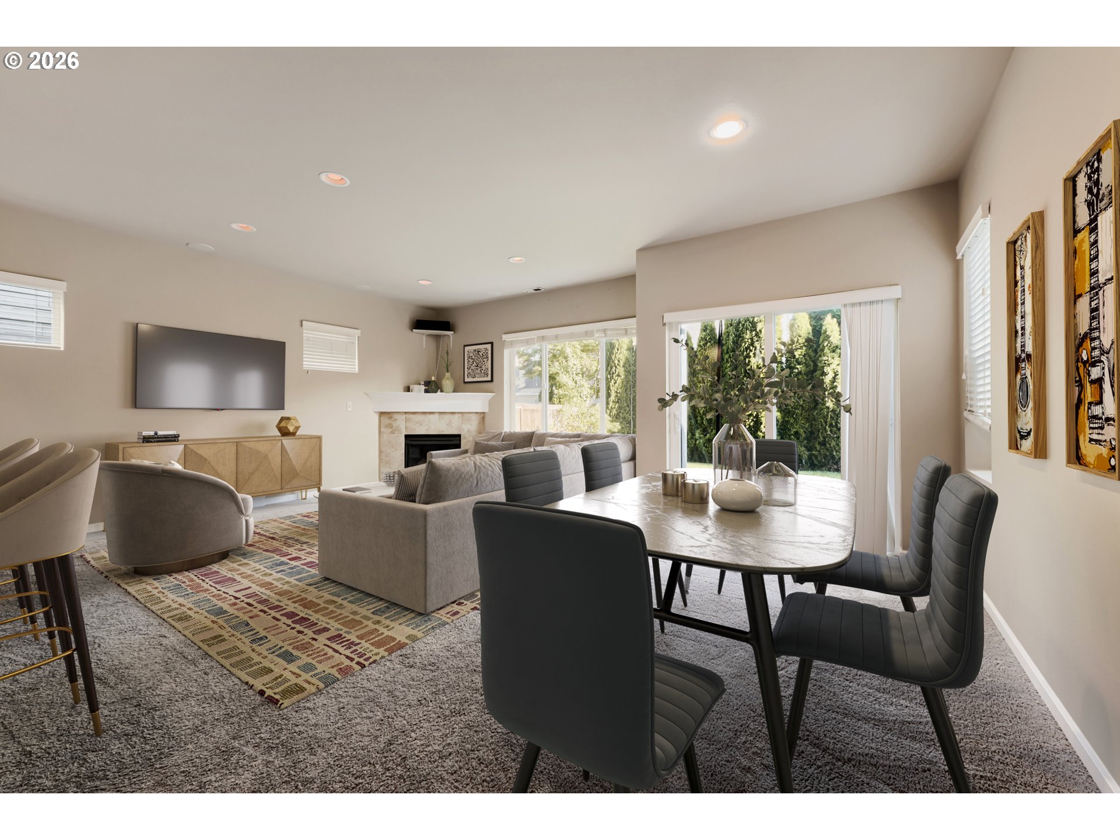
$2,350Welcome home to this beautifully updated 2012-built single-family residence, offering a spacious layout with four bedrooms, two and a half baths, and a versatile upper-level nook. The expansive master suite serves as a true retreat, featuring a walk-in closet and a freshly remodeled primary bathroom. Modern convenience meets efficiency with a fully paid-off solar panel system that significantly offsets monthly electricity costs, alongside seller-added upgrades like air conditioning, a premium Bosch dishwasher, a kitchen instant hot water faucet, and a living room surround sound system. The outdoor space is equally impressive, situated on a 3,484-square-foot lot with an underground sprinkler system, a one-car garage and professionally maintained yard. Perfectly positioned for work and play, this home is located near a neighborhood playground, major employers like Nike and Intel, and a variety of local grocers, shopping, and entertainment venues.
| 5 hours ago | Listing updated with changes from the MLS® | |
| 2 weeks ago | Price changed to $515,000 | |
| 4 weeks ago | Listing first seen on site |

The content relating to real estate for sale on this website comes in part from the IDX program of the RMLS™ of Portland, Oregon. Real estate listings held by brokerage firms other than MORE Realty are marked with the RMLS™ logo, and detailed information about these properties includes the names of the listing brokers. Listing content is Copyright © 2026 RMLS™, Portland, Oregon. Some properties which appear for sale on this website may subsequently have sold or may no longer be available.
Last checked 2026-05-26 04:47 AM PDT.
All information provided is deemed reliable but is not guaranteed and should be independently verified