9218 NE 91ST STVancouver, WA 98662
Mortgage Calculator
Monthly Payment (Est.)
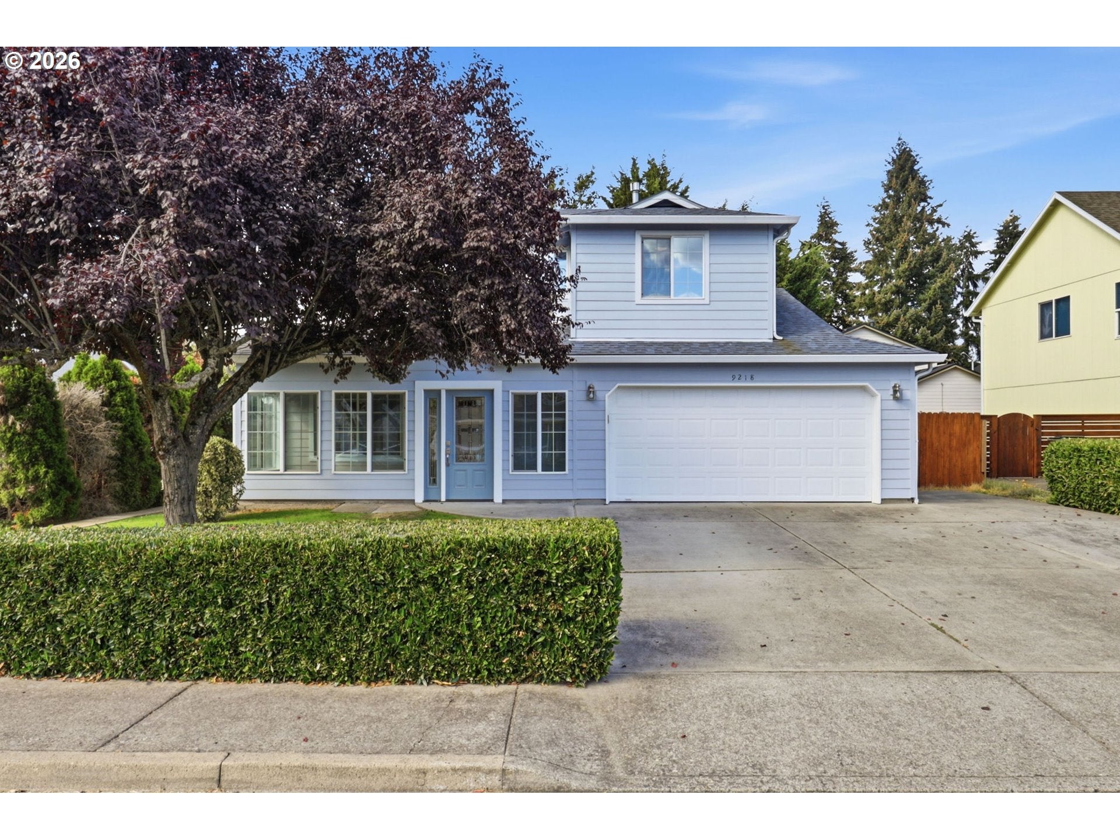
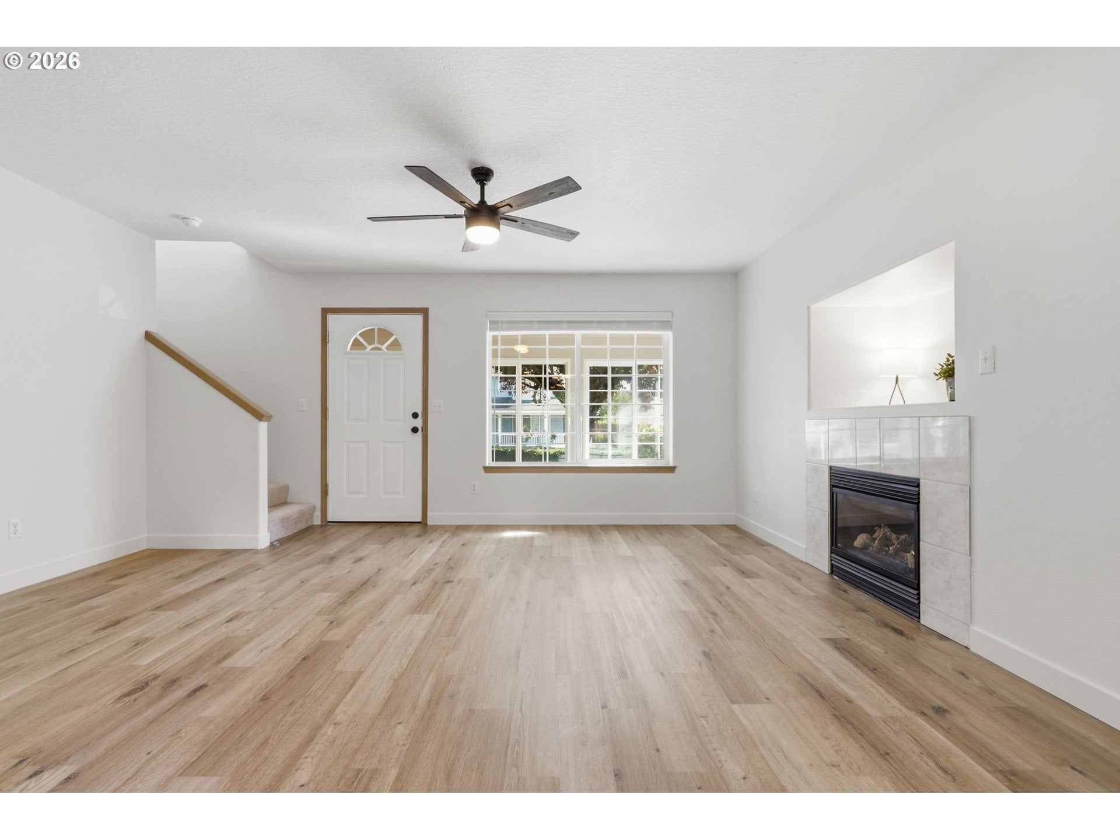
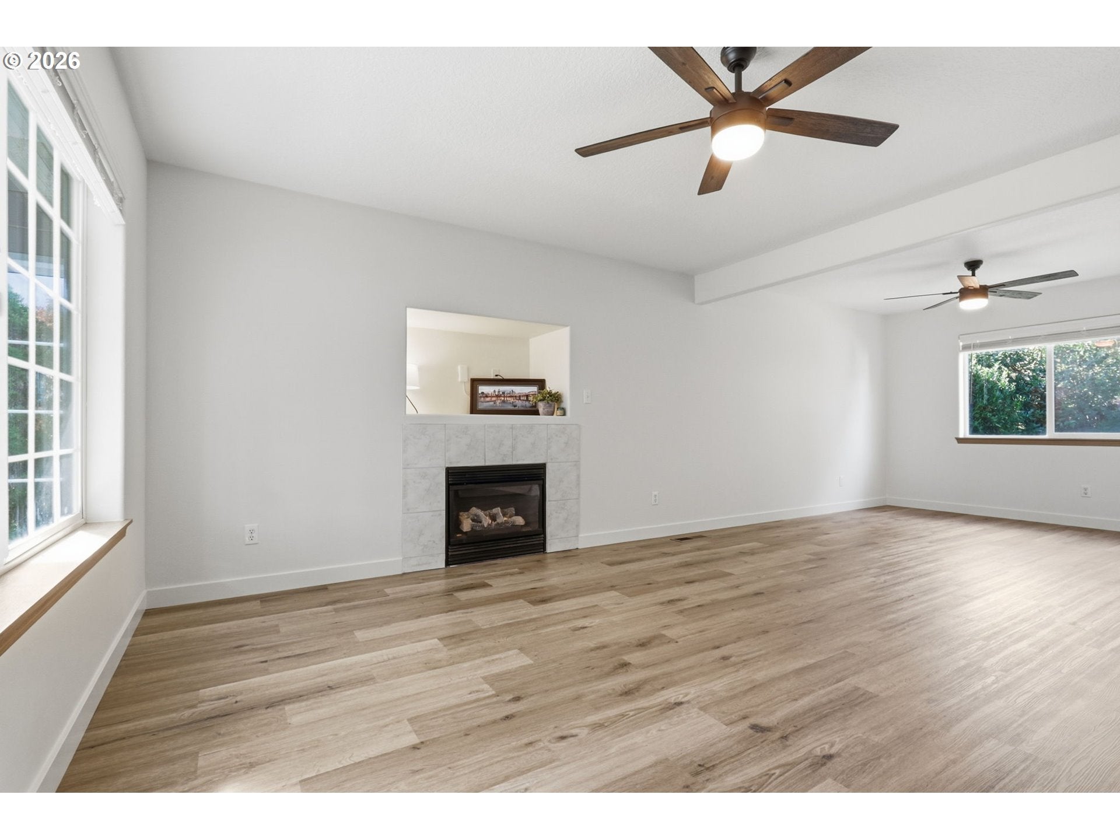
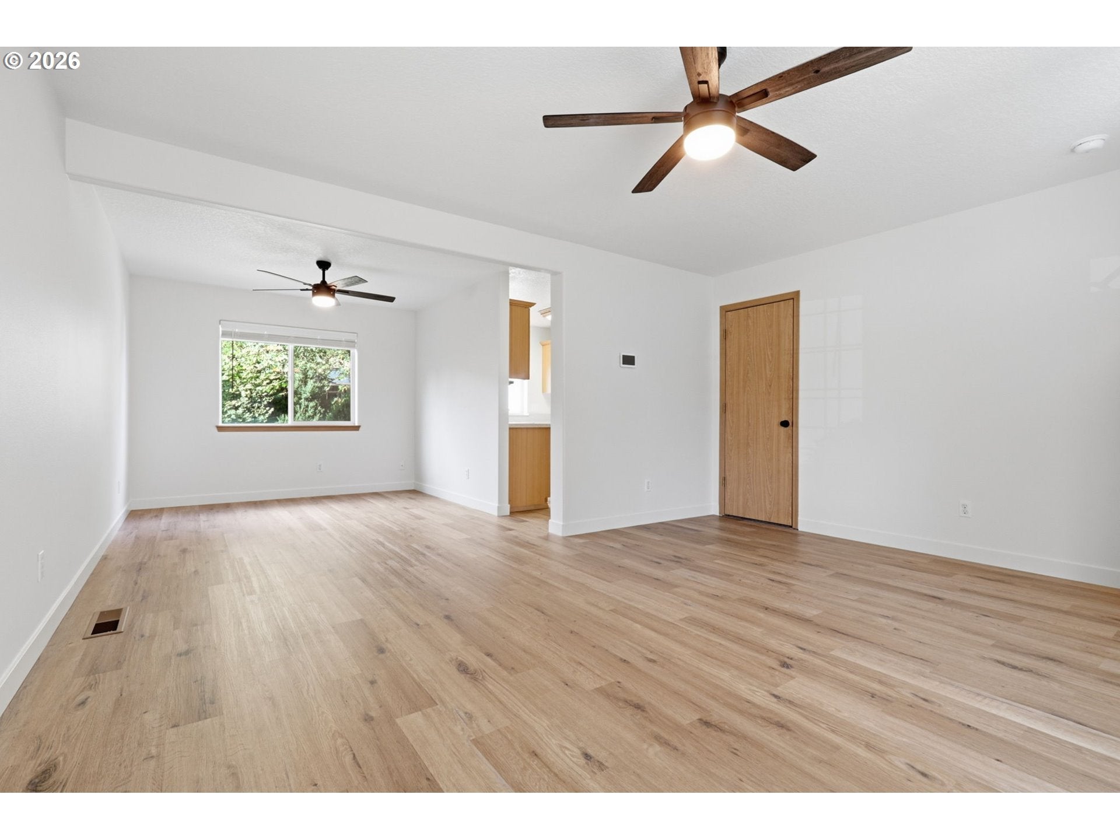
Enter an interest rate to see your estimated monthly payment.RV parking, a fenced yard, bonus living space, and an updated kitchen give this home a little more than you might expect. Fresh paint and new flooring throughout create a clean, updated feel, while the bright kitchen features quartz counters, updated appliances, abundant cabinetry, and a large peninsula with plenty of room to gather. The adjoining living spaces include a gas fireplace and a sunroom that brings in natural light and adds another place to relax, work, or entertain. All four bedrooms are upstairs, including a primary suite with its own bath and soaking tub. Step outside to a fenced backyard with a patio, tool shed, and sprinkler system. An attached two-car garage, central air, and convenient access to shopping, dining, and major routes add everyday practicality. An assumable 2.75% VA loan is available with no VA eligibility required, subject to lender approval and buyer qualification. With thoughtful updates, flexible space, and an exceptional financing opportunity, this is one you will want to see in person.
| 2 weeks ago | Listing updated with changes from the MLS® | |
| 2 weeks ago | Status changed to Pending | |
| 3 weeks ago | Listing first seen on site |

The content relating to real estate for sale on this website comes in part from the IDX program of the RMLS™ of Portland, Oregon. Real estate listings held by brokerage firms other than Keller Williams Realty are marked with the RMLS™ logo, and detailed information about these properties includes the names of the listing brokers. Listing content is Copyright © 2026 RMLS™, Portland, Oregon. Some properties which appear for sale on this website may subsequently have sold or may no longer be available.
Last checked 2026-09-24 01:46 AM PDT.
All information provided is deemed reliable but is not guaranteed and should be independently verified