964 Country Commons LNLake Oswego, OR 97034
Mortgage Calculator
Monthly Payment (Est.)
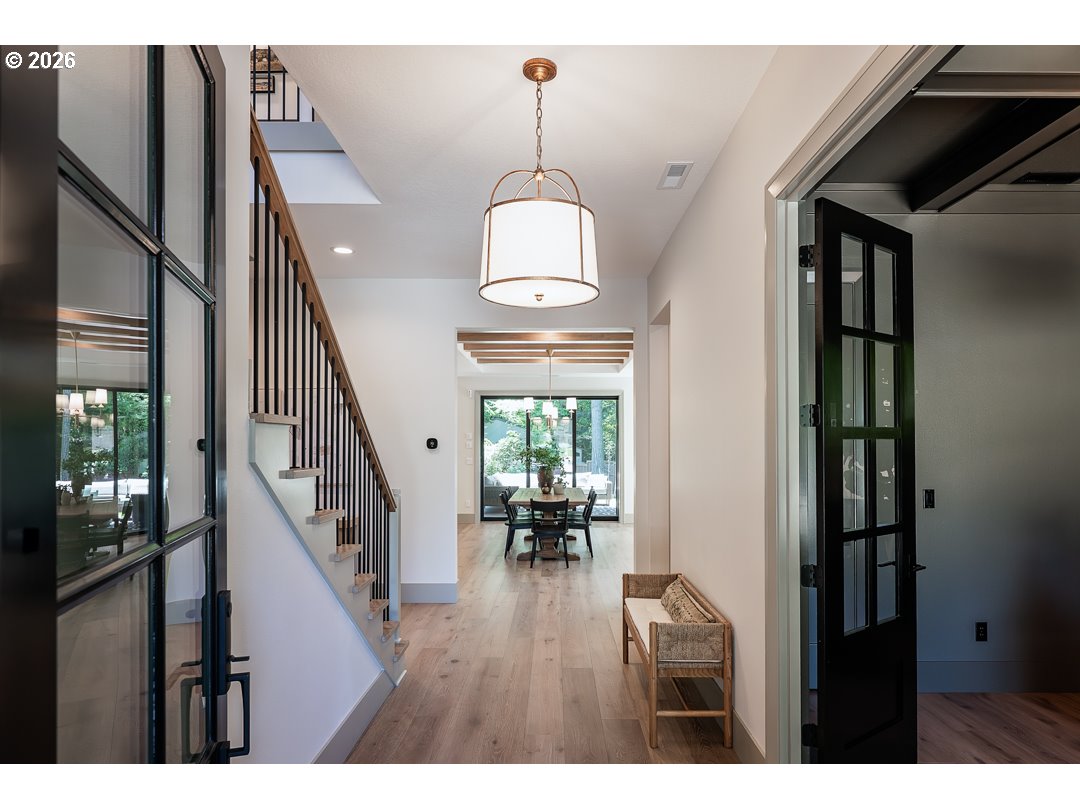
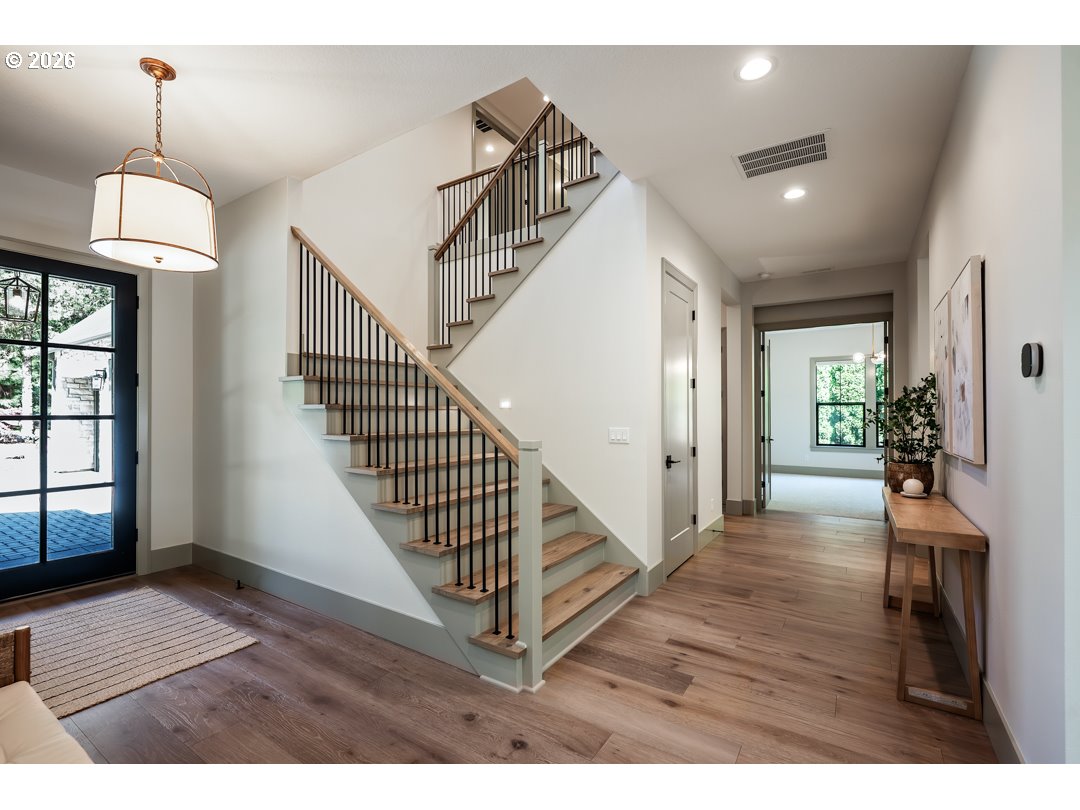
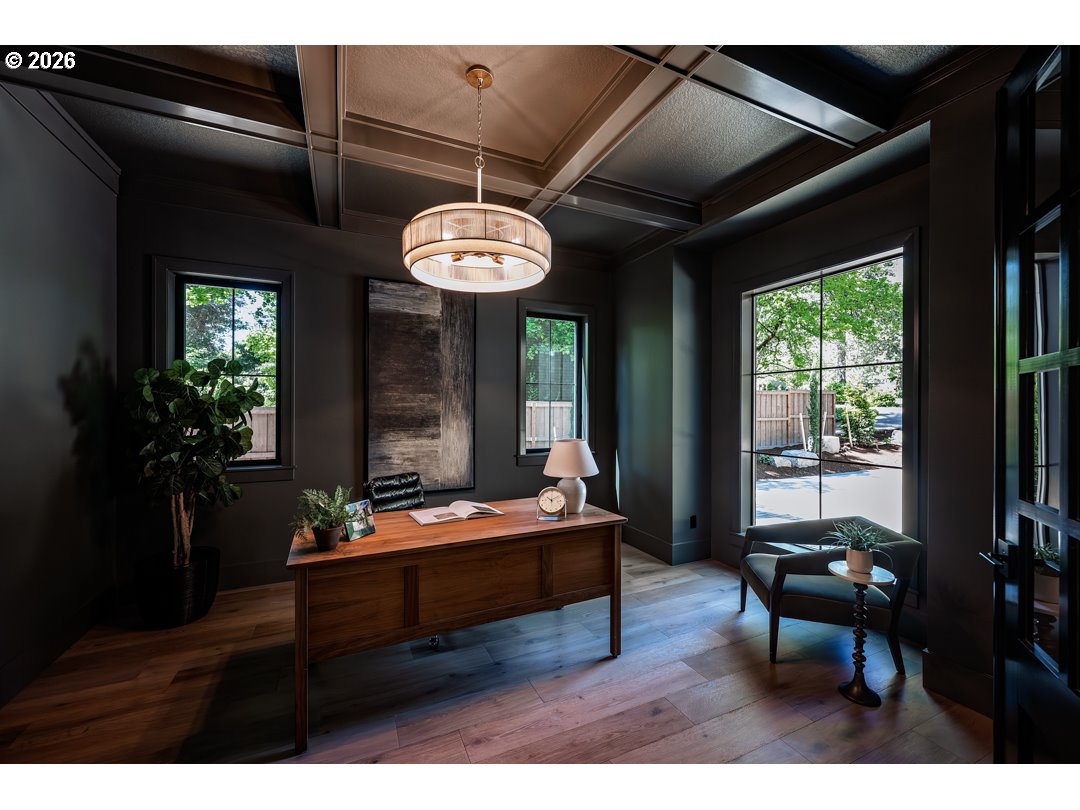
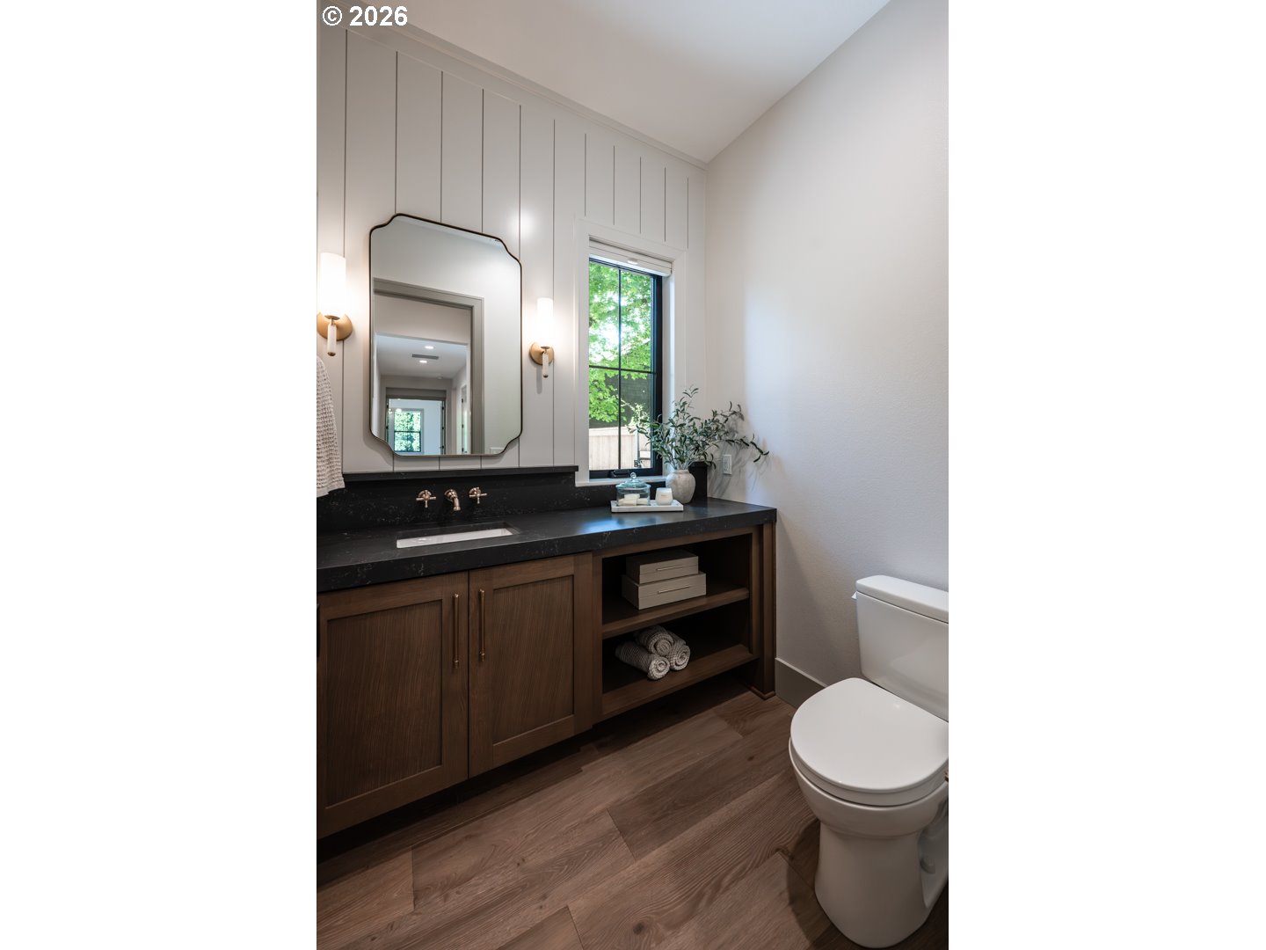
$18,022Proudly presented by Lake Oswego’s #1 builder & the winning-most Builder of ALL Street of Dreams; w/ 54 individual awards & 9 Best of Show Awards. This is a Street of Dreams quality floorplan, with access to Lake Oswego's best, North Lake schools, Forest Hills Elementary, Lake Oswego Junior & Lake Oswego High School. The home boasts 5 bedrooms (including a guest suite with walk-in closet on main), 4.5 bathrooms & a 3-car oversized garage. The incredible features included are: Professional grade appliances, including a 36" cabinet matching, Sub Zero refrigerator, stainless steel gas cooktop, double ovens & cabinet matching dishwasher. The kitchen offers quartz countertops & cabinets that extend up to the 10' ceilings. There is an oversized walk-in pantry with ample storage. The Juice Kitchen includes access to a covered BBQ patio, a built-in, Glass Door refrigerator & a second dishwasher. The 2-Story Great Room is home to a floor-to-ceiling gas F/P with built-ins on either side. The Dining Room is complete w/ stained beams leading to a stacking glass slider that opens to the outdoor covered living/dining area with 2 electric heaters & a 2nd gas fireplace. The main floor is also home to a powder bath, an in-home office w/ boxed beam ceilings, a main floor utility room w/ exterior access for those muddy Oregon days, as well as a separate mud room entry from the garage including a coat closet, built-ins and bench. Upstairs you'll find four spacious bedrooms, a Media Room & a second laundry room. The spa-like Primary Bath has an oversized, mud-set, curb-less tile shower with a free-standing tub & double vanity sink. You'll also find heated tile floors, a heated towel rack & TWO spacious walk-in closets with built-in organizers. For convenience & comfort, the home includes double paned, Milgard windows, a tankless water heater, High-Efficiency A/C w/ a 96% Efficient Furnace, a 50AMP car charger & pre-wired for a gas-powered generator. Builder has their own offer paperwork. Estimated completion March/April 2026.
| 3 days ago | Listing updated with changes from the MLS® | |
| 4 weeks ago | Listing first seen on site |

The content relating to real estate for sale on this website comes in part from the IDX program of the RMLS™ of Portland, Oregon. Real estate listings held by brokerage firms other than Renaissance Development Corp. are marked with the RMLS™ logo, and detailed information about these properties includes the names of the listing brokers. Listing content is Copyright © 2026 RMLS™, Portland, Oregon. Some properties which appear for sale on this website may subsequently have sold or may no longer be available.
Last checked 2026-05-26 05:48 AM PDT.
All information provided is deemed reliable but is not guaranteed and should be independently verified