4805 SE INA AVEMilwaukie, OR 97267
Mortgage Calculator
Monthly Payment (Est.)
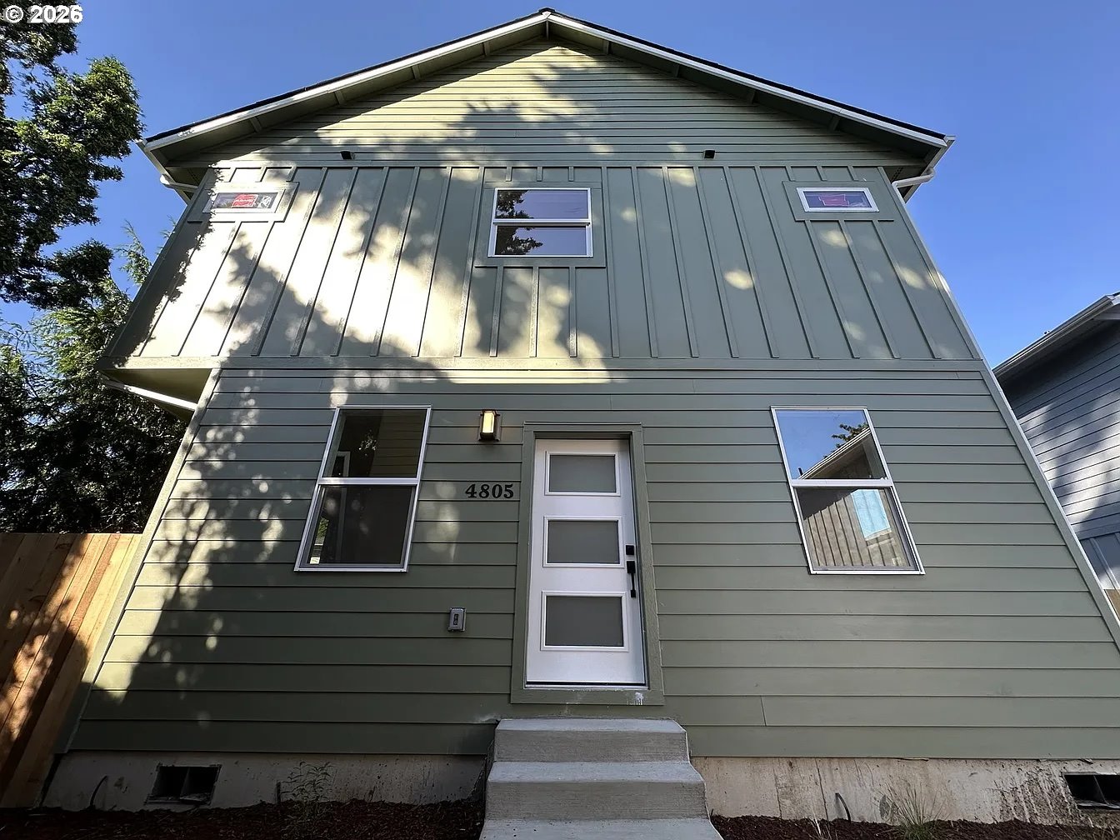
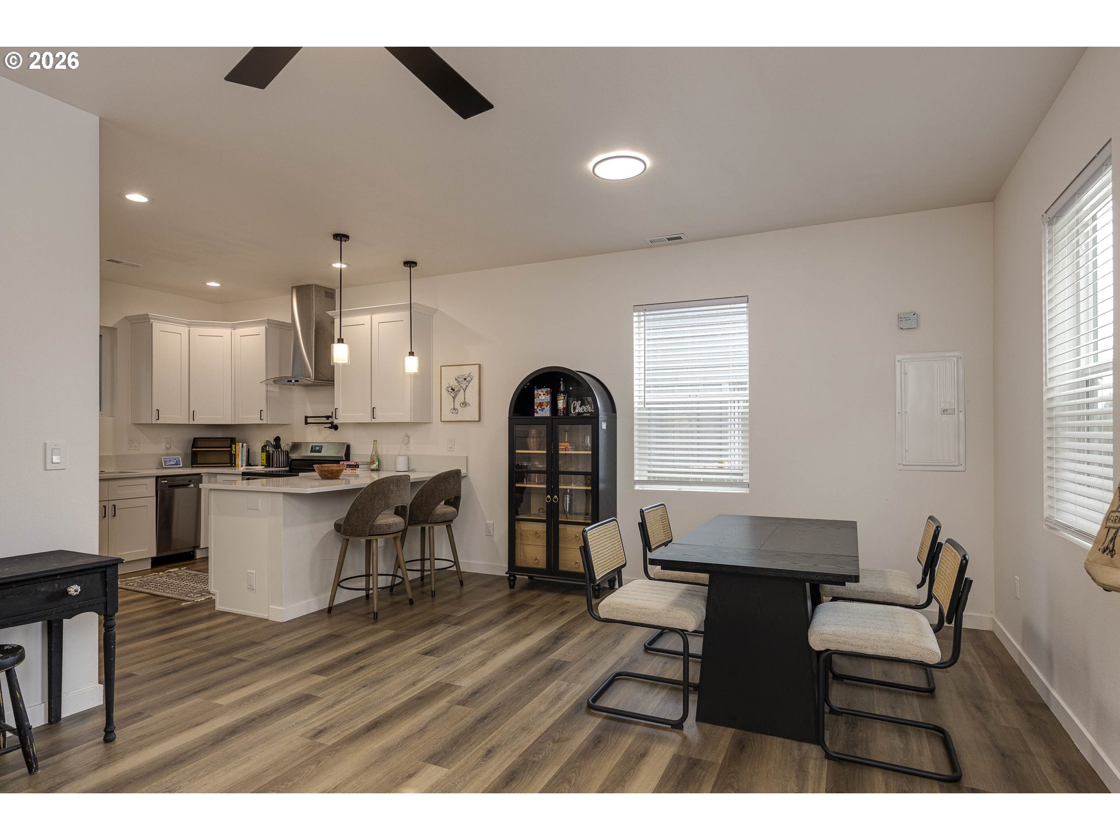
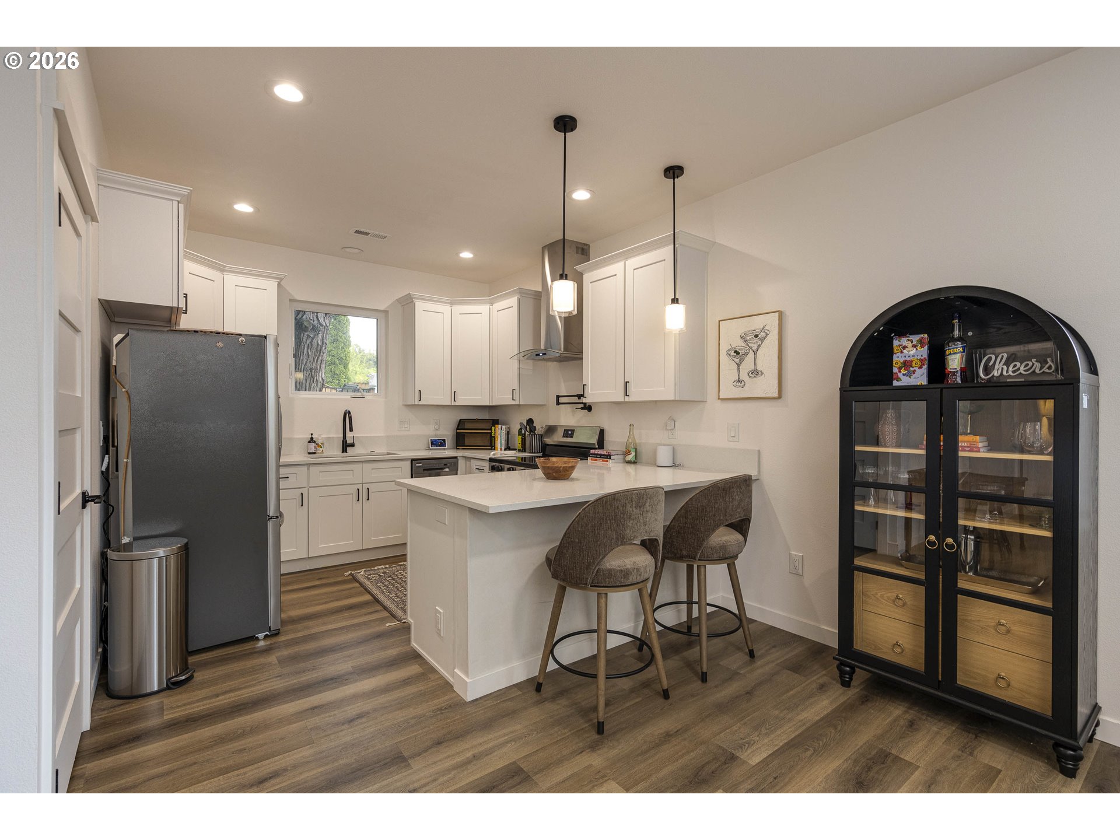
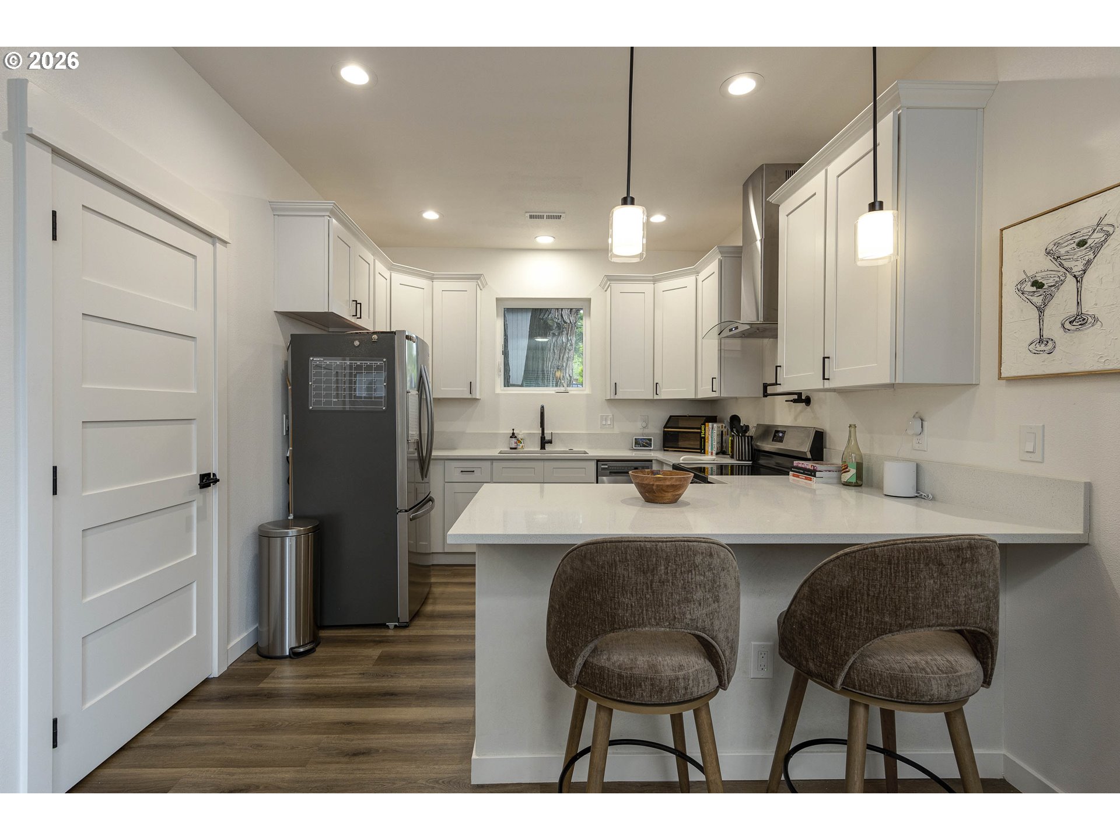
$1,893Tucked into a quiet, thoughtfully designed small community in Milwaukie, this detached home offers something rare: no HOA, low maintenance, and a space that truly feels like your own. Inside, the layout is open, bright, and easy to live in. The kitchen features quartz countertops, stainless steel appliances, and a central island that works just as well for morning coffee as it does for hosting friends. Stylish luxury vinyl flooring runs throughout, creating a clean, modern feel.Step outside to your private yard and deck, ideal for relaxing, entertaining, or enjoying warm evenings at home. Upstairs, you’ll find two true primary suites, each with its own bathroom, spacious closets, and additional storage. Whether you have a roommate, guests, or simply want extra privacy, this layout offers flexibility that’s hard to find at this price point.Additional highlights include 1 dedicated parking space and EV charger-ready capability for added convenience. All just minutes from local coffee spots, restaurants, and downtown Milwaukie, with quick access for an easy commute. All appliances including washer/dryer are included. Modern. Low-maintenance. Ready to feel like home, just in time for summer. Seller is the listing agent.
| a week ago | Listing updated with changes from the MLS® | |
| a week ago | Price changed to $415,000 | |
| 4 weeks ago | Listing first seen on site |

The content relating to real estate for sale on this website comes in part from the IDX program of the RMLS™ of Portland, Oregon. Real estate listings held by brokerage firms other than Silver Key Real Estate LLC are marked with the RMLS™ logo, and detailed information about these properties includes the names of the listing brokers. Listing content is Copyright © 2026 RMLS™, Portland, Oregon. Some properties which appear for sale on this website may subsequently have sold or may no longer be available.
Last checked 2026-05-26 04:47 AM PDT.
All information provided is deemed reliable but is not guaranteed and should be independently verified