91 NE 78th AVEPortland, OR 97213
Mortgage Calculator
Monthly Payment (Est.)
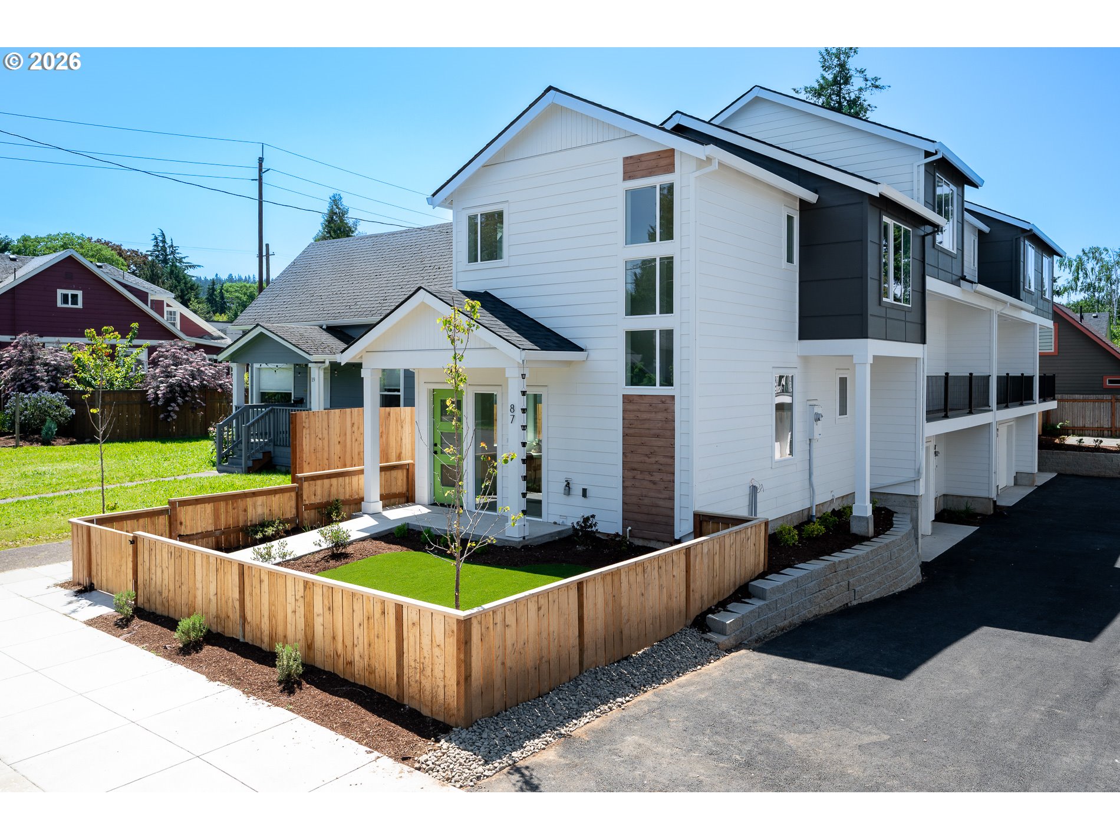
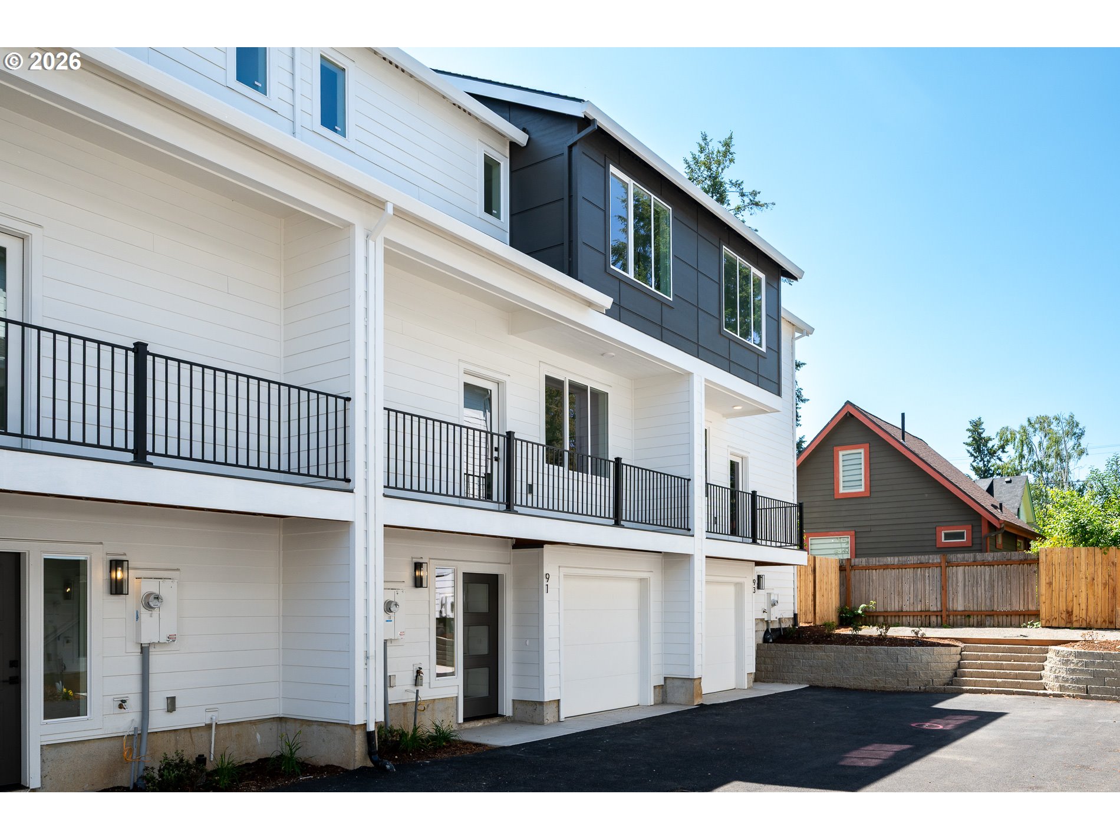
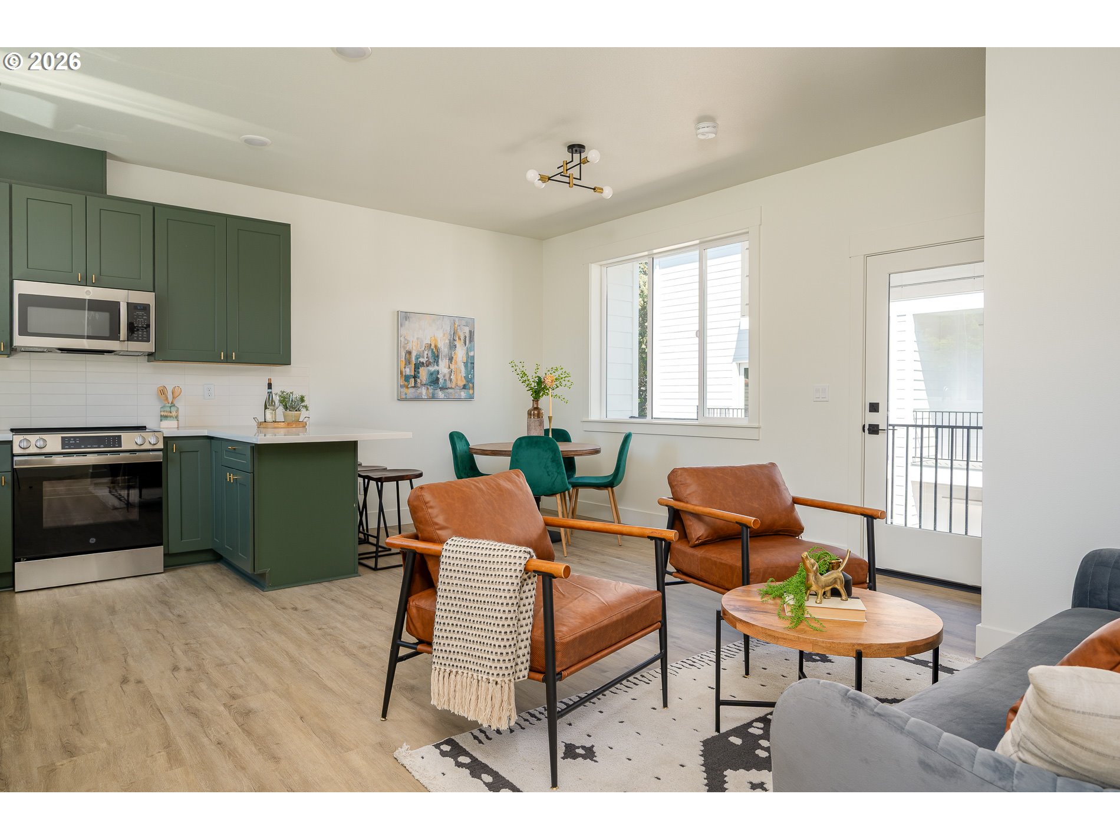
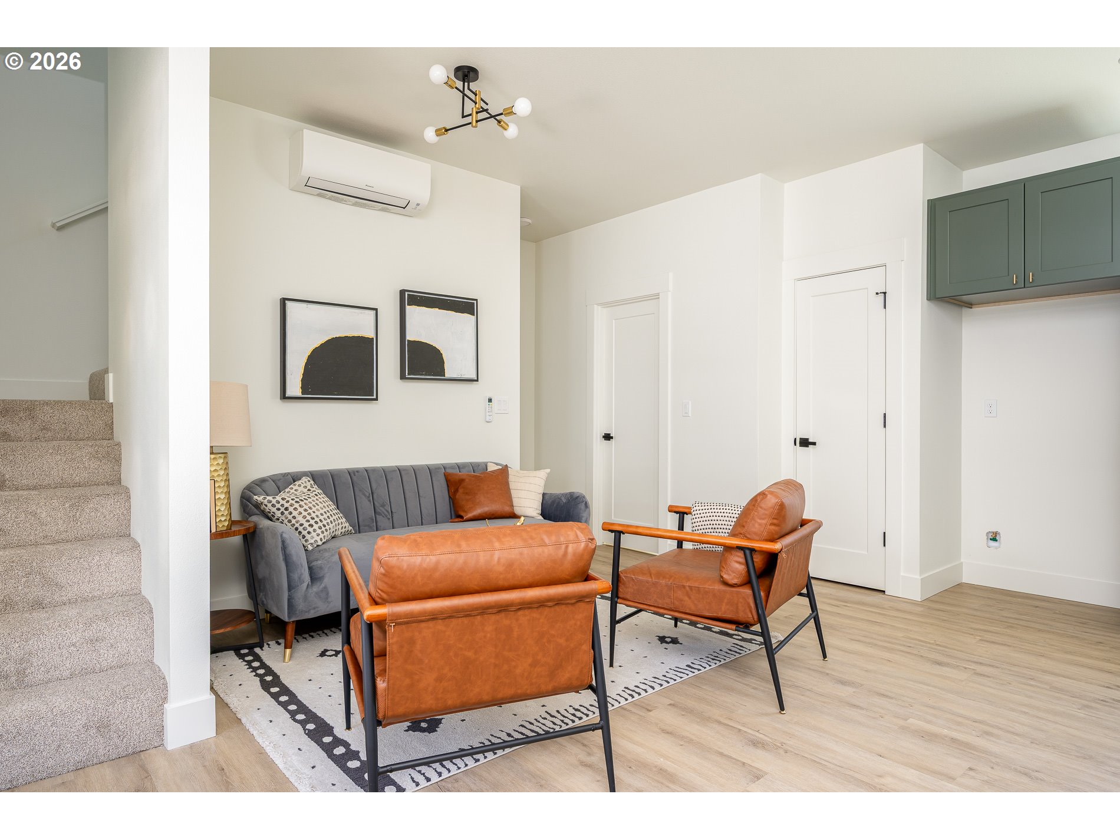
$1,825New construction in the heart of Montavilla — with an attached garage (yes, really). A rare find in this neighborhood, this home also delivers what buyers actually want: NO HOA, not a condo, and no income restrictions. Thoughtfully designed with flexibility in mind, the entry level offers a full bath and versatile space perfect for a guest suite, home office, or whatever life throws your way. The main level is where it all comes together, open-concept living, high ceilings, and natural light for days. The kitchen doesn’t miss: custom soft-close cabinetry, sleek quartz countertops, and clean, modern finishes. Slide out to your covered balcony for morning coffee or evening wind-downs. Upstairs, you’ll find two spacious bedrooms and conveniently located laundry (because running stairs with a laundry basket is overrated). All of this just blocks from Montavilla favorites — Mt. Tabor, the farmers market, Academy Theater, Observatory, Ya Hala, Flying Pie Pizza, and Redwood (arguably one of Portland’s brunch MVPs). Plus, easy access to PDX, I-205, and I-84. Bottom line: new construction, garage, no HOA drama. You don’t see this combo often — especially in Montavilla.
| 2 days ago | Listing updated with changes from the MLS® | |
| 2 days ago | Listing first seen on site |

The content relating to real estate for sale on this website comes in part from the IDX program of the RMLS™ of Portland, Oregon. Real estate listings held by brokerage firms other than Premiere Property Group, LLC are marked with the RMLS™ logo, and detailed information about these properties includes the names of the listing brokers. Listing content is Copyright © 2026 RMLS™, Portland, Oregon. Some properties which appear for sale on this website may subsequently have sold or may no longer be available.
Last checked 2026-05-24 05:19 PM PDT.
All information provided is deemed reliable but is not guaranteed and should be independently verified