SEARCH PORTLAND PROPERTIES

Browse All Available Homes

Search the full MLS for homes across the Portland Metro area. Updated in real-time.

Save
Ask
Tour
Hide
Share
$725,000
20 Days On Site

39735 HOOD ST
Sandy, OR 97055

For Sale|Single Family Residence|Active
4
Beds
3
Total Baths
2
Full Baths
1
Partial Bath
2,499
SqFt
$290
/SqFt
1994
Built
County:
Clackamas
Listing courtesy of Kip Johnson of Keller Williams Realty Portland Elite (971) 645-2019
39735 HOOD ST39735 HOOD ST39735 HOOD ST39735 HOOD ST
Save
Ask
Tour
Hide
Share

Mortgage Calculator

Monthly Payment (Est.)

Enter an interest rate to see your estimated monthly payment.
Calculator powered by Showcase IDX, a Constellation1 Company. Copyright ©2026 Information is deemed reliable but not guaranteed.

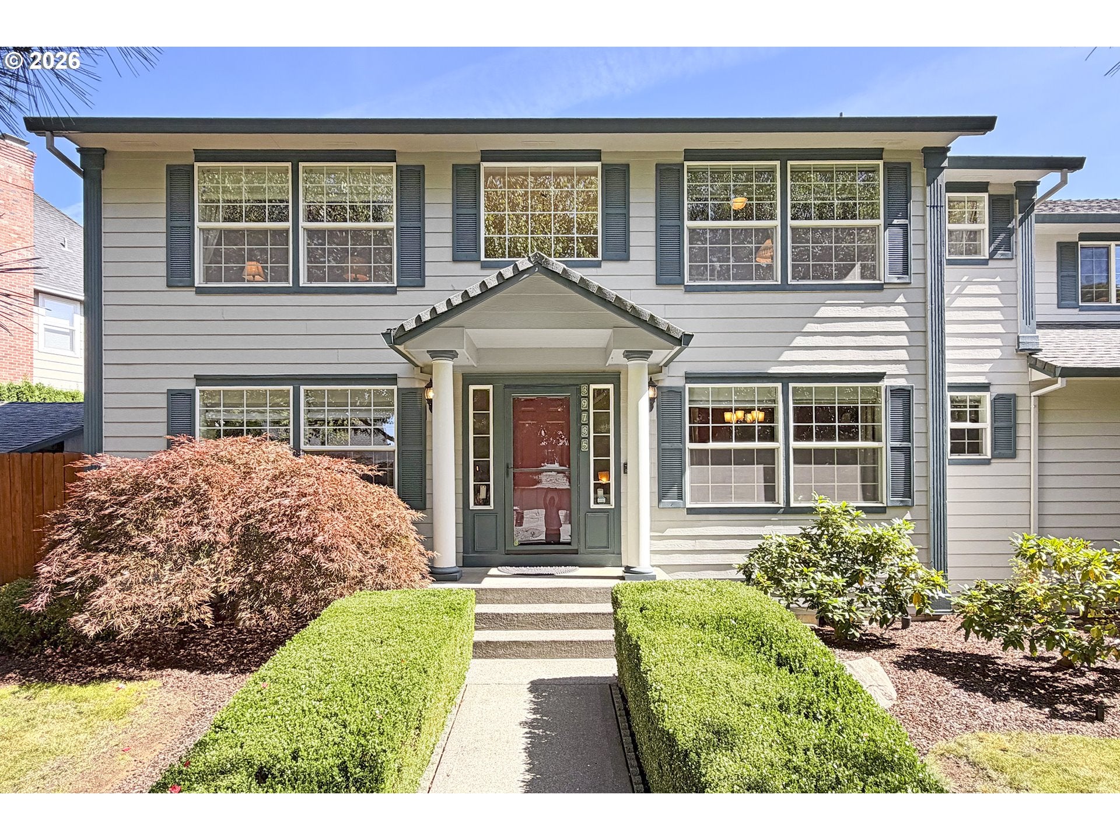
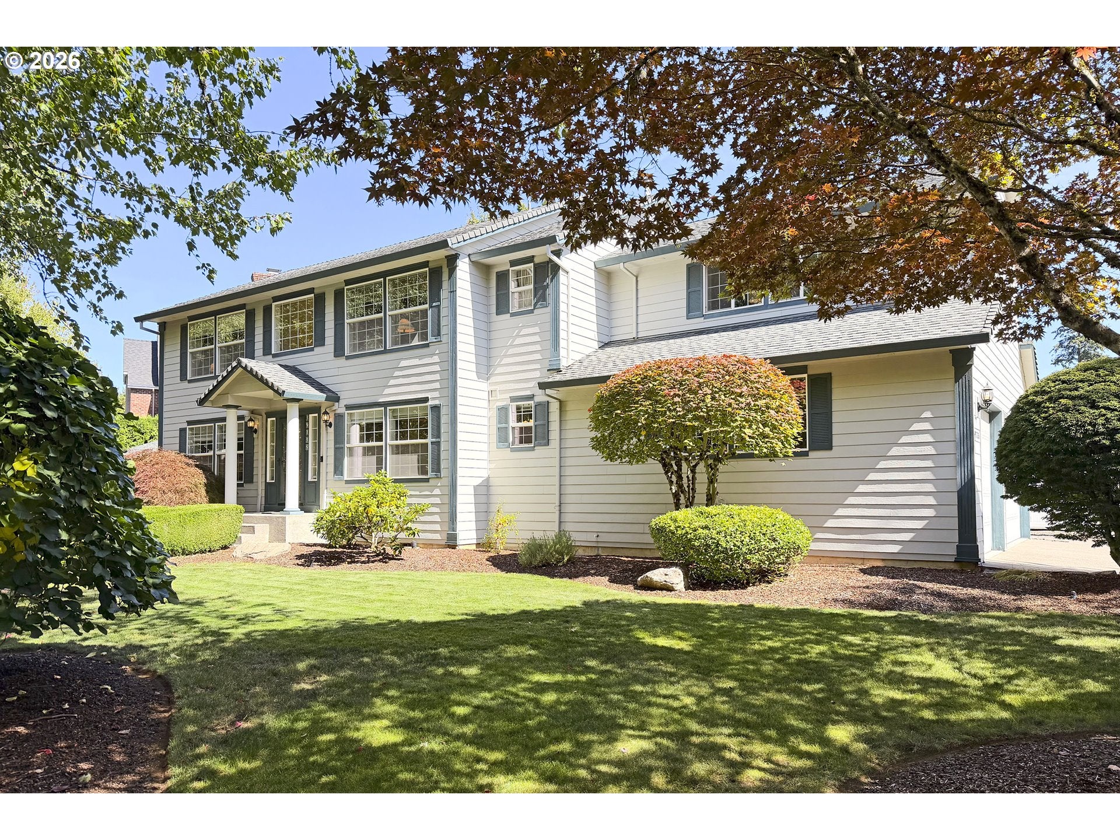
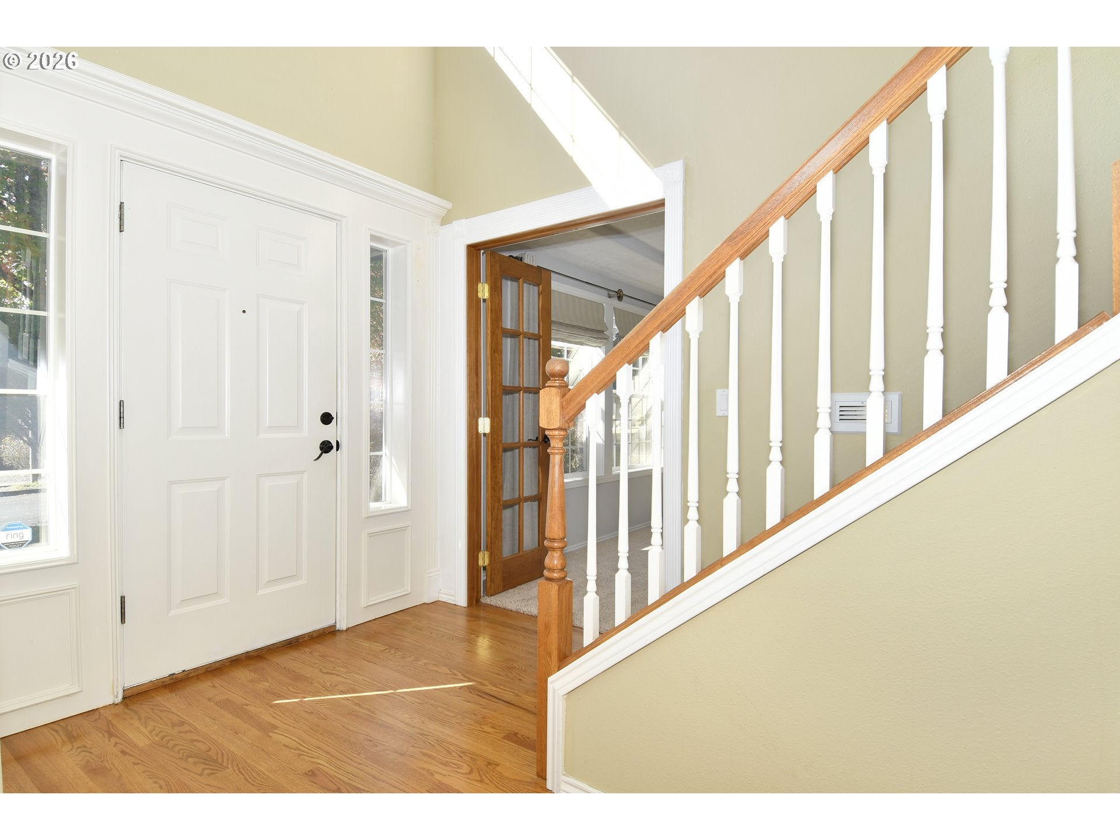
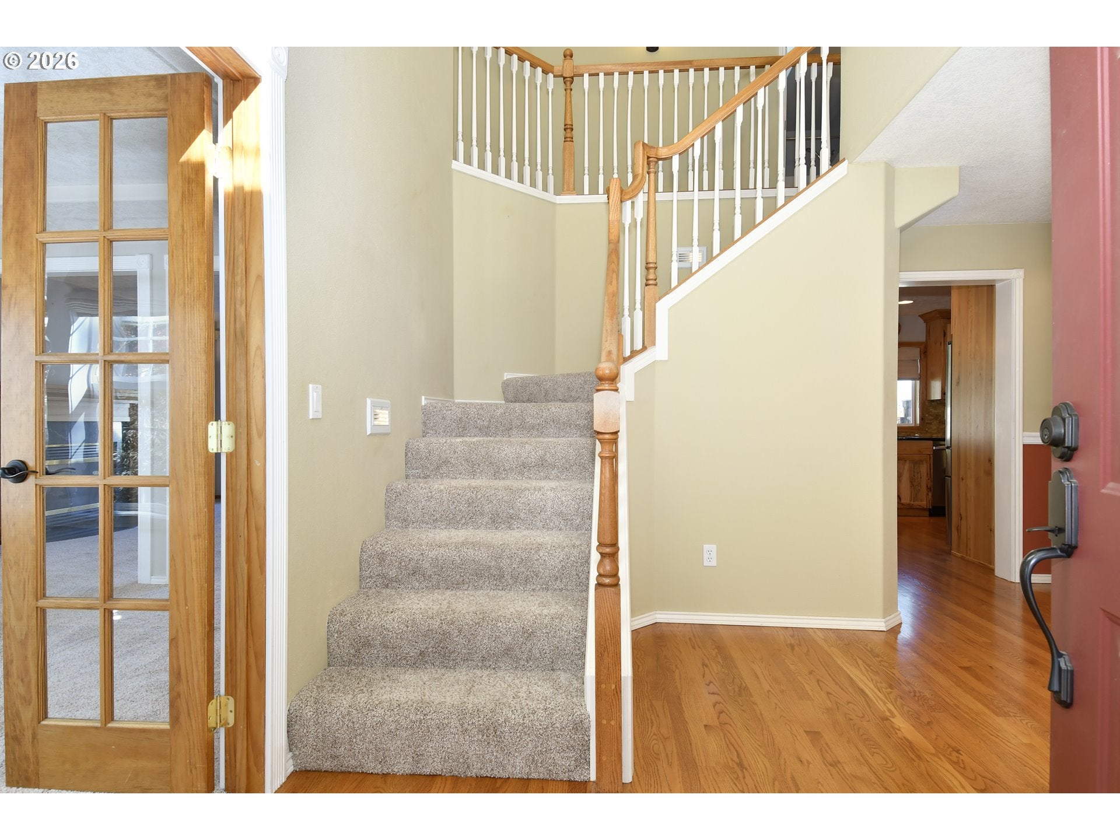
OPEN HOUSE SUNDAY, OCT 18th 11:00-1:00pm Enjoy a lower interest rate for the first year with a buy down through our preferred lender at no cost to the buyer. Nestled in one of Sandy’s most desirable neighborhoods! This meticulously maintained home has been lovingly cared for by its original owners. Every detail reflects pride of ownership - from the beautiful hickory kitchen cabinets with under-cabinet lighting, hand-tiled primary bath to the fresh carpet, paint, and inviting spacious rooms throughout. Spectacular Mt Hood view right from the kitchen window. Step outside to a private patio and yard with walled Gazebo, complemented by a full sprinkler and drip system for hanging baskets, and landscaping. Inside, thoughtful upgrades elevate everyday living: central vacuum system, power blinds in the dining and living rooms, wine cooler, and more. All appliances in home are included. Recent major improvements provide lasting peace of mind: New furnace and air conditioning (2023) with a 10-year parts and replacement guarantee. Roof replaced in 2015.Leaf Filter gutter protection installed on the home and shed in 2021, backed by a transferable lifetime warranty. This one-of-a-kind property offers far more than meets the eye.

Save
Ask
Tour
Hide
Share
Listing Snapshot
Price 
$725,000
Days On Site 
20 Days
Bedrooms 
4
Inside Area (SqFt) 
2,499 sqft
Total Baths 
3
Full Baths 
2
Partial Baths 
1
Lot Size 
N/A
Year Built 
1994
MLS Number 
715925319
Status 
Active
Property Tax 
$6,906.06
HOA/Condo/Coop Fees 
N/A
Sq Ft Source 
N/A
Friends & Family
Recent Activity
9 hours agoListing updated with changes from the MLS
2 weeks agoStatus changed to Active
3 weeks agoListing first seen on site
General Features
Attached Garage 
Yes
Disclosures 
Exempt
Foundation 
Concrete Perimeter
Garage 
Yes
Garage Spaces 
3
Land Lease 
No
Parking 
Garage Door OpenerDrivewayRV Access/ParkingAttachedGarage
Parking Spaces 
3
Property Sub Type 
Single Family Residence
Security 
Security SystemSecurity System Owned
Sewer 
Public Sewer
SqFt Total 
2499
Style 
Stories2CustomStyle
Water Source 
Public
Interior Features
Appliances 
Gas Water HeaterWasherDryerDishwasherDisposalFree-Standing Gas RangeFree-Standing RefrigeratorWine Cooler
Basement 
Crawl Space
Cooling 
Ceiling Fan(s)Central AirHeat Pump
Fireplace 
Yes
Fireplace Features 
Gas
Fireplaces 
1
Flooring 
HardwoodMarbleTileWoodCarpet
Heating 
Heat Pump
Interior 
Central VacuumHigh CeilingsHigh Speed InternetSoaking Tub
Window Features 
Double Pane WindowsSkylight(s)
Bathroom 1 
Dimensions - 22x11Level - UpperDescription - PrimaryBathroom
Bedroom 1 
Dimensions - 12x12Level - UpperDescription - _2ndBedroom
Bedroom 2 
Dimensions - 12x12Level - UpperDescription - _3rdBedroom
Bonus Room 
Dimensions - 23x16Level - UpperDescription - BonusRoom
Dining Room 
Dimensions - 12x11Level - MainDescription - DiningRoom
Family Room 
Dimensions - 18x13Level - MainDescription - FamilyRoom
Great Room 
Description - GreatRoom
Kitchen 
Dimensions - 11x11Level - MainDescription - Kitchen
Laundry 
Level - MainDescription - Laundry
Living Room 
Dimensions - 14x12Level - MainDescription - LivingRoom
Master Bedroom 
Dimensions - 16x14Level - UpperDescription - PrimaryBedroom
Save
Ask
Tour
Hide
Share
Exterior Features
Fencing 
Fenced
Lot Features 
Corner LotLevelWooded
Other Structures 
GazeboOutbuildingWorkshop
Patio And Porch 
Patio
Roof 
Composition
View 
Mountain(s)
Waterview 
Mountain(s)
Windows/Doors 
Double Pane WindowsSkylight(s)
Community Features
MLS Area 
_144
Financing Terms Available 
CashConventionalFHAVA Loan
Roads 
Paved
Schools
School District
Unknown
Elementary School
Sandy
Middle School
Cedar Ridge
High School
Sandy
Listing courtesy of Kip Johnson of Keller Williams Realty Portland Elite (971) 645-2019


The content relating to real estate for sale on this website comes in part from the IDX program of the RMLS™ of Portland, Oregon. Real estate listings held by brokerage firms other than Keller Williams Realty Portland Elite are marked with the RMLS™ logo, and detailed information about these properties includes the names of the listing brokers. Listing content is Copyright © 2026 RMLS™, Portland, Oregon. Some properties which appear for sale on this website may subsequently have sold or may no longer be available.

Last checked 2026-10-21 09:00 AM PDT.

All information provided is deemed reliable but is not guaranteed and should be independently verified

Neighborhood & Commute
Source: Walkscore
Disclosure: Community information and market data powered by Constellation Data Labs. Information is deemed reliable but not guaranteed.
Save
Ask
Tour
Hide
Share

Before You Go—

Talk to G.W. Directly

Have questions about buying, selling, or your home’s value? One conversation can change everything.

or request a callback

I always respond within 24 hours