5027 SE 41ST AVEPortland, OR 97202
Mortgage Calculator
Monthly Payment (Est.)
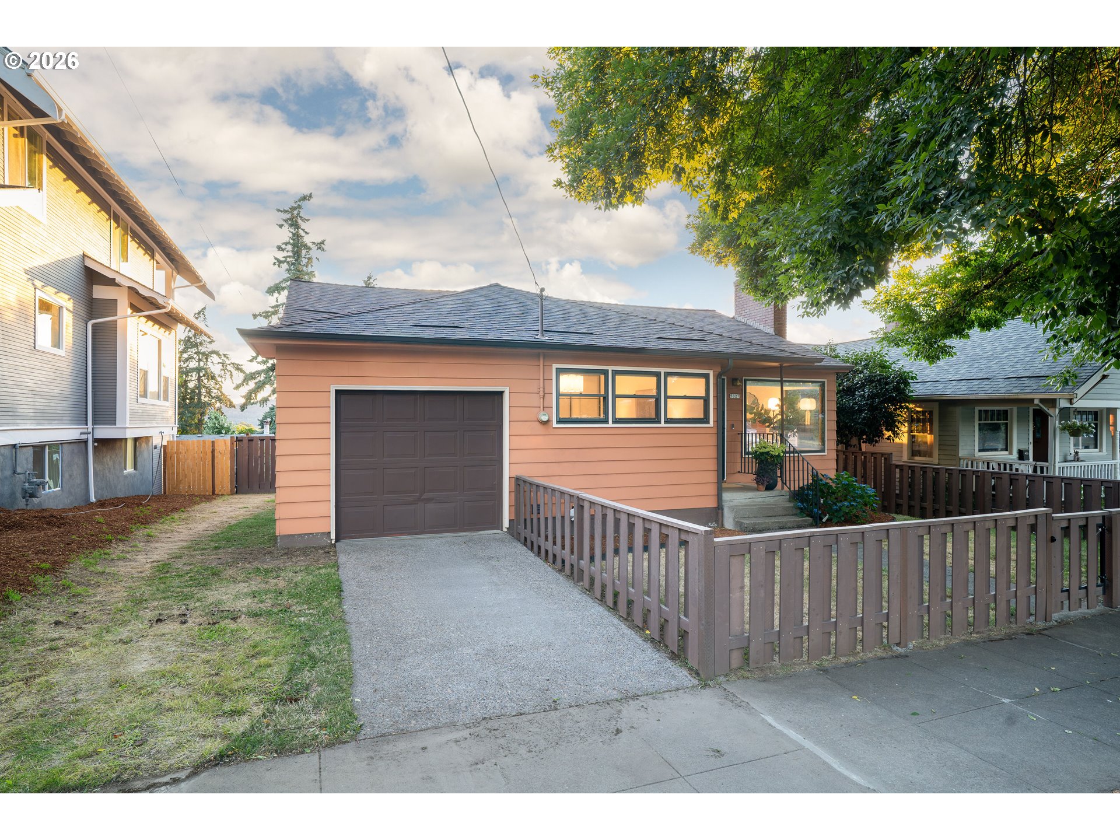
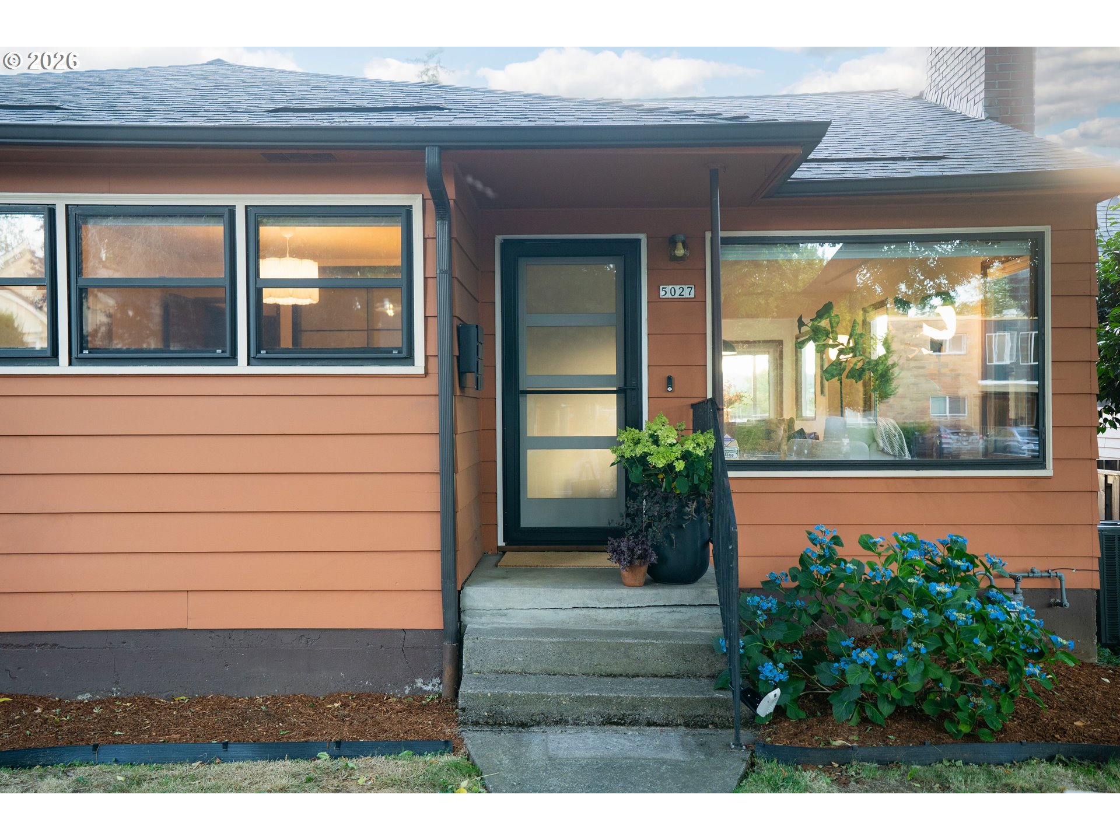
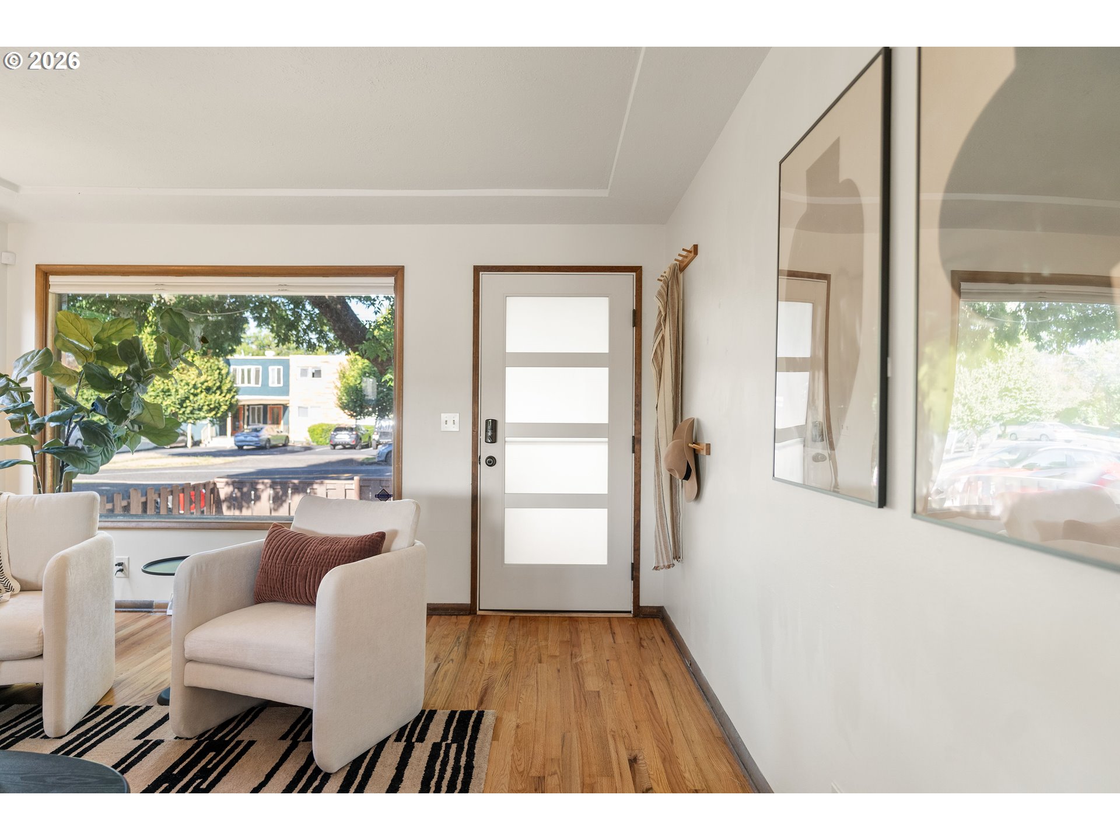
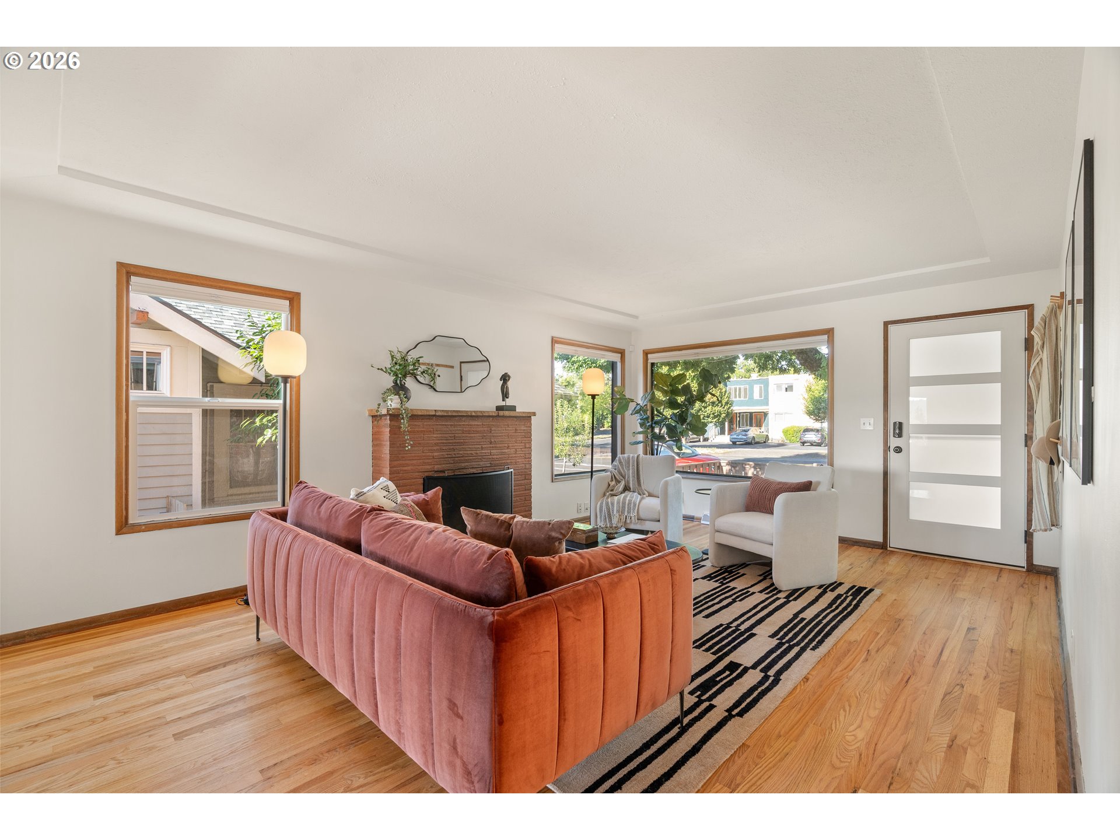
$2,623Painted a sunset orange that perfectly matches the view from its back deck, this 1950's Woodstock bungalow doesn't wait for golden hour to make an impression. The newly-built, covered composite deck has a stunning sightline to the forested hills of SW Portland + seasonal, peek-a-boo views of the city skyline. The dining room + kitchen get in on the view, too! On the main level, you'll find 2 bedrooms + 1 bathroom, ample closet space (what 50's homes are known for- including custom closet/wardrobe organizers in the hall + primary closets), plus a finished half bath and almost 900 SQFT of partially finished basement with great ceiling height + an open layout, all a great starting point for your future remodel. The overall bones here are solid: sturdy 1950's construction, refinished hardwood floors, wood-burning fireplace, many newer double-pane vinyl windows with custom cellular shades + newer exterior doors. Recent improvements have been steady + practical/unglamorous in all the best ways: new roof (2019, 95% eff. gas furnace (2019), central A/C (2022), 200 AMP electrical panel (2022) asbestos remediation, chimney repairs + more. See Updates List! The partially finished basement has its own exterior entrance + is flexible space for an office, guest space, gym, den or storage. Got bigger plans? Architectural remodel drawings are included with the sale, featuring plans for a new primary suite, home gym, den + laundry. The sellers never moved forward with the project, but the vision is there for the next steward to take and run with! Outside, the two-tiered backyard is fully fenced + mostly a blank slate, ready for your green thumb. All of this just a few blocks from the heart of Woodstock: close to Keeper Coffee, nearby parks + neighborhood favorites like Trader Joe's, New Seasons, Otto's, Proper Pint, Laughing Planet, Double Mountain, Toast, Cloud City + Reed College. Attached garage + off-street parking are extra bonuses! Don't let the sun set on this one! [Home Energy Score = 5. HES Report at https://rpt.greenbuildingregistry.com/hes/OR10201708]
| 16 hours ago | Listing updated with changes from the MLS® | |
| 16 hours ago | Status changed to Pending | |
| 5 days ago | Listing first seen on site |

The content relating to real estate for sale on this website comes in part from the IDX program of the RMLS™ of Portland, Oregon. Real estate listings held by brokerage firms other than Keller Williams Realty Professionals are marked with the RMLS™ logo, and detailed information about these properties includes the names of the listing brokers. Listing content is Copyright © 2026 RMLS™, Portland, Oregon. Some properties which appear for sale on this website may subsequently have sold or may no longer be available.
Last checked 2026-07-14 01:20 AM PDT.
All information provided is deemed reliable but is not guaranteed and should be independently verified
Did you know? You can invite friends and family to your search. They can join your search, rate and discuss listings with you.