12380 SW WALNUT STTigard, OR 97223
Mortgage Calculator
Monthly Payment (Est.)
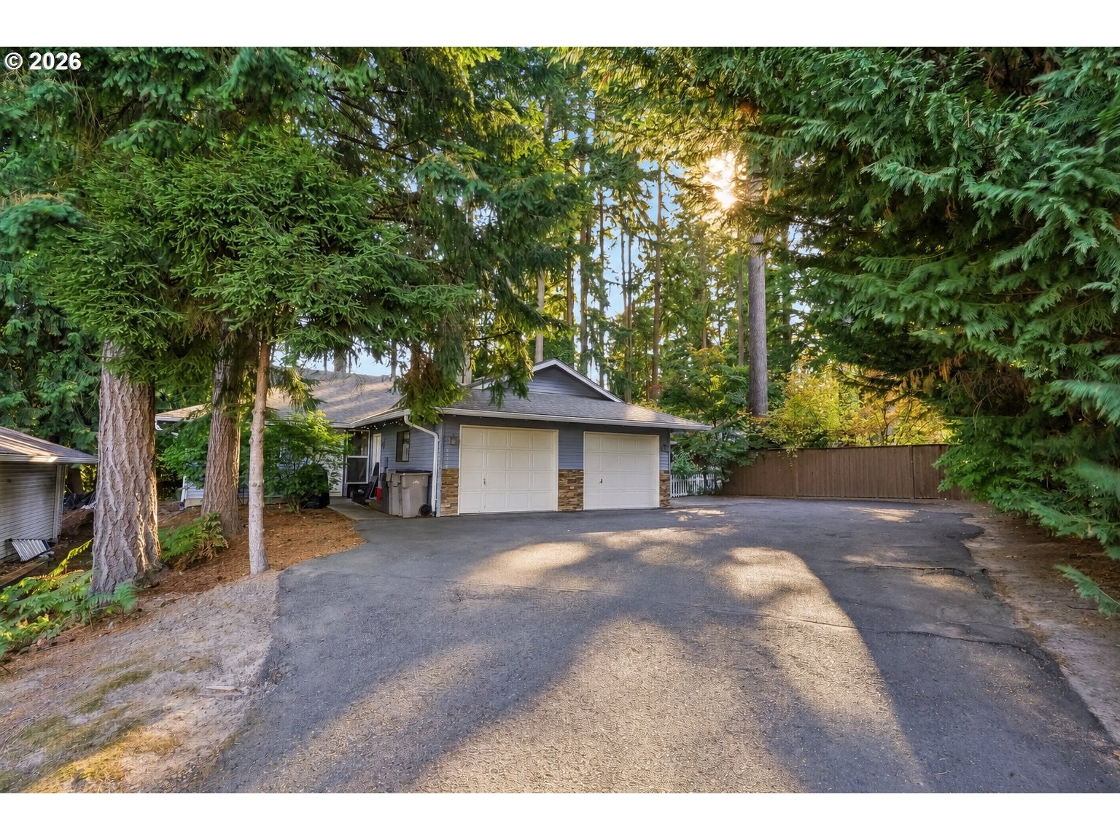
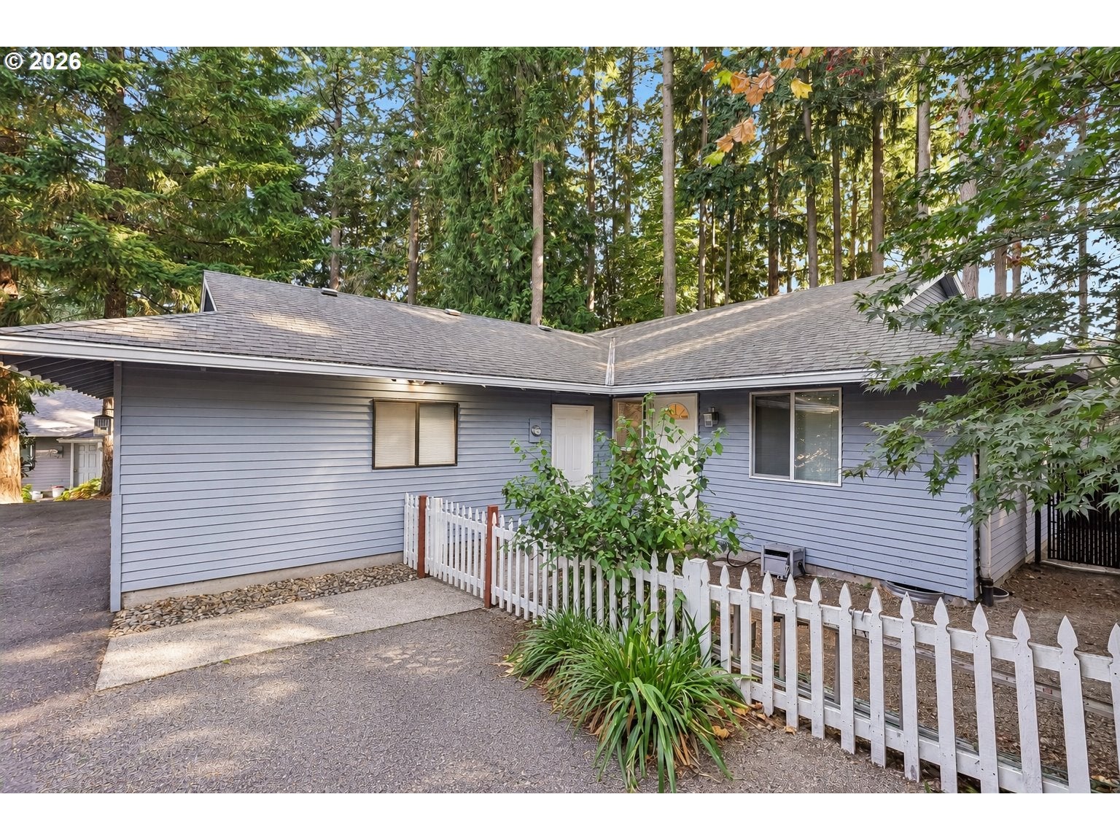
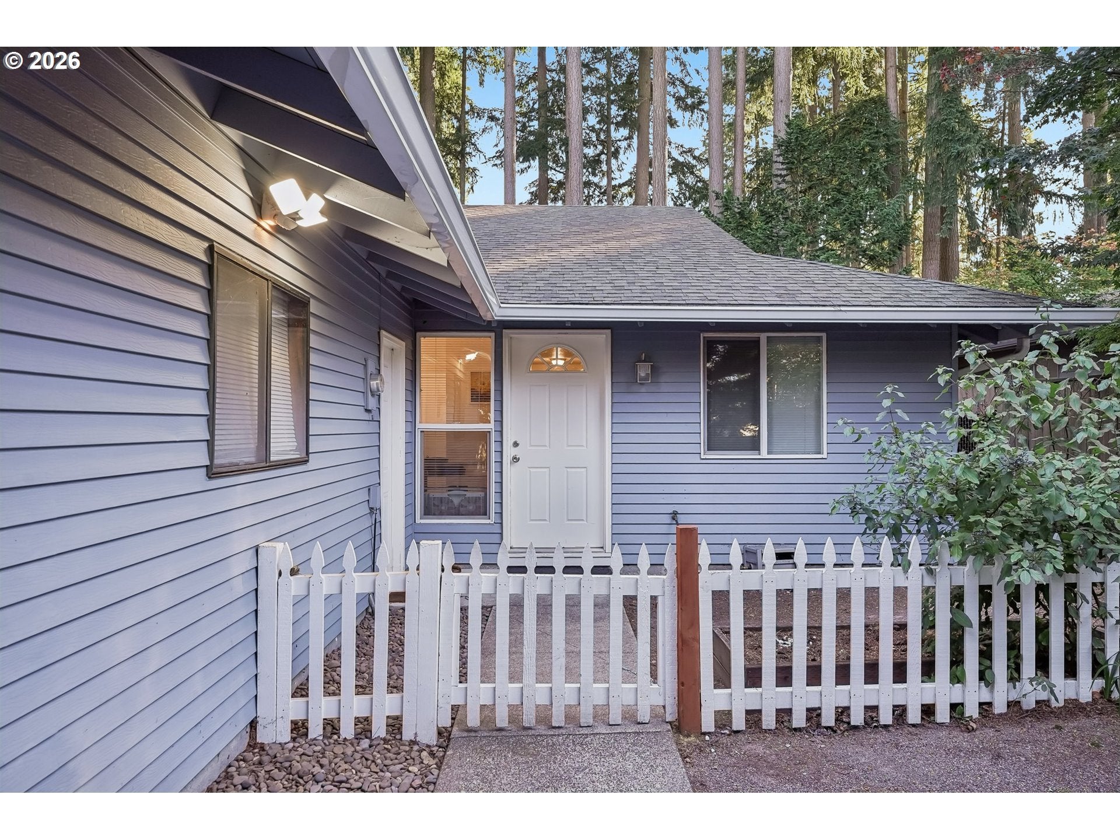
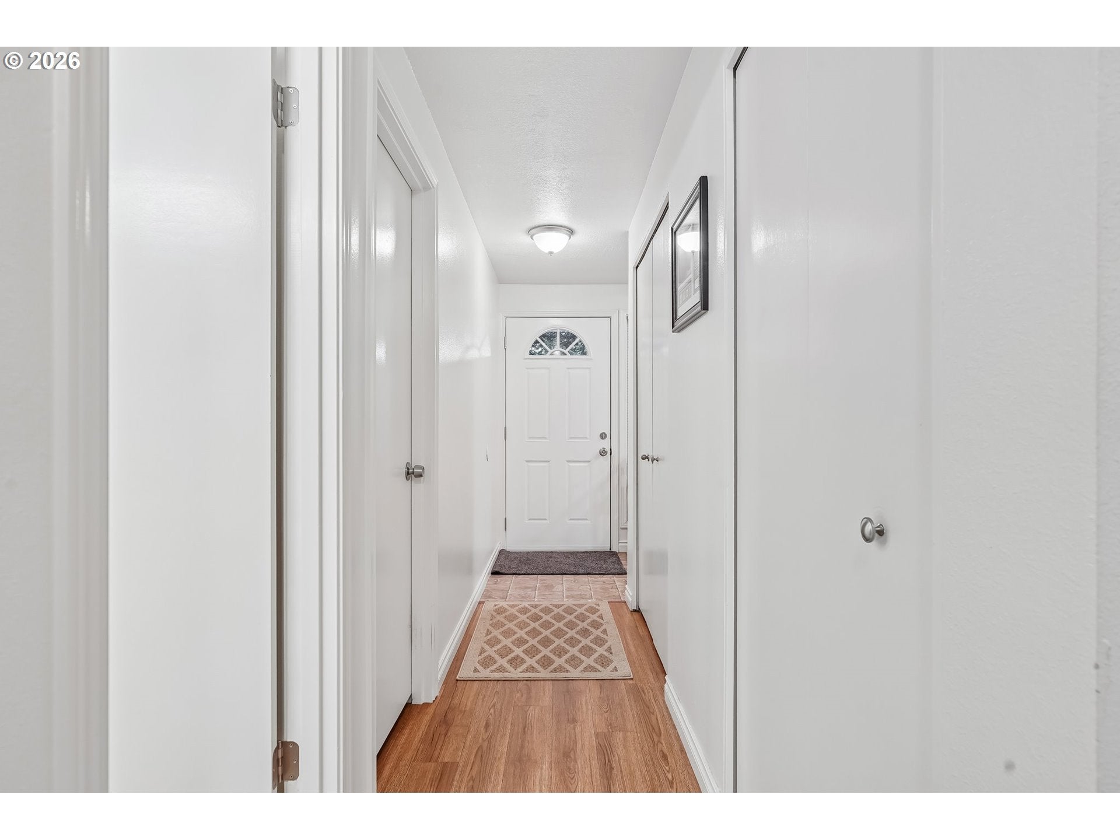
Enter an interest rate to see your estimated monthly payment.Excellent investment opportunity in an established Tigard neighborhood! This well-maintained, single-level duplex features two mirrored units, each offering 2 bedrooms, 2 bathrooms, and 1,102 square feet of comfortable living space. Beautiful vaulted ceilings create an open, airy feel, while mature fir trees and spacious, fully fenced backyards provide privacy and room to relax or entertain. Recent improvements include a new roof in 2020, water heaters in 2023, and several updated appliances. Conveniently located within 2 miles of Summerlake Park, Progress Ridge, and downtown Tigard, with shopping, dining, and recreation nearby. With a current 5.8% cap rate and a history of consistent occupancy, this property presents an attractive opportunity for investors seeking established rental performance. The versatile duplex layout also offers flexibility for a variety of ownership goals, including the potential for owner-occupied living with supplemental rental income.
| 2 weeks ago | Listing updated with changes from the MLS | |
| 2 weeks ago | Listing first seen on site |

The content relating to real estate for sale on this website comes in part from the IDX program of the RMLS™ of Portland, Oregon. Real estate listings held by brokerage firms other than John L. Scott are marked with the RMLS™ logo, and detailed information about these properties includes the names of the listing brokers. Listing content is Copyright © 2026 RMLS™, Portland, Oregon. Some properties which appear for sale on this website may subsequently have sold or may no longer be available.
Last checked 2026-10-22 10:56 AM PDT.
All information provided is deemed reliable but is not guaranteed and should be independently verified