SEARCH PORTLAND PROPERTIES

Browse All Available Homes

Search the full MLS for homes across the Portland Metro area. Updated in real-time.

Save
Ask
Tour
Hide
Share
$474,900
6 Days On Site

501 NW MAWRCREST PL
Gresham, OR 97030

For Sale|Single Family Residence|Active
3
Beds
3
Total Baths
2
Full Baths
1
Partial Bath
2,566
SqFt
$185
/SqFt
1993
Built
Subdivision:
EAST HILL
County:
Multnomah
Listing courtesy of Kika Trnjanin of John L. Scott Portland Metro (503) 730-5330
501 NW MAWRCREST PL501 NW MAWRCREST PL501 NW MAWRCREST PL501 NW MAWRCREST PL
Save
Ask
Tour
Hide
Share

Mortgage Calculator

Monthly Payment (Est.)

Enter an interest rate to see your estimated monthly payment.
Calculator powered by Showcase IDX, a Constellation1 Company. Copyright ©2026 Information is deemed reliable but not guaranteed.

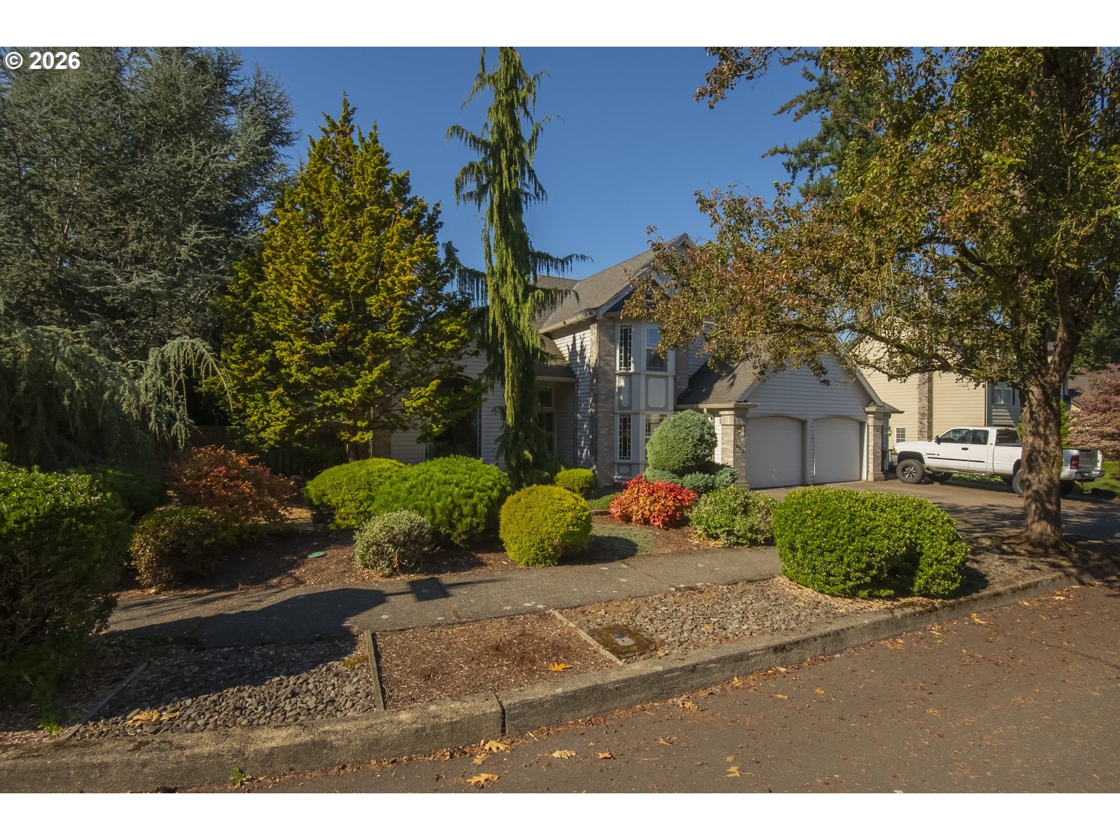
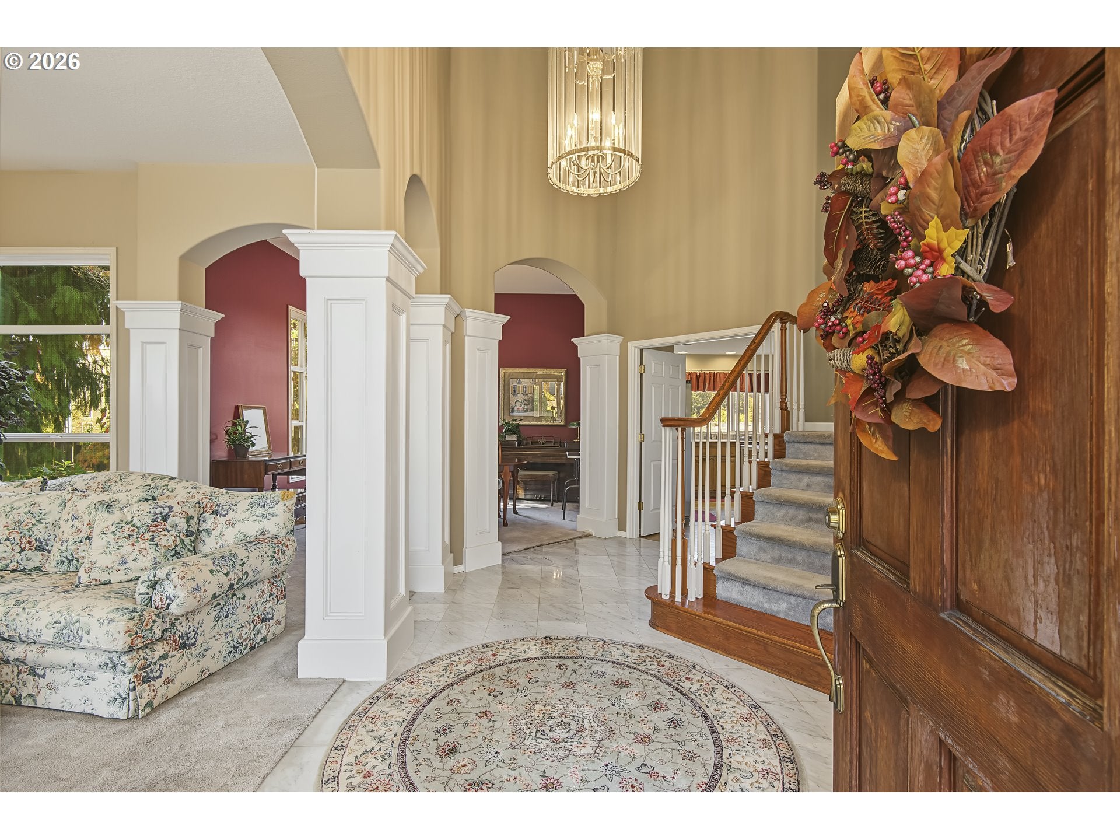
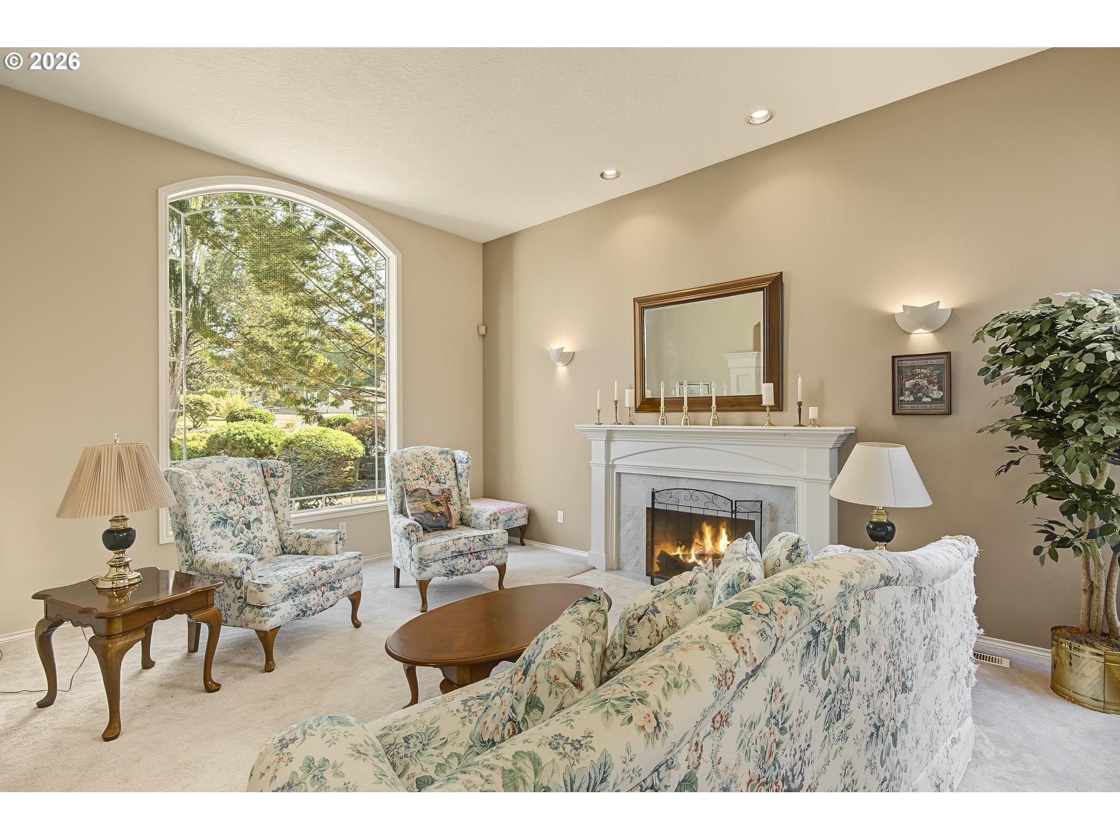
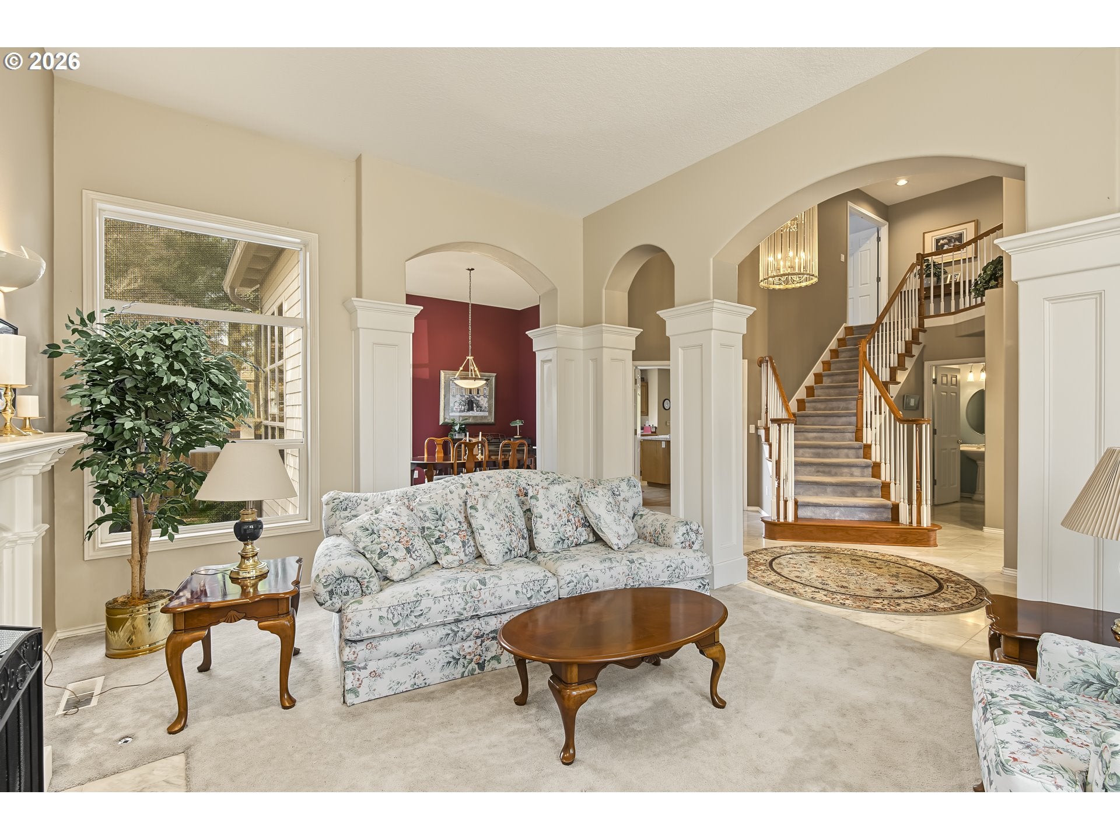
Unlock the extreme potential with your sweat equity in this 3 bedrooms, 2 1/2 bath and 2566 living Sq Ft home located in a very desirable Gresham neighborhood ion East Hill. Impressive entryway features high ceilings, tile marble floor, wood columns and beautiful curves open staircase. Light & bright living room boasts high ceilings, gas fireplace and large windows overlooking the front yard. Formal dining room features massive corner windows and soaring ceilings. Spacious cook's kitchen offers oak cabinetry, cooking island, built in appliances and walk-in pantry that opens to the eating nook with a slider door that takes you out to a generous deck and spacious backyard. The family room is open to the nook, kitchen and features a gas fireplace. Lower level; den/office offers bay window and built-in work desk area. Upstairs you will discover features the huge primary suite with private full bathroom, standing shower and soaking tub along with two walk-in closets and double vanity. the upstairs bonus room with skylight provides you with a flexible living space close to the additional two bedrooms with nice size closets and one of the bedrooms includes a large walk-in closet with access to huge attic storage. Additional features include new gutters in 2025, full size 3 car garage, laundry room on the main level, corner lot with mature landscaping. LP siding is in very poor condition and the roof is original. Don't miss this opportunity to own a beautiful home, start your next life chapter with potential to building instant equity. House to be sold in as-is condition.

Save
Ask
Tour
Hide
Share
Listing Snapshot
Price 
$474,900
Days On Site 
6 Days
Bedrooms 
3
Inside Area (SqFt) 
2,566 sqft
Total Baths 
3
Full Baths 
2
Partial Baths 
1
Lot Size 
0.18 Acres
Year Built 
1993
MLS Number 
713338455
Status 
Active
Property Tax 
$8,222.64
HOA/Condo/Coop Fees 
N/A
Sq Ft Source 
N/A
Friends & Family
Recent Activity
11 hours agoListing updated with changes from the MLS
6 days agoListing first seen on site
General Features
Acres 
0.18
Attached Garage 
Yes
Disclosures 
Disclosure
Foundation 
Concrete Perimeter
Garage 
Yes
Garage Spaces 
3
Land Lease 
No
Parking 
Garage Door OpenerDrivewayOff StreetAttachedGarage
Parking Spaces 
3
Property Condition 
Fixer
Property Sub Type 
Single Family Residence
Sewer 
Public Sewer
SqFt Total 
2566
Style 
Stories2Traditional
Water Source 
Public
Zoning 
RESID
Interior Features
Appliances 
OvenGas Water HeaterCooktopDishwasherDisposalDown DraftFree-Standing RefrigeratorInstant Hot WaterMicrowave
Basement 
Crawl SpaceNone
Cooling 
Central Air
Fireplace 
Yes
Fireplace Features 
Gas
Fireplaces 
2
Flooring 
HardwoodVinylWoodCarpet
Heating 
Forced Air
Interior 
Kitchen IslandPantryHigh CeilingsSoaking Tub
Window Features 
Double Pane WindowsSkylight(s)
Bedroom 1 
Dimensions - 14x10Level - UpperDescription - _2ndBedroom
Bedroom 2 
Dimensions - 11x10Level - UpperDescription - _3rdBedroom
Bonus Room 
Dimensions - 12x10Level - UpperDescription - BonusRoom
Dining Room 
Dimensions - 13x13Level - MainDescription - DiningRoom
Family Room 
Dimensions - 16x14Level - MainDescription - FamilyRoom
Great Room 
Description - GreatRoom
Kitchen 
Dimensions - 13x11Level - MainDescription - Kitchen
Living Room 
Dimensions - 17x13Level - MainDescription - LivingRoom
Master Bedroom 
Dimensions - 17x15Level - UpperDescription - PrimaryBedroom
Nook 
Dimensions - 11x9Level - MainDescription - Nook
Office 
Dimensions - 13x10Level - MainDescription - Office
Save
Ask
Tour
Hide
Share
Exterior Features
Construction Details 
Brick
Fencing 
Fenced
Lot Features 
Corner LotLevelPrivateWooded
Patio And Porch 
Deck
Roof 
Composition
Windows/Doors 
Double Pane WindowsSkylight(s)
Community Features
Accessibility Features 
Accessible Entrance
MLS Area 
_144
Financing Terms Available 
Cash
Roads 
Paved
Schools
School District
Unknown
Elementary School
North Gresham
Middle School
Clear Creek
High School
Gresham
Listing courtesy of Kika Trnjanin of John L. Scott Portland Metro (503) 730-5330


The content relating to real estate for sale on this website comes in part from the IDX program of the RMLS™ of Portland, Oregon. Real estate listings held by brokerage firms other than John L. Scott Portland Metro are marked with the RMLS™ logo, and detailed information about these properties includes the names of the listing brokers. Listing content is Copyright © 2026 RMLS™, Portland, Oregon. Some properties which appear for sale on this website may subsequently have sold or may no longer be available.

Last checked 2026-10-21 10:37 AM PDT.

All information provided is deemed reliable but is not guaranteed and should be independently verified

Neighborhood & Commute
Source: Walkscore
Disclosure: Community information and market data powered by Constellation Data Labs. Information is deemed reliable but not guaranteed.
Save
Ask
Tour
Hide
Share

Before You Go—

Talk to G.W. Directly

Have questions about buying, selling, or your home’s value? One conversation can change everything.

or request a callback

I always respond within 24 hours