13912 GOODALL RDLake Oswego, OR 97034
Mortgage Calculator
Monthly Payment (Est.)
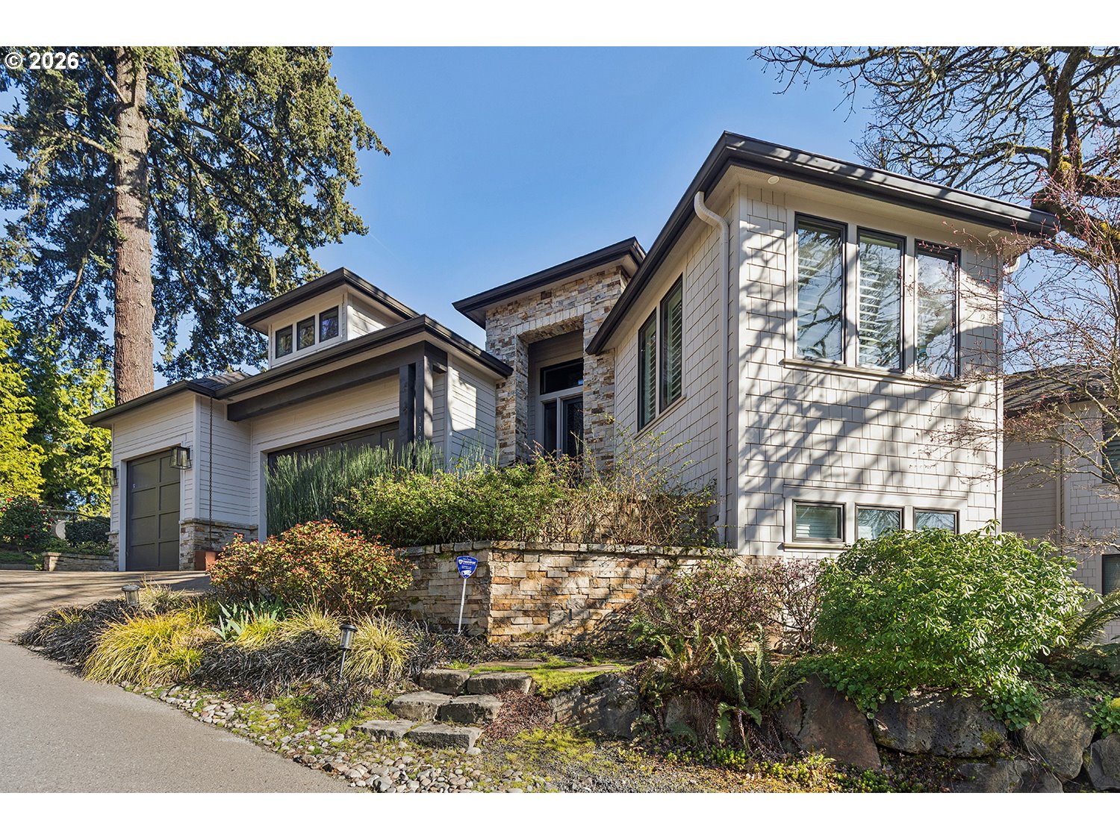
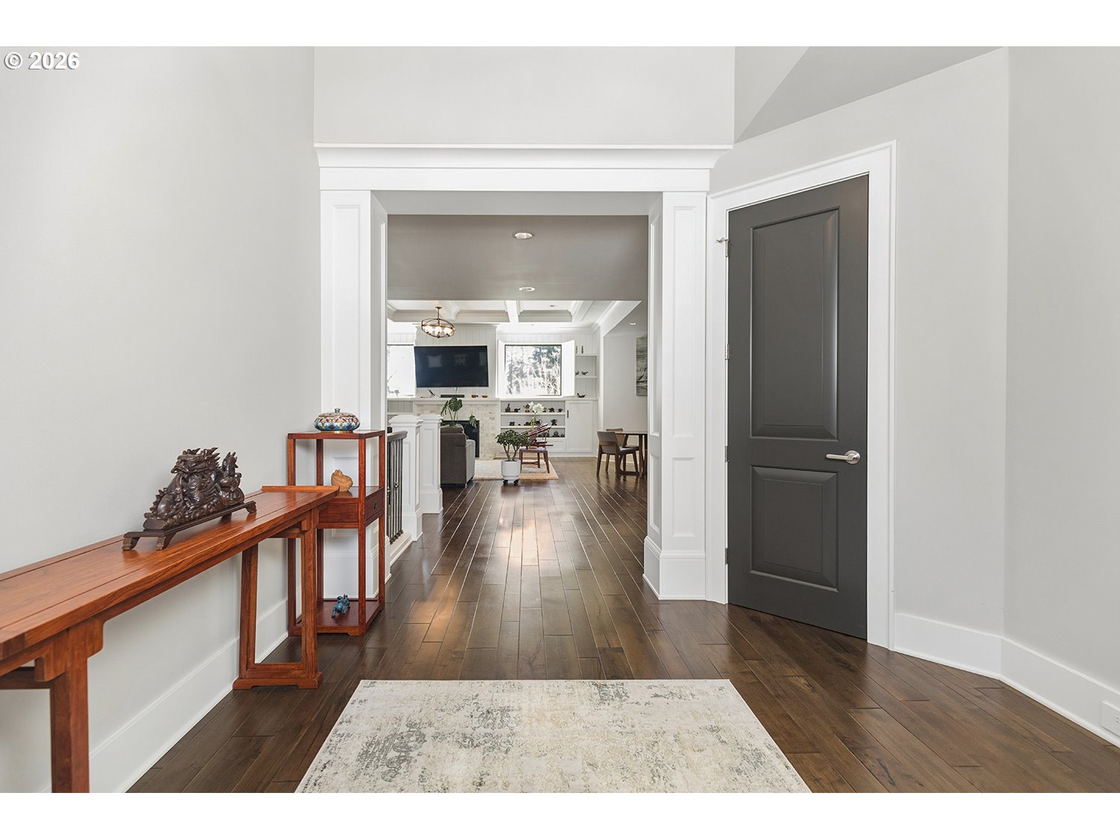
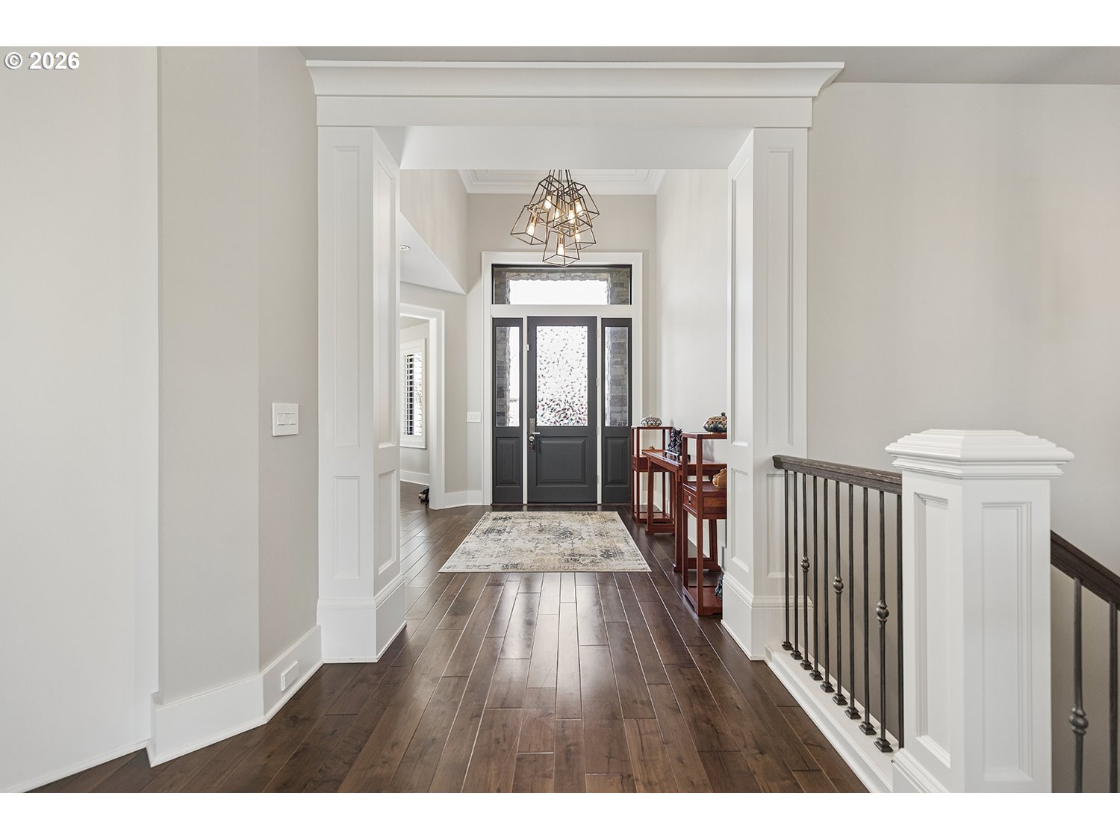
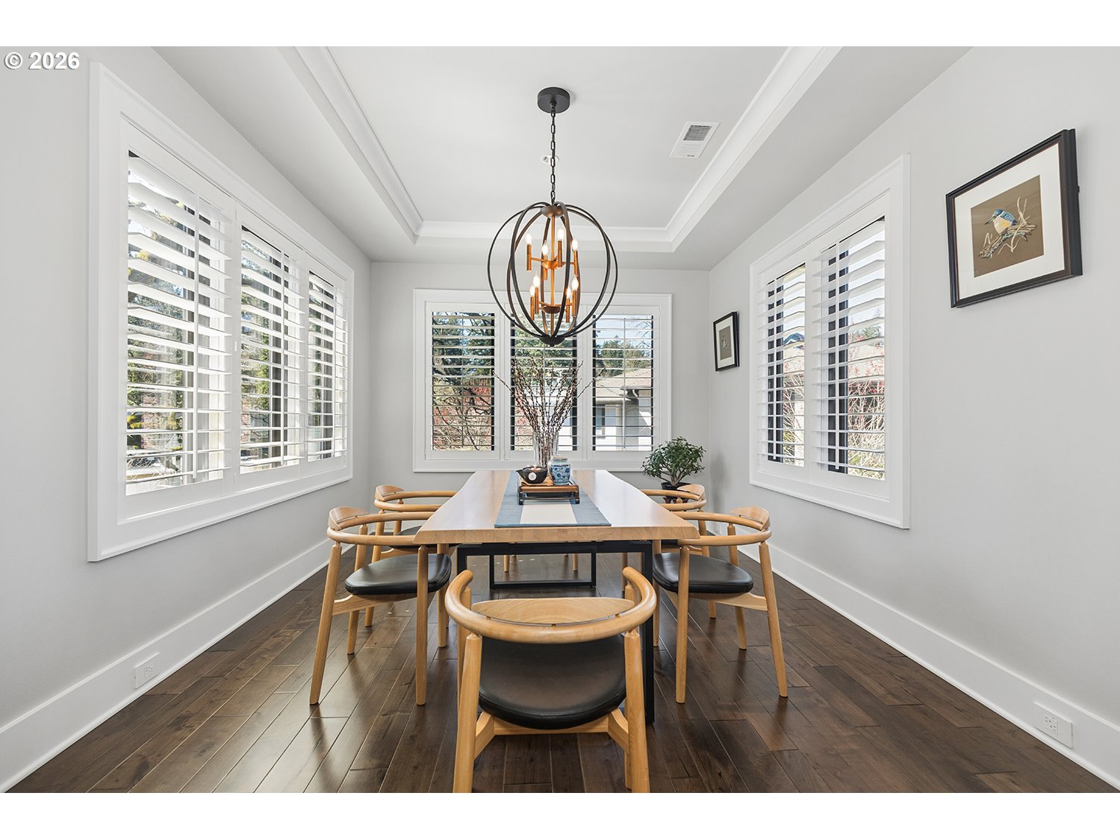
$10,945A custom Stoneridge Custom Development residence designed by acclaimed architect Rick White, set in Lake Oswego’s coveted Forest Highlands neighborhood. Thoughtfully composed around a magnificent heritage oak, illuminated after dusk by high-powered LEDs as a living centerpiece of the property, this 4,658-square-foot home offers a rare expression of architectural vision and craftsmanship. Expansive walls of glass, soaring ceilings, and an open floor plan invite natural light throughout, complemented by a formal dining room for more refined occasions. High-end finishes, custom plantation shutters, and bespoke detailing reflect the caliber of true custom construction.The main level is anchored by a private primary suite and a dedicated office/den, offering a quiet retreat from the home’s lively gathering spaces. Downstairs, three generously scaled bedrooms join an expansive family room with bar, integrated Sonos surround sound, and seamless flow to the outdoors. A versatile storage room offers the opportunity to create a custom wine cellar. The gourmet kitchen is appointed with stainless Thermador appliances and considered finishes throughout.Indoor-outdoor living is effortless. A covered deck with built-in BBQ extends directly off the main level, expanding the home’s living space year-round. A separate backyard patio offers a dedicated seating area surrounded by curated landscaping. A spacious three-car garage with EV charging completes the design.Ideally located moments from Oswego Lake Country Club, top-rated Lake Oswego schools, forested trails, New Seasons Market, and Starbucks, with the boutiques and dining of downtown Lake Oswego just minutes away, this residence offers a true sense of home in Forest Highlands you don’t want to miss.
| yesterday | Listing updated with changes from the MLS® | |
| a week ago | Price changed to $2,399,000 | |
| 3 weeks ago | Listing first seen on site |

The content relating to real estate for sale on this website comes in part from the IDX program of the RMLS™ of Portland, Oregon. Real estate listings held by brokerage firms other than Oregon First are marked with the RMLS™ logo, and detailed information about these properties includes the names of the listing brokers. Listing content is Copyright © 2026 RMLS™, Portland, Oregon. Some properties which appear for sale on this website may subsequently have sold or may no longer be available.
Last checked 2026-05-25 05:59 PM PDT.
All information provided is deemed reliable but is not guaranteed and should be independently verified