11631 SW Hayrick TERBeaverton, OR 97007
Mortgage Calculator
Monthly Payment (Est.)
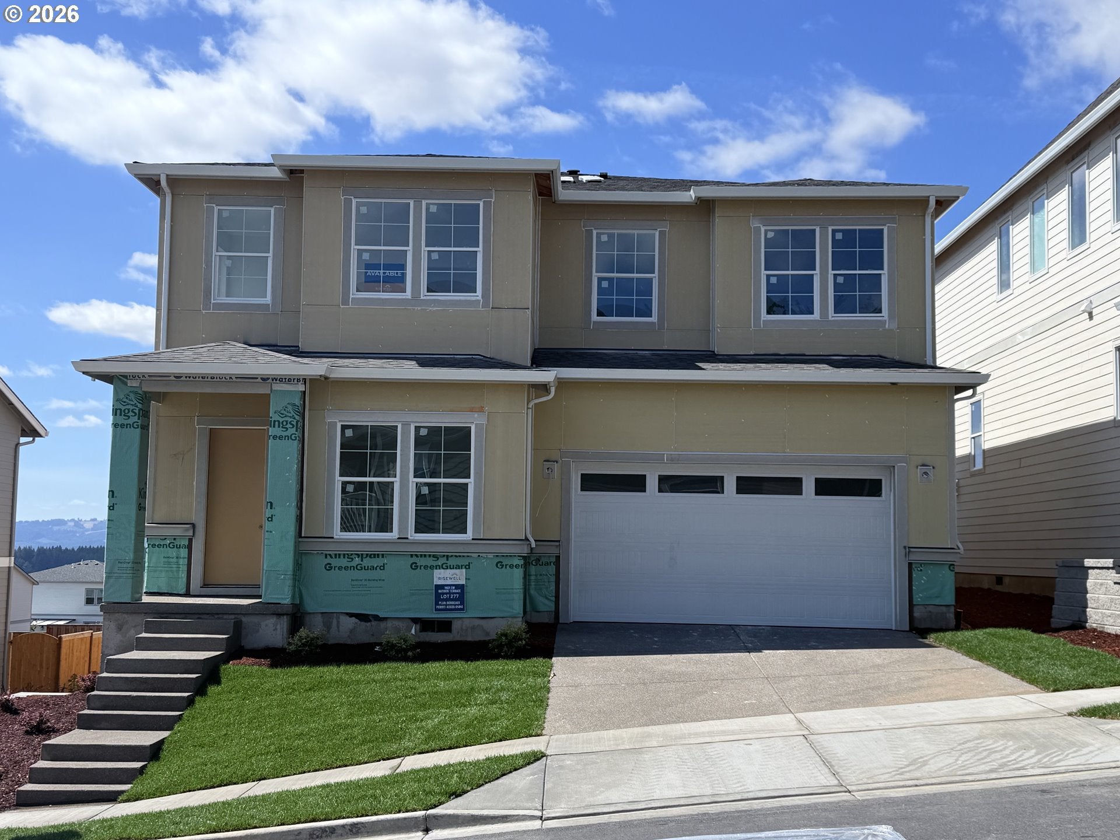
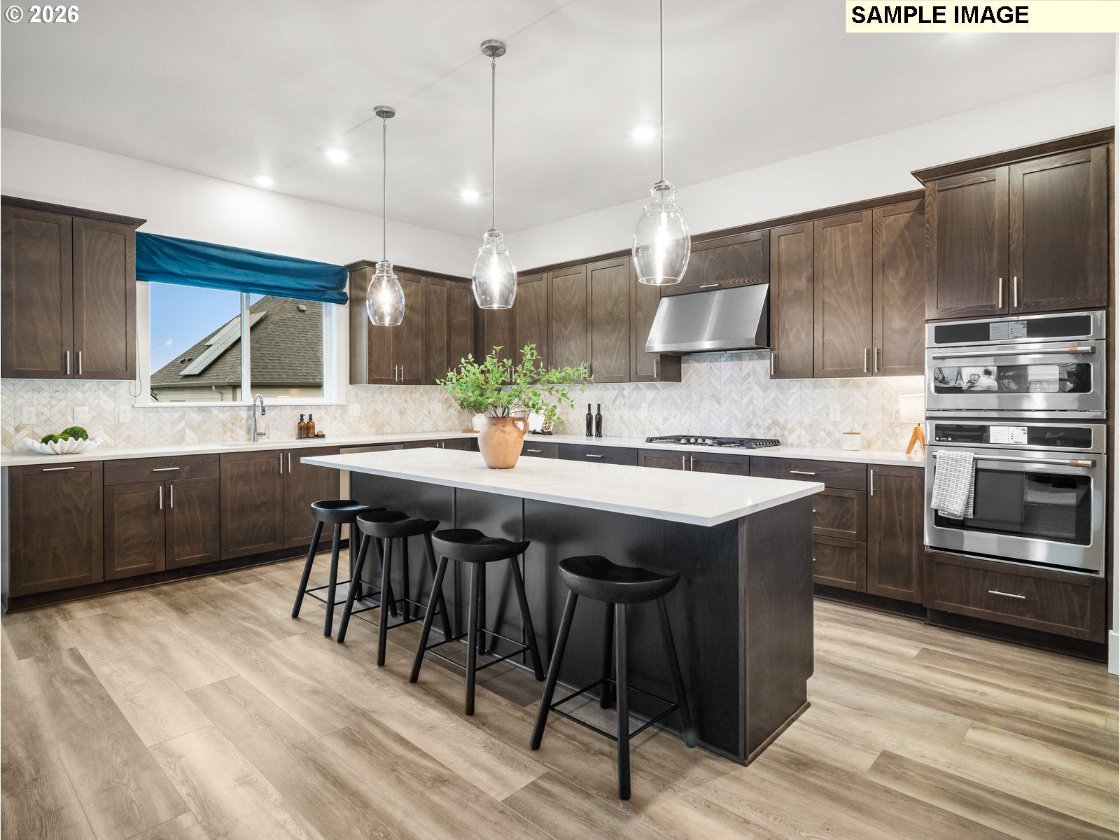
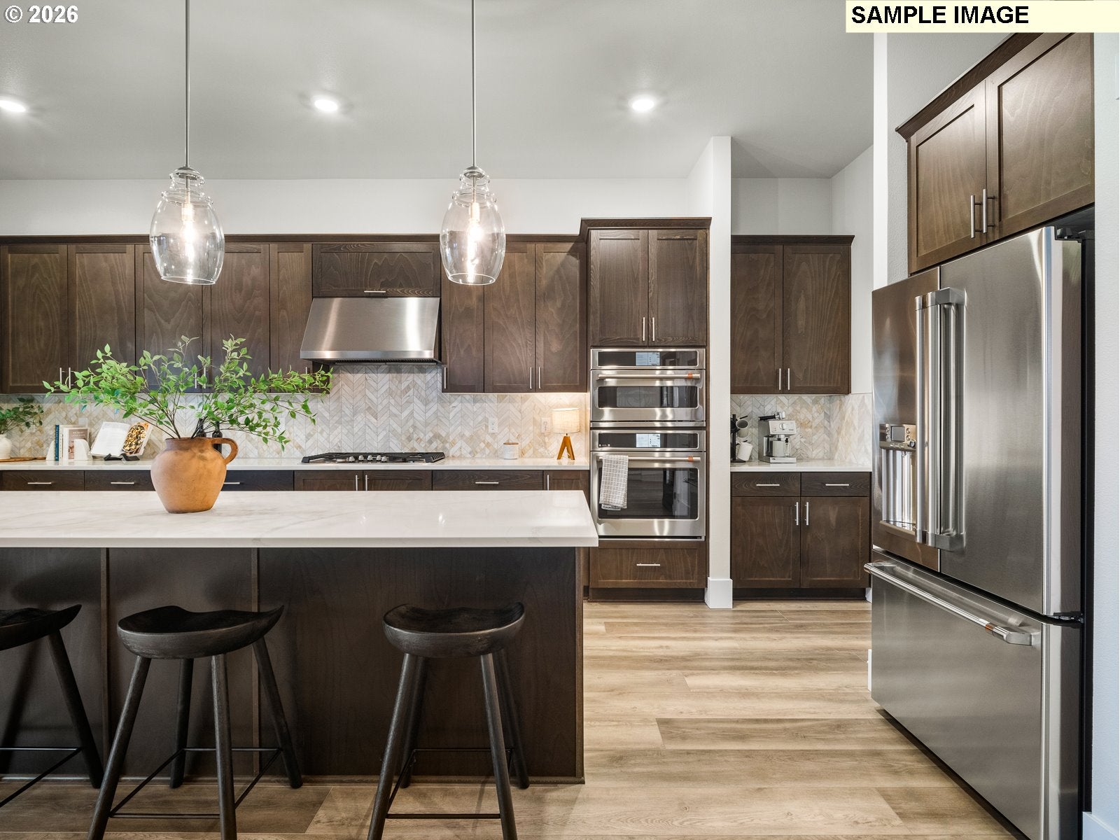
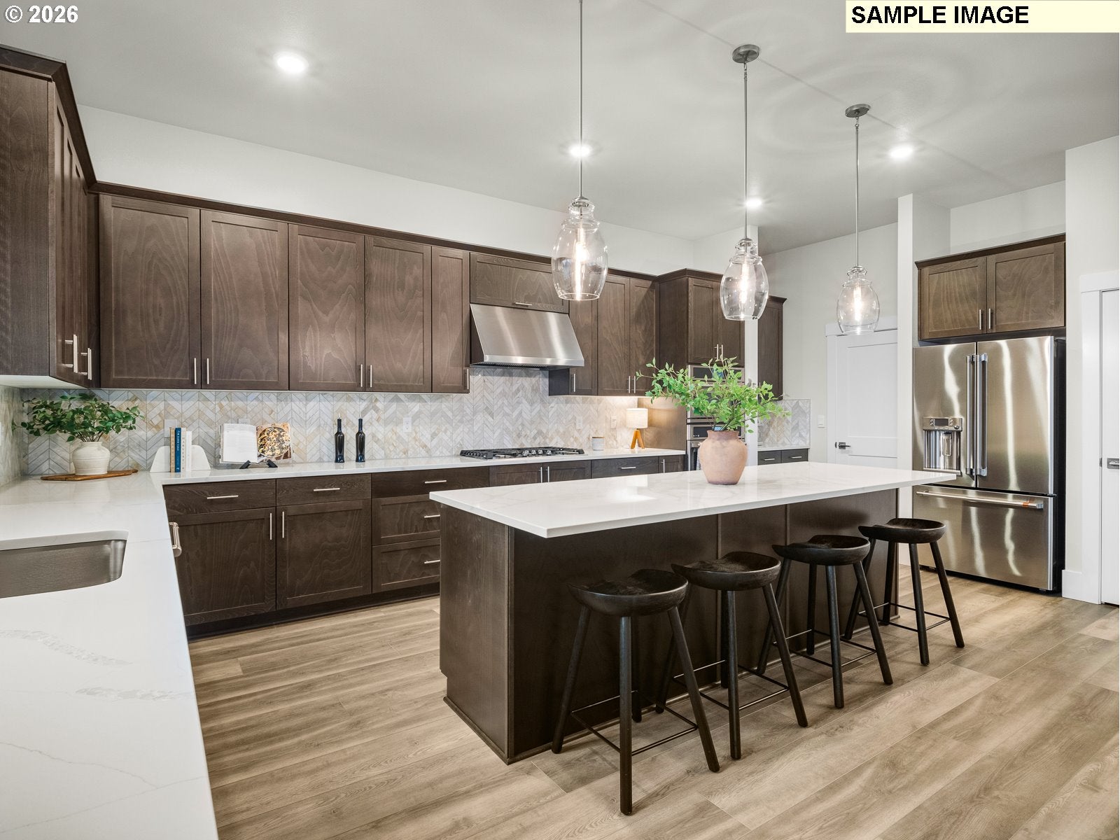
Enter an interest rate to see your estimated monthly payment.The Bordeaux at The Reserve at the Vineyard Cooper Mountain is nearly 2,900 Sq Ft of thoughtfully designed Luxury. With a main-Level Bedroom + Full Bath, (a true 5th bedroom on the main floor, not a den) perfect for multi-generational living, guests, or a private executive office. Step into a bright, open great room that seamlessly connects to a show stopping gourmet kitchen designed for entertaining. From wine nights to holiday gatherings, this space was built to impress. Four bedrooms upstairs including the primary with ensuite featuring standalone bathtub, tile shower, and dual sinks. A second bedroom has its own en-suite bathroom — perfect for guests, teens, or extended family. Located in the highly coveted Cooper Mountain area of Beaverton, this community offers the lifestyle you are searching for — views, walking trails, and modern living all in one place. Call or visit today to schedule your private showing before the best homes are gone. Please note that photos are of model home so finishes/colors may vary.
| 3 weeks ago | Listing updated with changes from the MLS® | |
| 3 weeks ago | Listing first seen on site |

The content relating to real estate for sale on this website comes in part from the IDX program of the RMLS™ of Portland, Oregon. Real estate listings held by brokerage firms other than TNHC Oregon Realty LLC are marked with the RMLS™ logo, and detailed information about these properties includes the names of the listing brokers. Listing content is Copyright © 2026 RMLS™, Portland, Oregon. Some properties which appear for sale on this website may subsequently have sold or may no longer be available.
Last checked 2026-09-22 09:44 PM PDT.
All information provided is deemed reliable but is not guaranteed and should be independently verified
Did you know? You can invite friends and family to your search. They can join your search, rate and discuss listings with you.