2847 HIDDEN MEADOW DRMcMinnville, OR 97128
Mortgage Calculator
Monthly Payment (Est.)
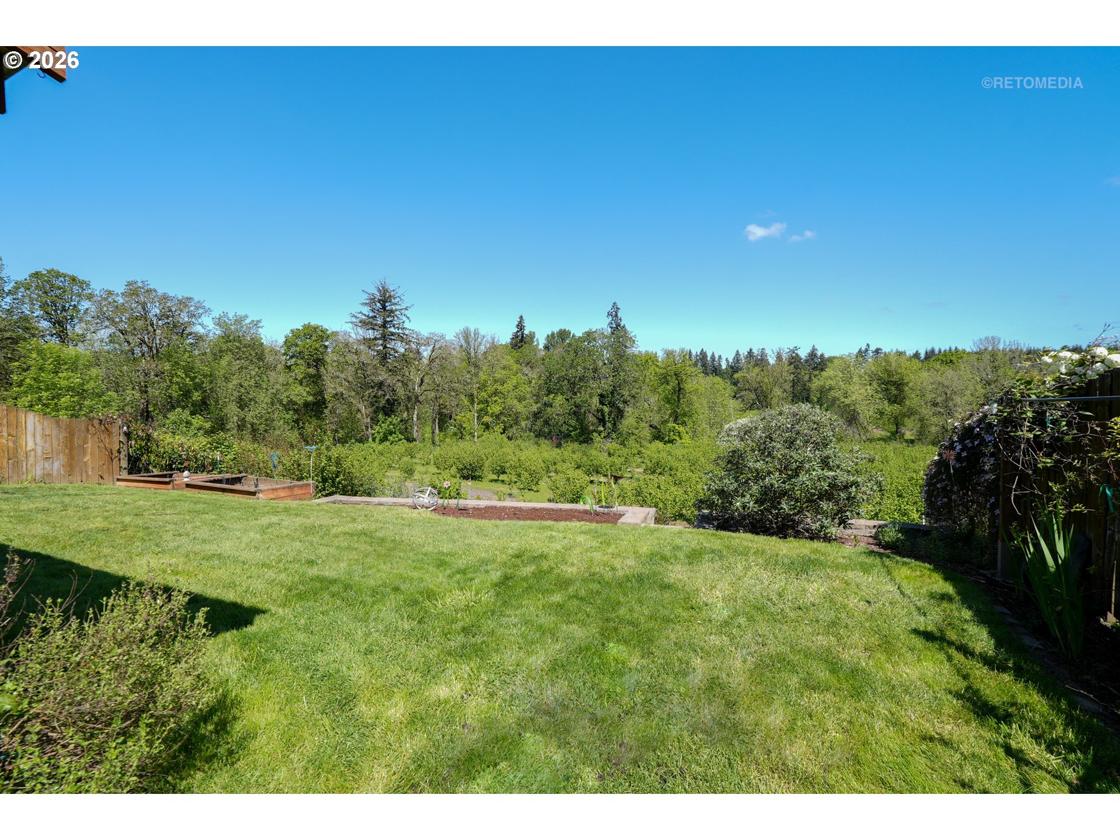
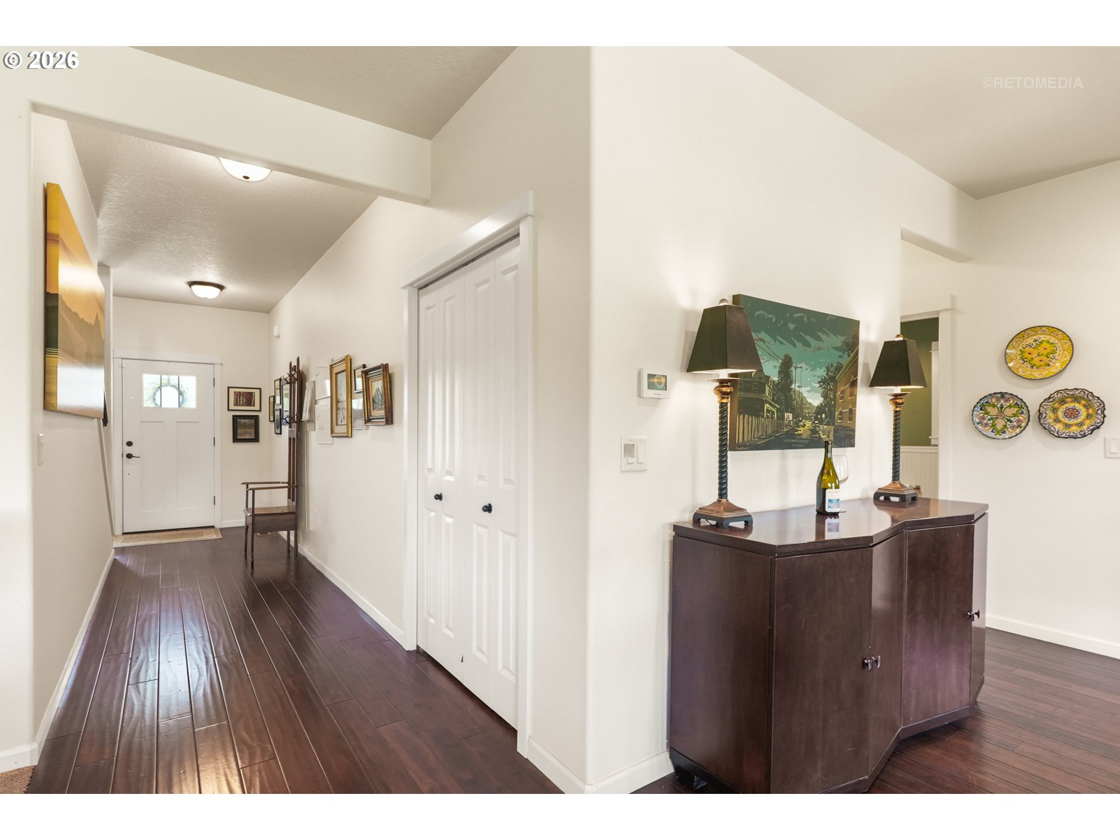
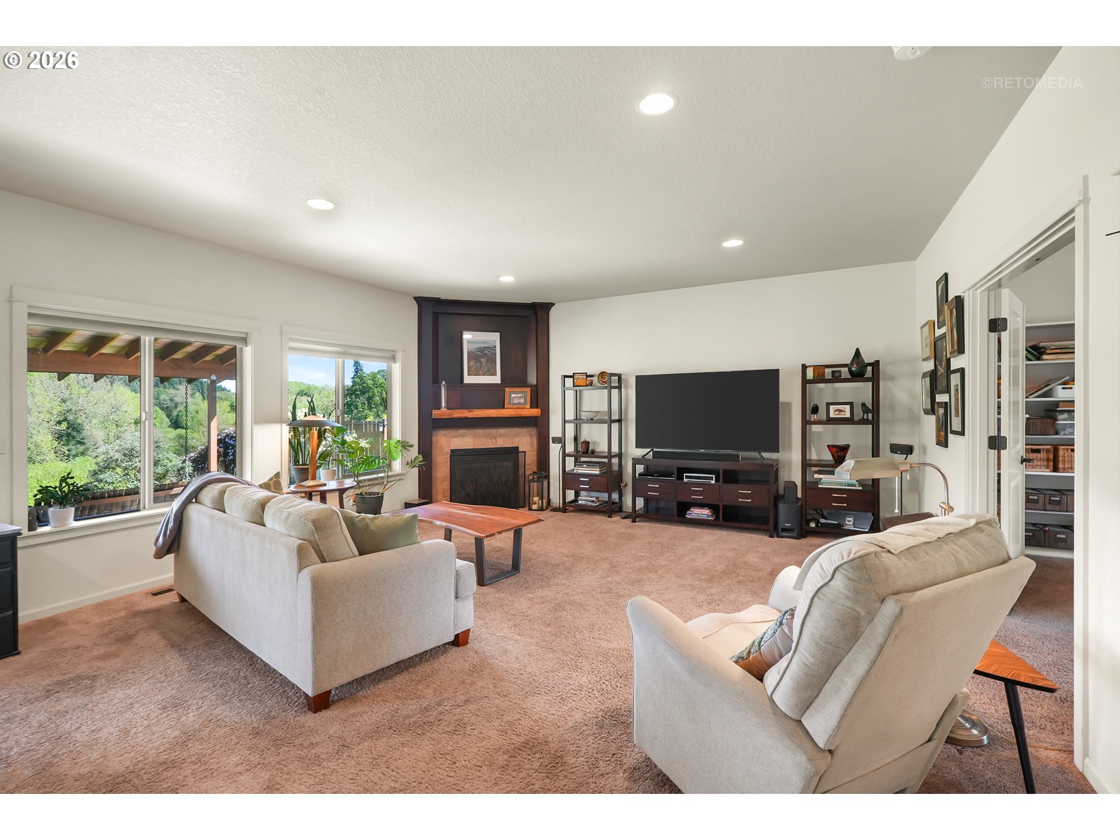
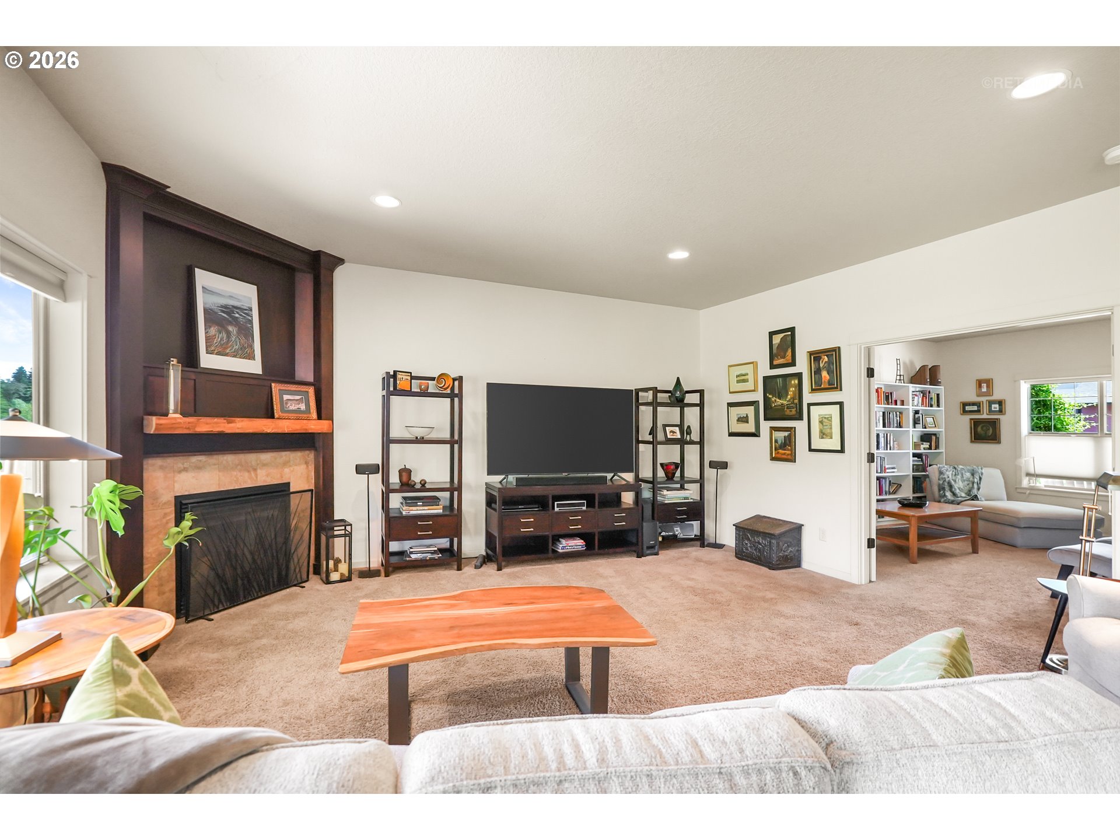
$2,829Backing to a peaceful parcel along the North Yamhill River, this home offers a rare connection to nature with tranquil surroundings and the calming backdrop just beyond your backyard. The beautifully tiered garden retreat is designed to bloom through every season, creating an ever-changing outdoor setting filled with flowering plants, natural texture, and peaceful spaces to relax or entertain. Inside, the thoughtfully designed open floor plan features a functional kitchen with an eat-at countertop, a bright and welcoming family room, and a versatile main-level library/den creates comfortable, practical spaces for everyday living and entertaining. Roomy living spaces, abundant natural light, and spacious upstairs bedrooms create an inviting atmosphere with a seamless connection to the serene outdoor setting beyond. McMinnville has become one of the Pacific Northwest’s premier food and wine destinations, and this home places you just minutes from acclaimed tasting rooms, award-winning wineries, chef-driven restaurants, and the charm of historic 3rd Street. With more than 24 tasting rooms within the city alone and countless vineyard experiences throughout Yamhill County, the lifestyle here is as remarkable as the scenery. Homes that combine refined living, natural privacy, and the relaxed pace of Oregon wine country are exceptionally rare. This is more than a home... it’s an opportunity to experience the very best of Yamhill County living every single day.
| 3 days ago | Listing updated with changes from the MLS® | |
| 2 weeks ago | Listing first seen on site |

The content relating to real estate for sale on this website comes in part from the IDX program of the RMLS™ of Portland, Oregon. Real estate listings held by brokerage firms other than Where, Inc are marked with the RMLS™ logo, and detailed information about these properties includes the names of the listing brokers. Listing content is Copyright © 2026 RMLS™, Portland, Oregon. Some properties which appear for sale on this website may subsequently have sold or may no longer be available.
Last checked 2026-05-30 03:52 AM PDT.
All information provided is deemed reliable but is not guaranteed and should be independently verified