3855 RIVERS EDGE DRLake Oswego, OR 97034
Mortgage Calculator
Monthly Payment (Est.)
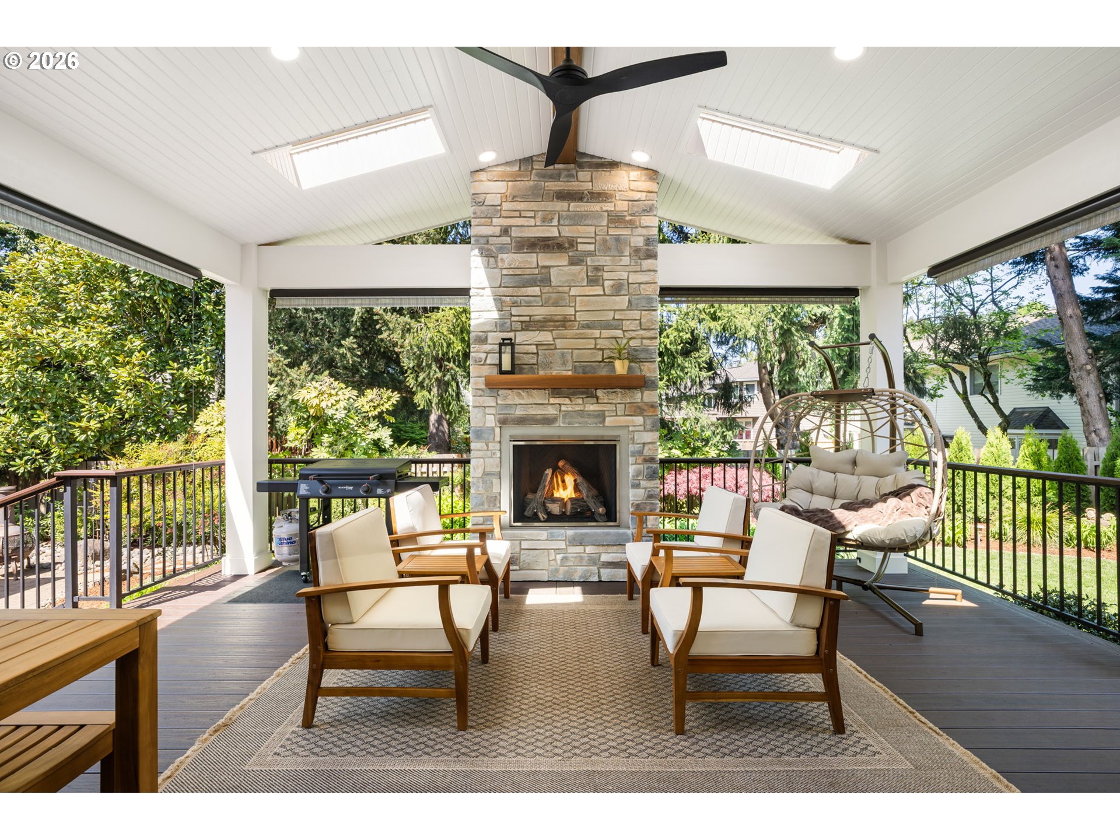
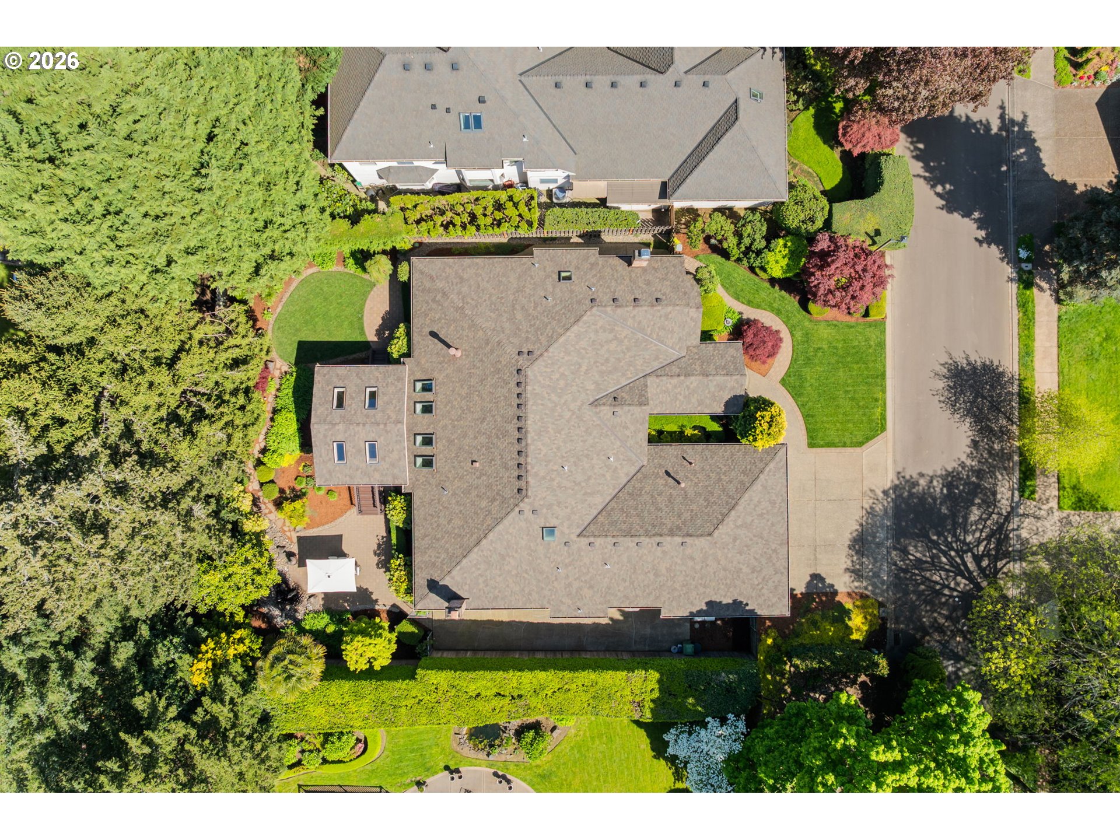
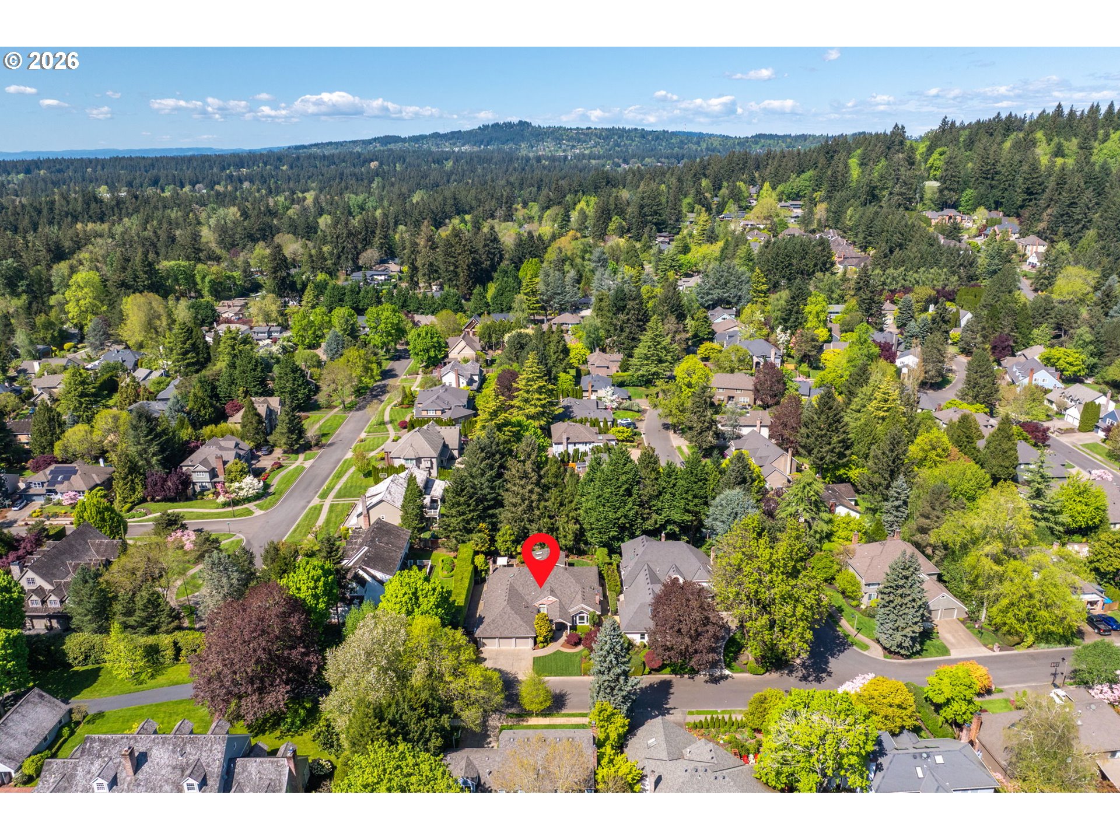
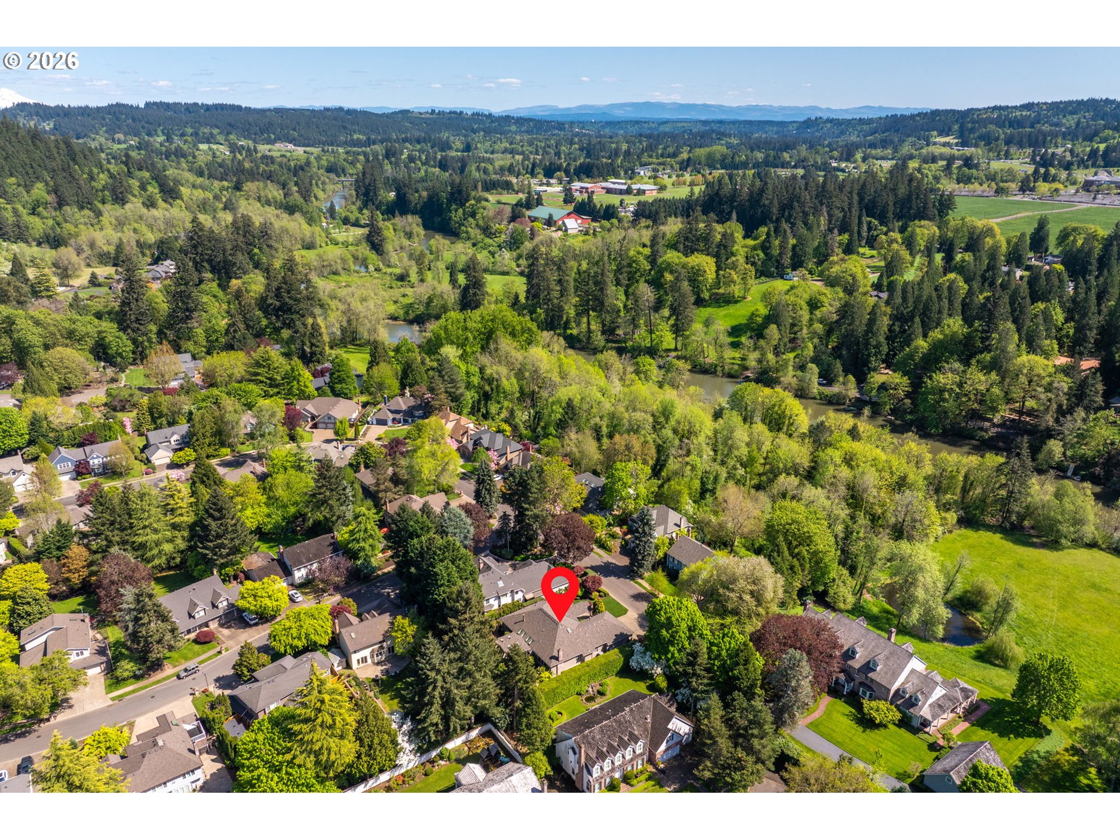
$7,163Rare one level living with high ceilings, four bedrooms & study, ideally situated at the quiet end of Rivers Edge Drive just steps from walking trails and nature park on the Tualatin River. Covered outdoor living, with skylights, ceiling fan, gas fireplace, motorized wind screens, creates a fully curated indoor/outdoor living space for every season. Park-like landscaping, lighted & irrigated with paver paths and oversized patio. Designed for entertaining with four fireplaces. Gourmet kitchen with two islands and commercial-quality stainless steel appliances. Primary Suite includes a cozy sitting area with fireplace, oversized walk-in-closet and spa like bathroom with jetted tub and steam shower. Convenient access to shopping, cafes and restaurants in the heart of Lake Grove. Five minute commute to I-5 or Hwy 217. Cedar and brick exterior siding. Updates include HVAC, 50 year presidential comp roof, rain gutters/downspouts, new garage door openers and gas generator with automatic transfer switch for power outages.
| 11 hours ago | Listing updated with changes from the MLS® | |
| 2 days ago | Status changed to Active | |
| 4 weeks ago | Listing first seen on site |

The content relating to real estate for sale on this website comes in part from the IDX program of the RMLS™ of Portland, Oregon. Real estate listings held by brokerage firms other than Windermere Realty Trust are marked with the RMLS™ logo, and detailed information about these properties includes the names of the listing brokers. Listing content is Copyright © 2026 RMLS™, Portland, Oregon. Some properties which appear for sale on this website may subsequently have sold or may no longer be available.
Last checked 2026-05-30 10:46 AM PDT.
All information provided is deemed reliable but is not guaranteed and should be independently verified