18659 Van Fleet AVESandy, OR 97055
Mortgage Calculator
Monthly Payment (Est.)
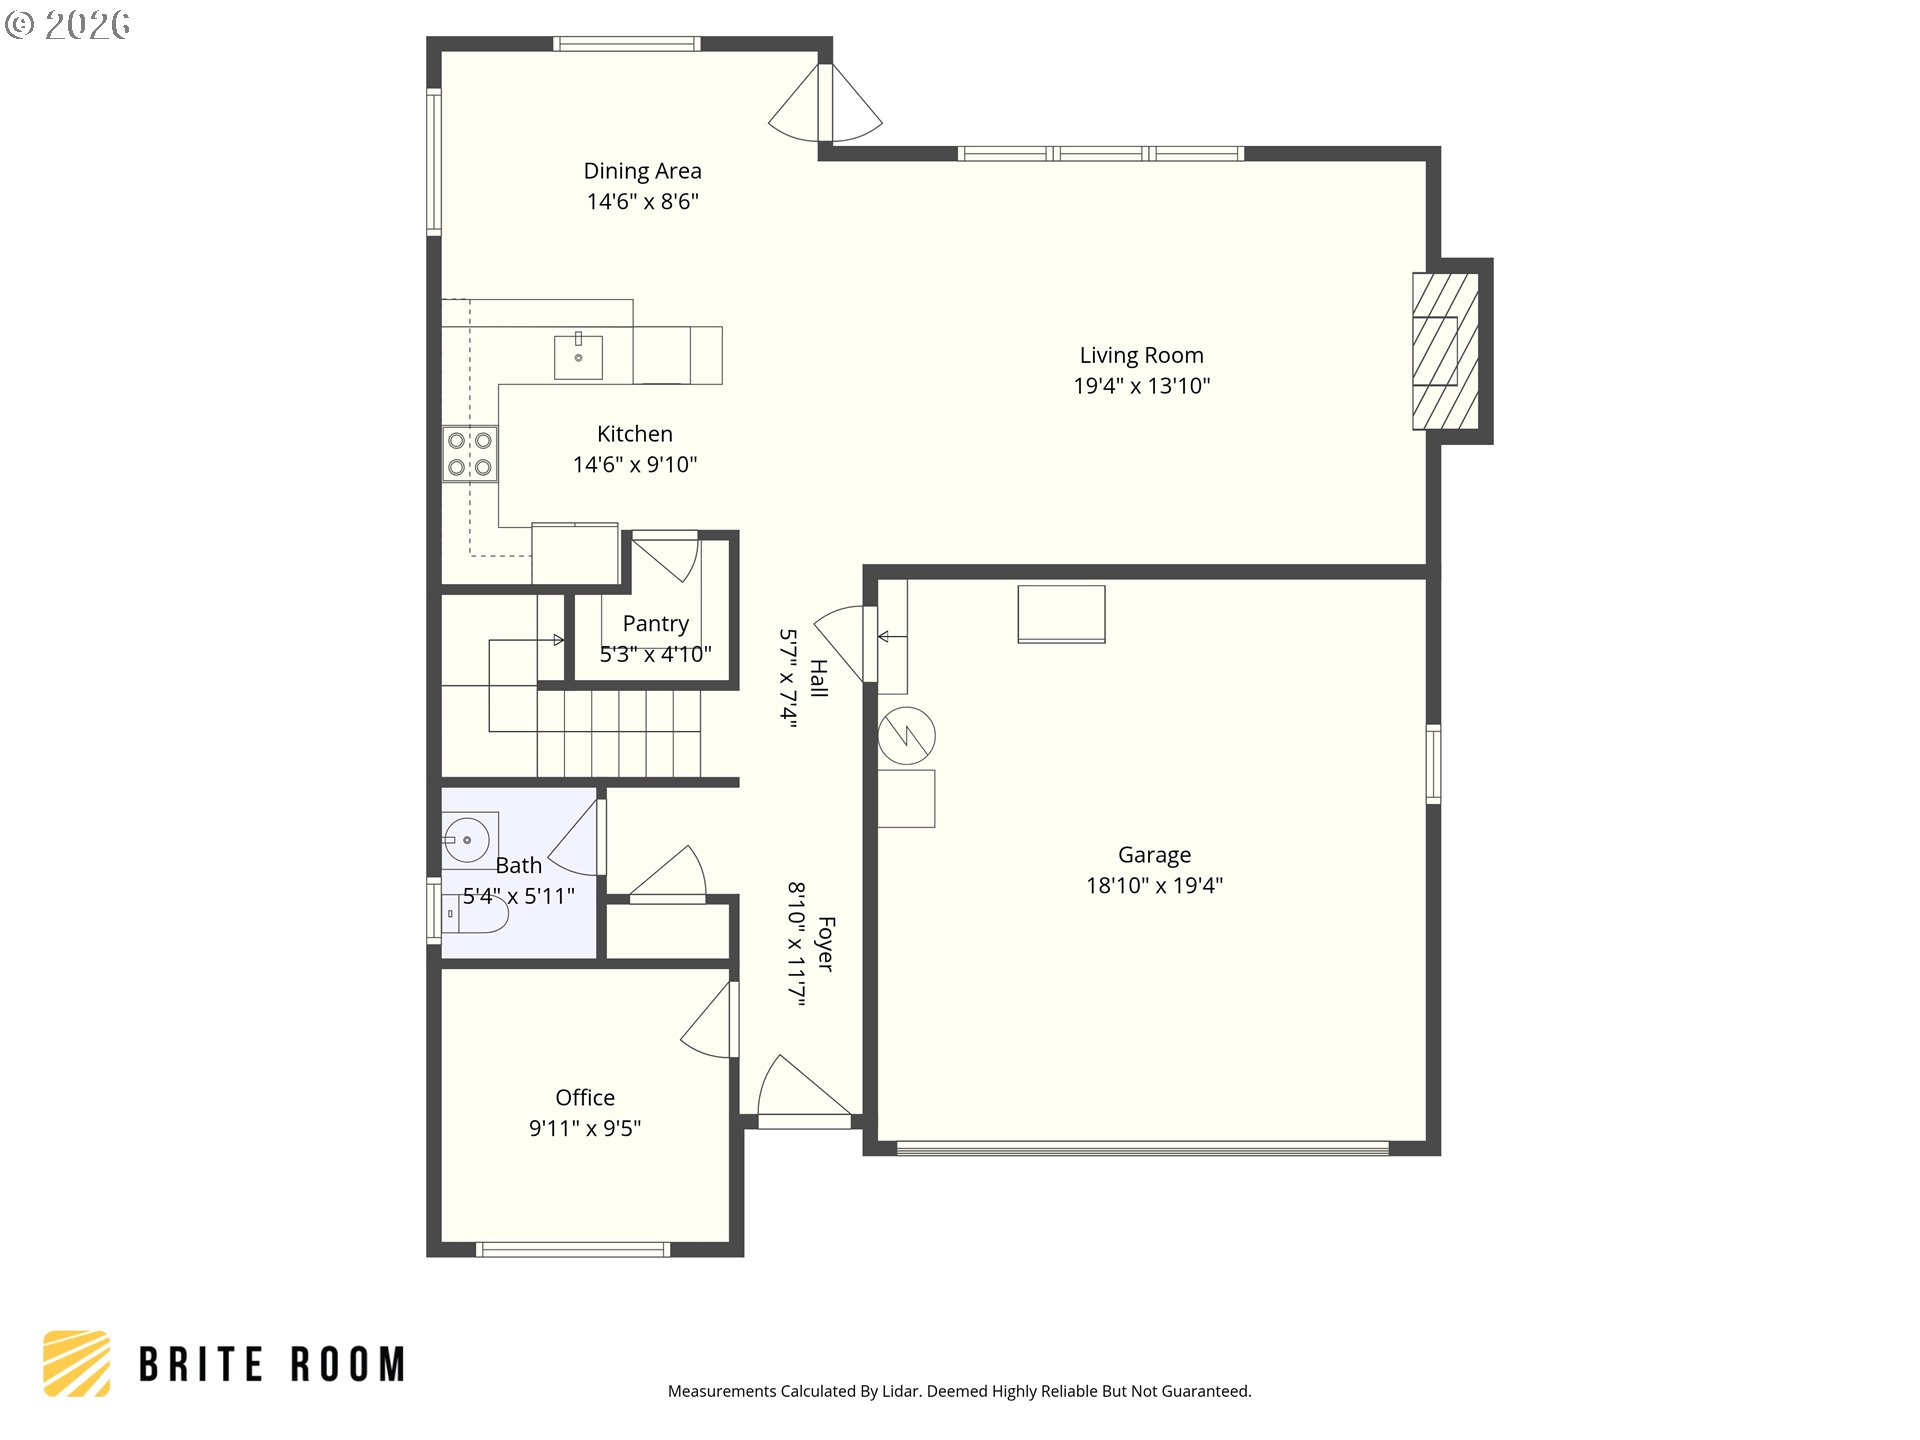
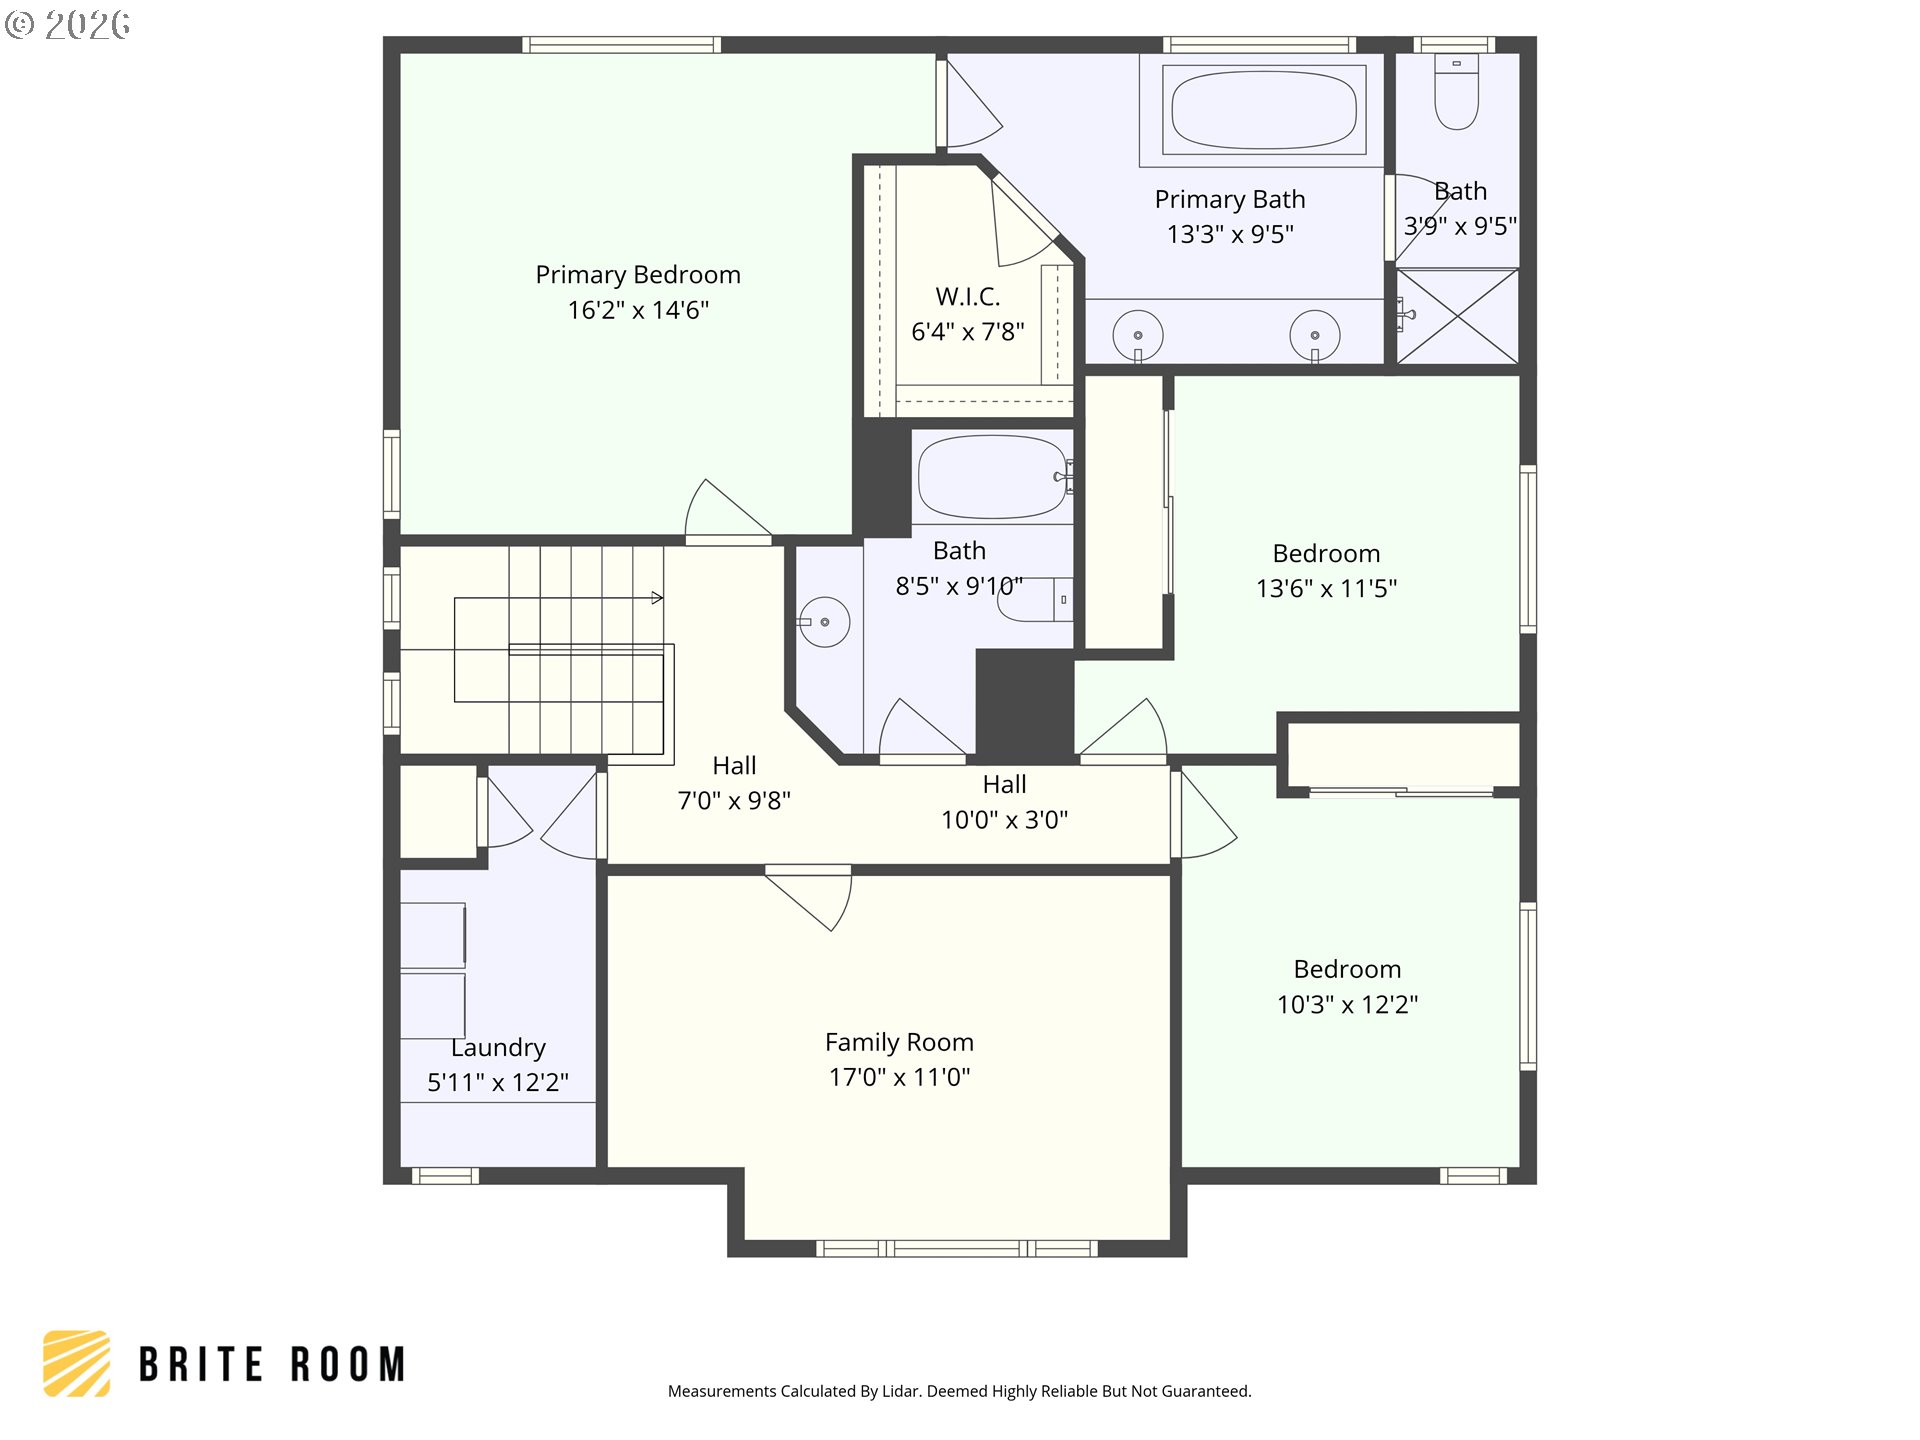
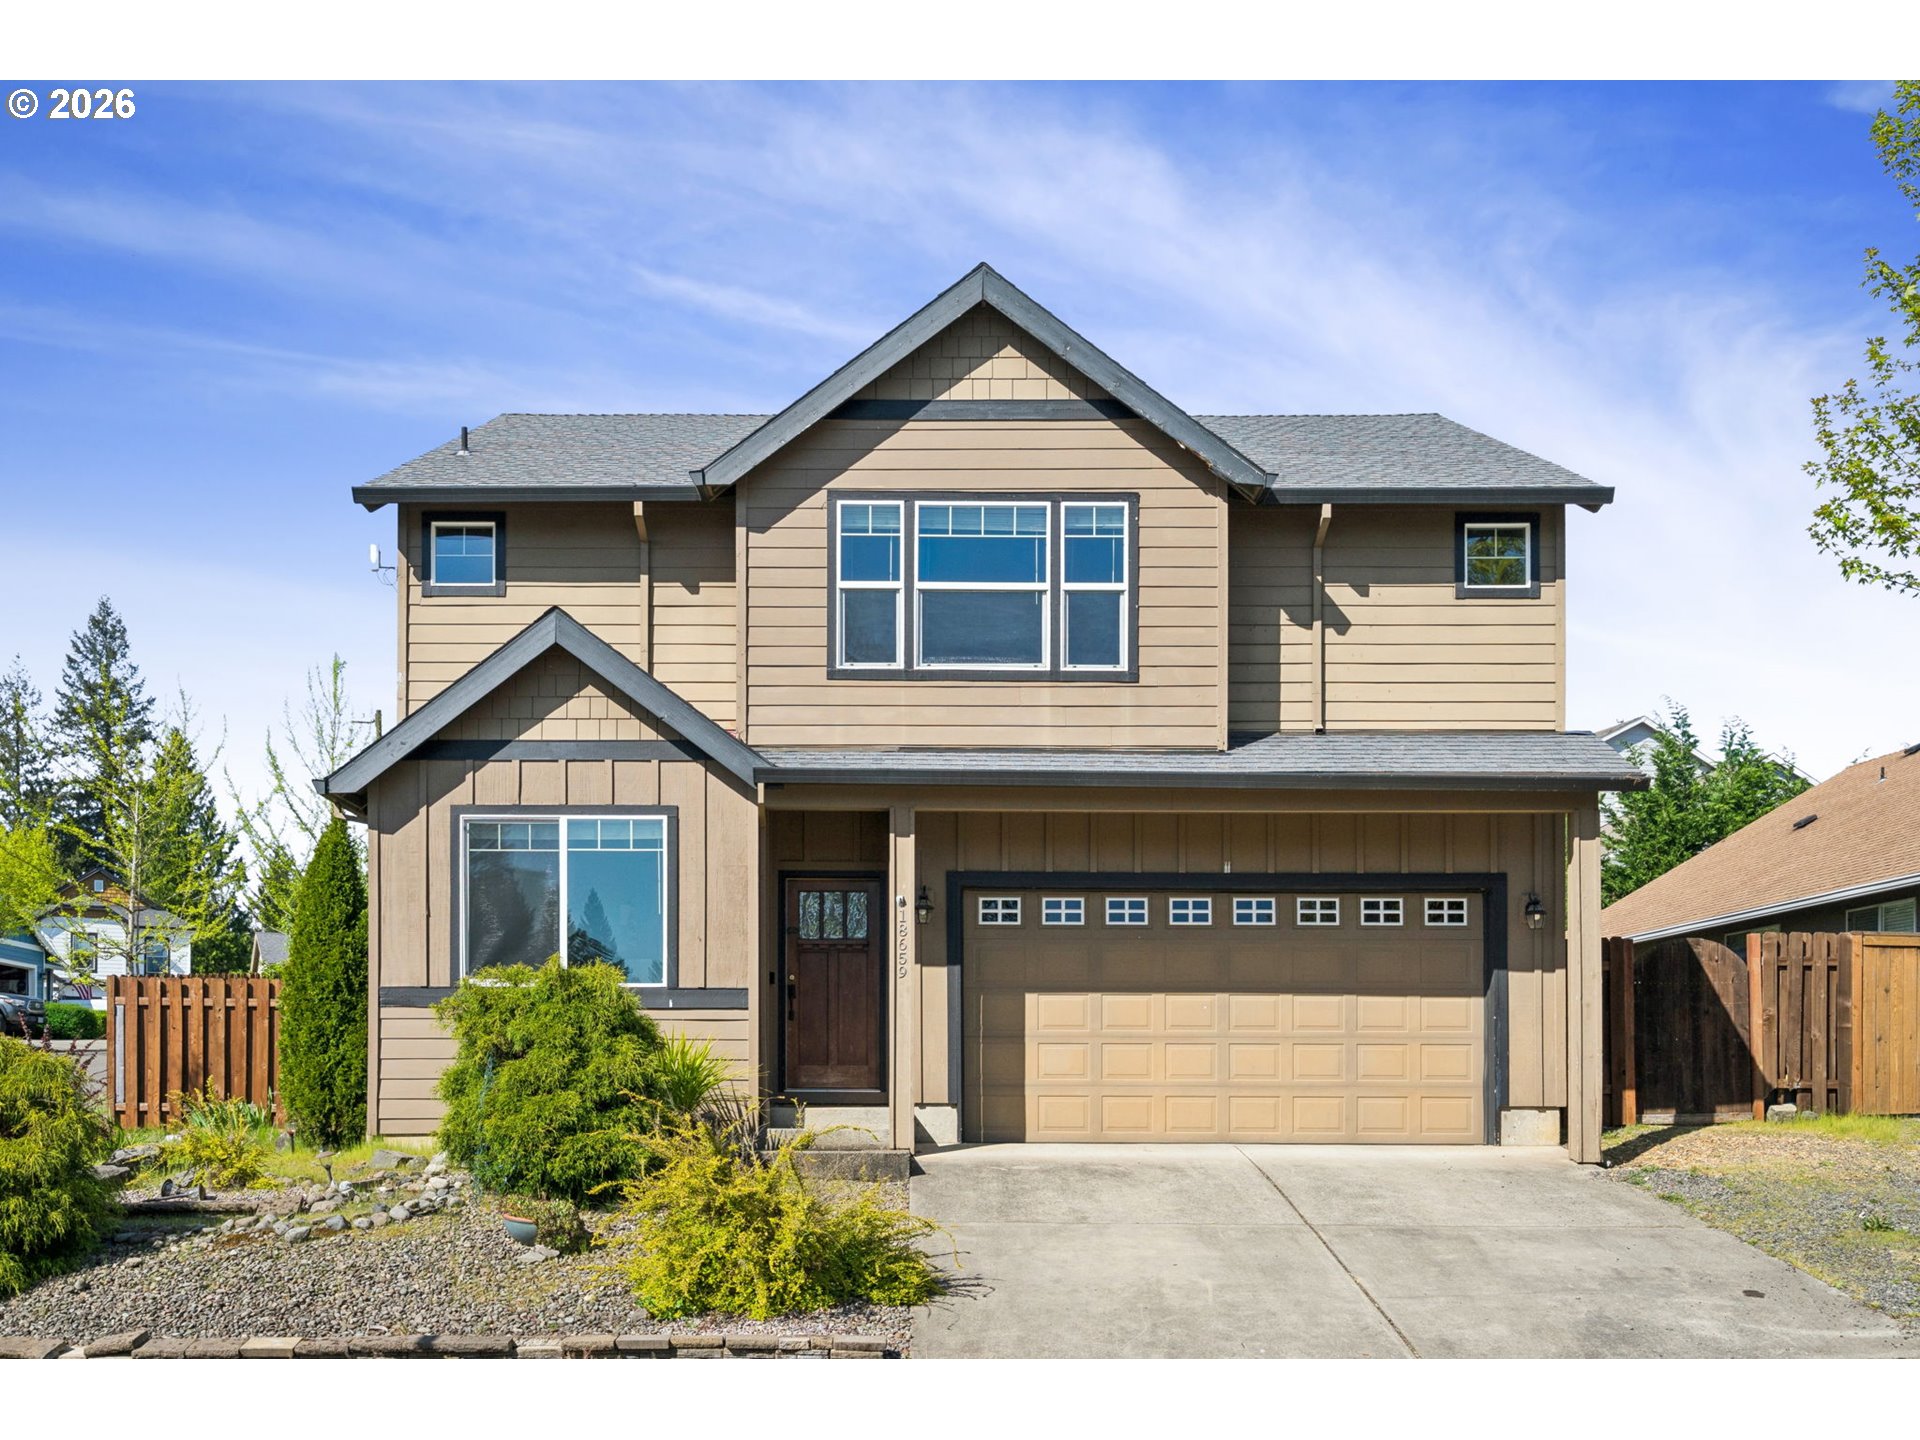
$2,509Set in one of Sandy’s established neighborhoods, this two-story home brings together comfort and thoughtful updates. The kitchen is dialed in with generous counter space, an island for gathering, and a dining area positioned perfectly for everyday meals or weekend hosting. Just beyond, the living room centers around a fireplace that makes the space feel grounded and inviting year-round. Check out the office/den space just off the entry way! Upstairs, the primary suite offers a true reset at the end of the day, complete with a soaking tub, dual vanities, and room to spread out without feeling disconnected. Additional bedrooms and spacious bonus room provide flexibility for guests, work-from-home setups, or whatever life looks like right now. Don’t forget to check out the vaulted ceilings! Out back, the yard is ready for real use. Think summer evenings, space to play, room for pets, and even a dedicated area already set up for hobbies or projects. It’s functional, usable, and ready to evolve with the next homeowner. And then there’s the location, quick access to parks like Meinig Memorial Park and the Sandy River for weekend exploring. Mt. Hood is always within reach, making last-minute hikes, snow days, or lodge dinners part of your normal routine—not a special occasion. This is the kind of home that balances pace. Close enough to stay connected, tucked away enough to actually unwind.
| 2 weeks ago | Listing updated with changes from the MLS® | |
| 3 weeks ago | Listing first seen on site |

The content relating to real estate for sale on this website comes in part from the IDX program of the RMLS™ of Portland, Oregon. Real estate listings held by brokerage firms other than Keller Williams PDX Central are marked with the RMLS™ logo, and detailed information about these properties includes the names of the listing brokers. Listing content is Copyright © 2026 RMLS™, Portland, Oregon. Some properties which appear for sale on this website may subsequently have sold or may no longer be available.
Last checked 2026-05-25 08:55 AM PDT.
All information provided is deemed reliable but is not guaranteed and should be independently verified