SEARCH PORTLAND PROPERTIES

Browse All Available Homes

Search the full MLS for homes across the Portland Metro area. Updated in real-time.

Save
Ask
Tour
Hide
Share
$615,000
34 Days On Site

20932 SW WINEMA DR
Tualatin, OR 97062

Single Family Residence|Pending
4
Beds
3
Total Baths
3
Full Baths
2,156
SqFt
$285
/SqFt
1978
Built
County:
Washington
Listing courtesy of Vicki Gile of Premiere Property Group, LLC (503) 539-5944
20932 SW WINEMA DR20932 SW WINEMA DR20932 SW WINEMA DR20932 SW WINEMA DR
Save
Ask
Tour
Hide
Share

Mortgage Calculator

Monthly Payment (Est.)

Enter an interest rate to see your estimated monthly payment.
Calculator powered by Showcase IDX, a Constellation1 Company. Copyright ©2026 Information is deemed reliable but not guaranteed.

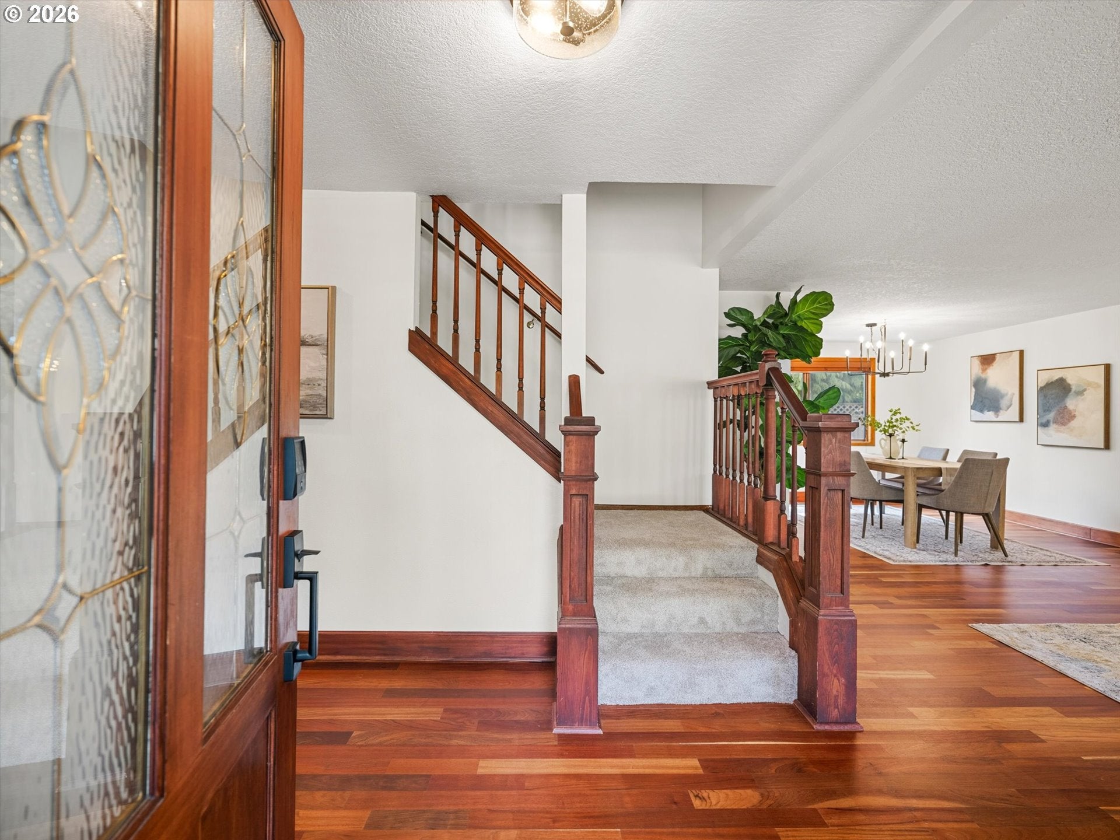
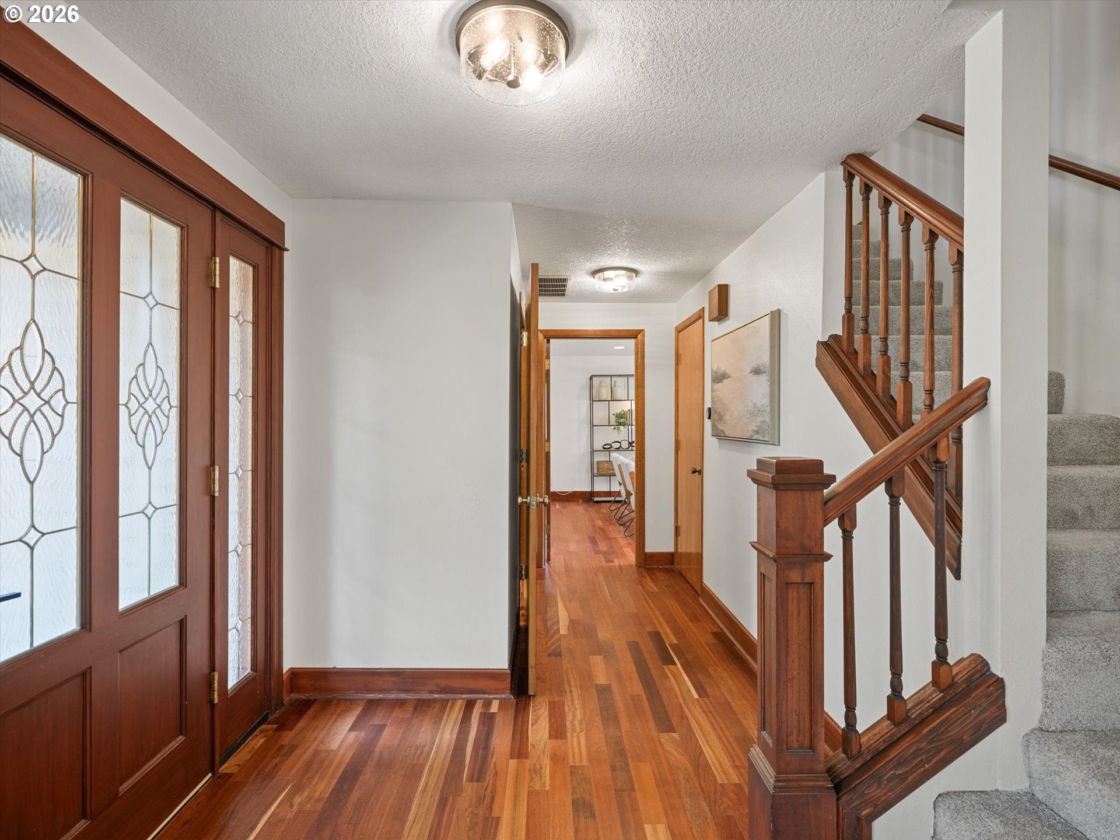
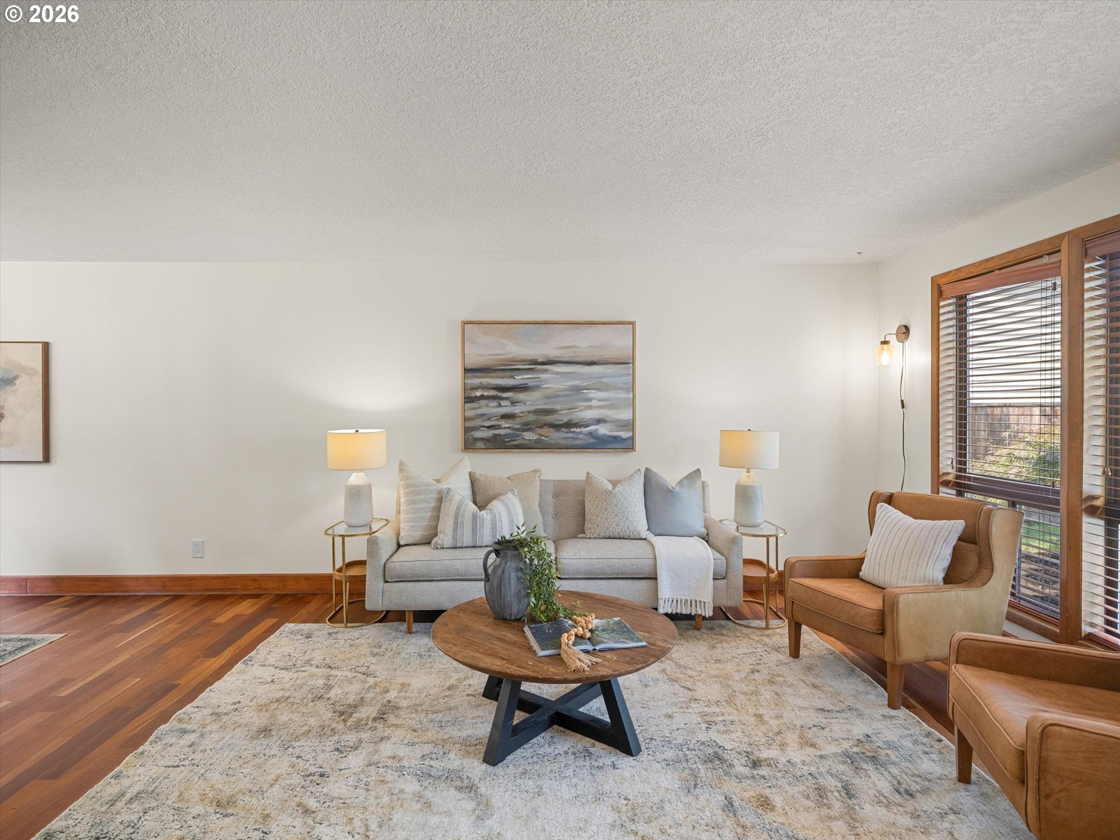
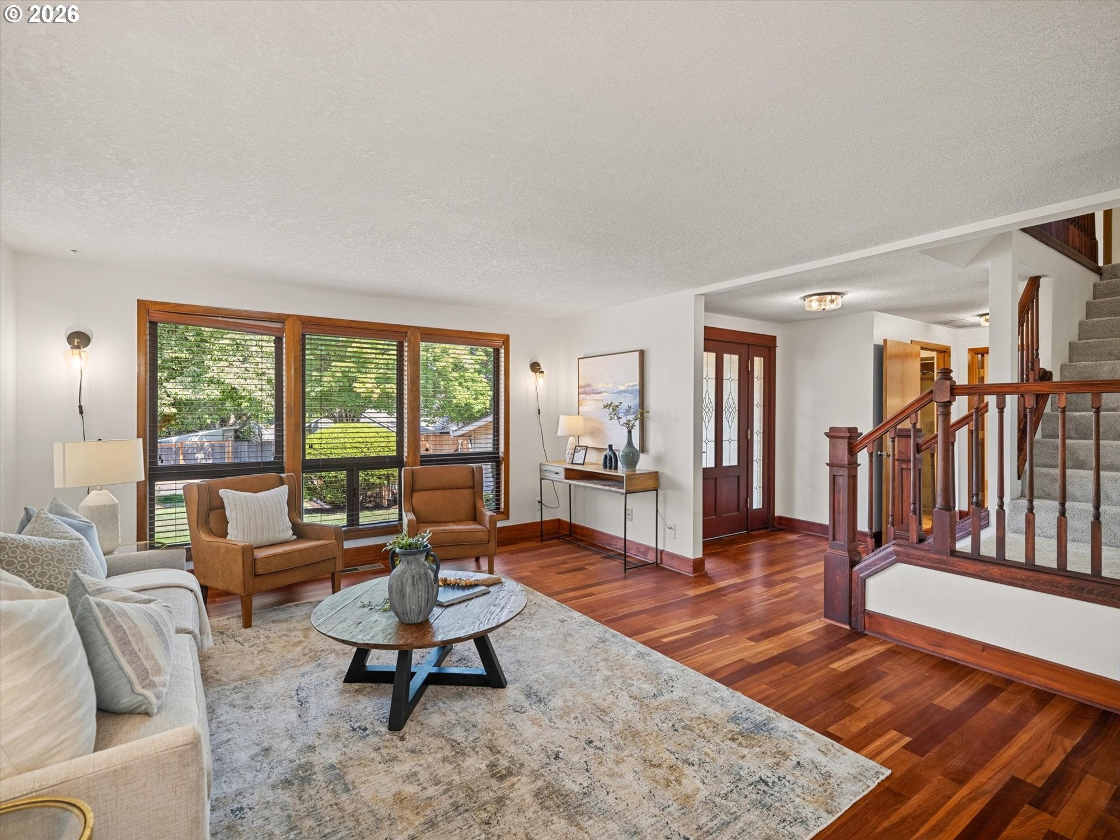
Welcome to one of Tualatin's established neighborhoods, where mature trees, nearby parks, and a true sense of community create a place you'll love coming home to. Thoughtfully updated and maintained, this inviting two-story home offers the perfect blend of comfort, functionality, and timeless appeal. Fresh interior paint, beautiful hardwood floors, and a brand-new roof installed in 2026 provide peace of mind, while the 2,156-square-foot floor plan offers four spacious bedrooms, three full bathrooms, and room to gather, entertain, or simply enjoy everyday life. The light-filled living spaces flow seamlessly for both daily living and special occasions, while the spacious primary suite provides a comfortable retreat at the end of the day. Every room offers generous proportions and the versatility to adapt to your lifestyle. The insulated garage, complete with a mini-split system, extends the home's possibilities—ideal for a workshop, fitness space, creative studio, hobby room, or climate-controlled storage. A dedicated laundry room with additional storage adds convenience and organization to everyday living. Location is one of the few features you can never change, and this home delivers. Enjoy easy access to neighborhood parks, schools, shopping, dining, and everything that makes Tualatin one of the Portland metro area's most sought-after communities. If you've been searching for a move-in-ready four-bedroom home in Tualatin with hardwood floors, a new roof, flexible living spaces, and an exceptional neighborhood, this home offers the opportunity to settle into a community you'll enjoy for years to come.

Save
Ask
Tour
Hide
Share
Listing Snapshot
Price 
$615,000
Days On Site 
34 Days
Bedrooms 
4
Inside Area (SqFt) 
2,156 sqft
Total Baths 
3
Full Baths 
3
Partial Baths 
N/A
Lot Size 
0.18 Acres
Year Built 
1978
MLS® Number 
669931439
Status 
Pending
Property Tax 
$6,210.68
HOA/Condo/Coop Fees 
N/A
Sq Ft Source 
N/A
Friends & Family
Recent Activity
4 weeks agoListing updated with changes from the MLS®
4 weeks agoStatus changed to Pending
a month agoListing first seen on site
General Features
Acres 
0.18
Attached Garage 
Yes
Disclosures 
Disclosure
Foundation 
Concrete Perimeter
Garage 
Yes
Garage Spaces 
2
Land Lease 
No
Parking 
Garage Door OpenerDrivewayOn StreetAttachedGarage
Parking Spaces 
2
Property Sub Type 
Single Family Residence
Sewer 
Public Sewer
SqFt Total 
2156
Style 
Stories2Traditional
Water Source 
Public
Interior Features
Appliances 
Gas Water HeaterWasherDryerDishwasherFree-Standing Gas RangeFree-Standing Refrigerator
Basement 
Crawl Space
Cooling 
Central Air
Fireplace 
Yes
Fireplace Features 
Wood Burning
Fireplaces 
1
Flooring 
HardwoodTileWoodCarpetCork
Heating 
Forced Air
Interior 
Pantry
Window Features 
Aluminum FramesDouble Pane Windows
Bedroom 1 
Dimensions - 12x13Level - UpperDescription - _4thBedroom
Bedroom 2 
Dimensions - 11x12Level - UpperDescription - _2ndBedroom
Bedroom 3 
Dimensions - 11x12Level - UpperDescription - _3rdBedroom
Dining Room 
Dimensions - 10x11Level - MainDescription - DiningRoom
Family Room 
Dimensions - 13x20Level - MainDescription - FamilyRoom
Great Room 
Description - GreatRoom
Kitchen 
Dimensions - 12x17Level - MainDescription - Kitchen
Laundry 
Level - MainDescription - Laundry
Living Room 
Dimensions - 15x14Level - MainDescription - LivingRoom
Master Bedroom 
Dimensions - 13x16Level - UpperDescription - PrimaryBedroom
Save
Ask
Tour
Hide
Share
Exterior Features
Fencing 
Fenced
Lot Features 
Level
Patio And Porch 
Deck
Roof 
Composition
Windows/Doors 
Aluminum FramesDouble Pane Windows
Community Features
MLS Area 
_151
Financing Terms Available 
CashConventionalFHAVA Loan
Roads 
Paved
Schools
School District
Unknown
Elementary School
Tualatin
Middle School
Hazelbrook
High School
Tualatin
Listing courtesy of Vicki Gile of Premiere Property Group, LLC (503) 539-5944


The content relating to real estate for sale on this website comes in part from the IDX program of the RMLS™ of Portland, Oregon. Real estate listings held by brokerage firms other than Premiere Property Group, LLC are marked with the RMLS™ logo, and detailed information about these properties includes the names of the listing brokers. Listing content is Copyright © 2026 RMLS™, Portland, Oregon. Some properties which appear for sale on this website may subsequently have sold or may no longer be available.

Last checked 2026-09-22 03:40 AM PDT.

All information provided is deemed reliable but is not guaranteed and should be independently verified

Neighborhood & Commute
Source: Walkscore
Disclosure: Community information and market data powered by Constellation Data Labs. Information is deemed reliable but not guaranteed.
Save
Ask
Tour
Hide
Share

Before You Go—

Talk to G.W. Directly

Have questions about buying, selling, or your home’s value? One conversation can change everything.

or request a callback

I always respond within 24 hours