5617 NE FARMCREST STHillsboro, OR 97124
Mortgage Calculator
Monthly Payment (Est.)
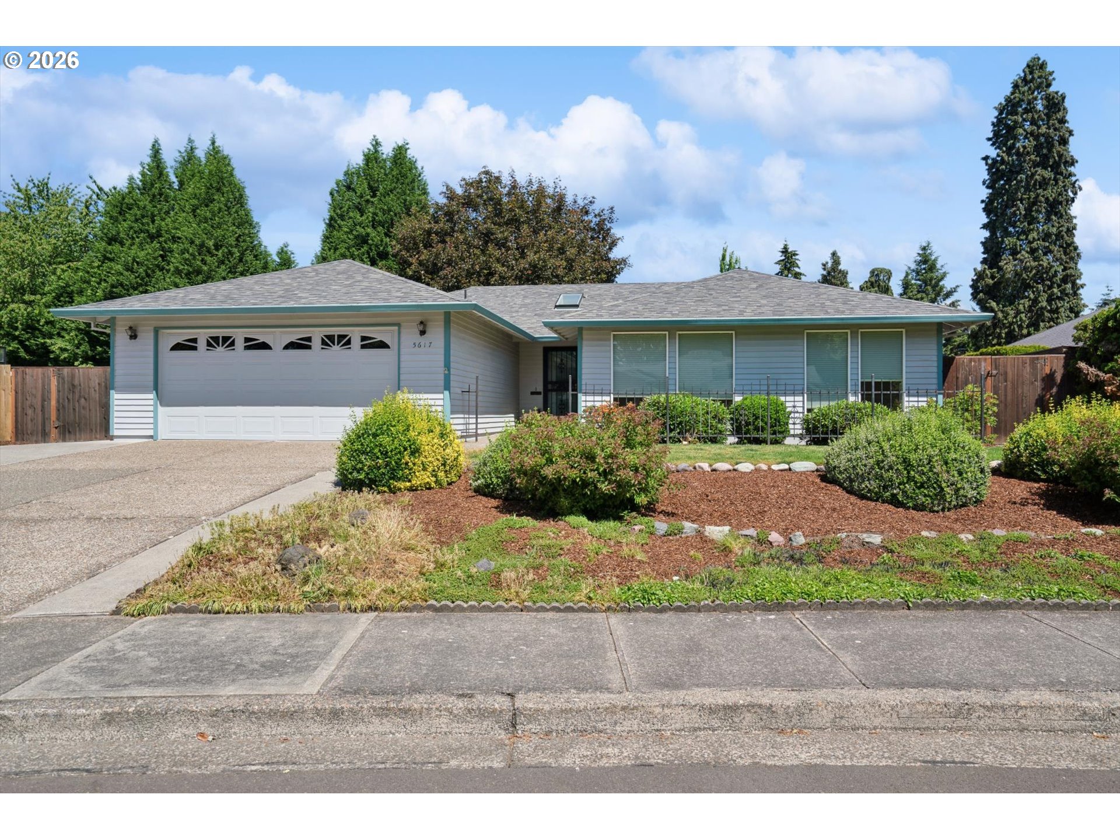
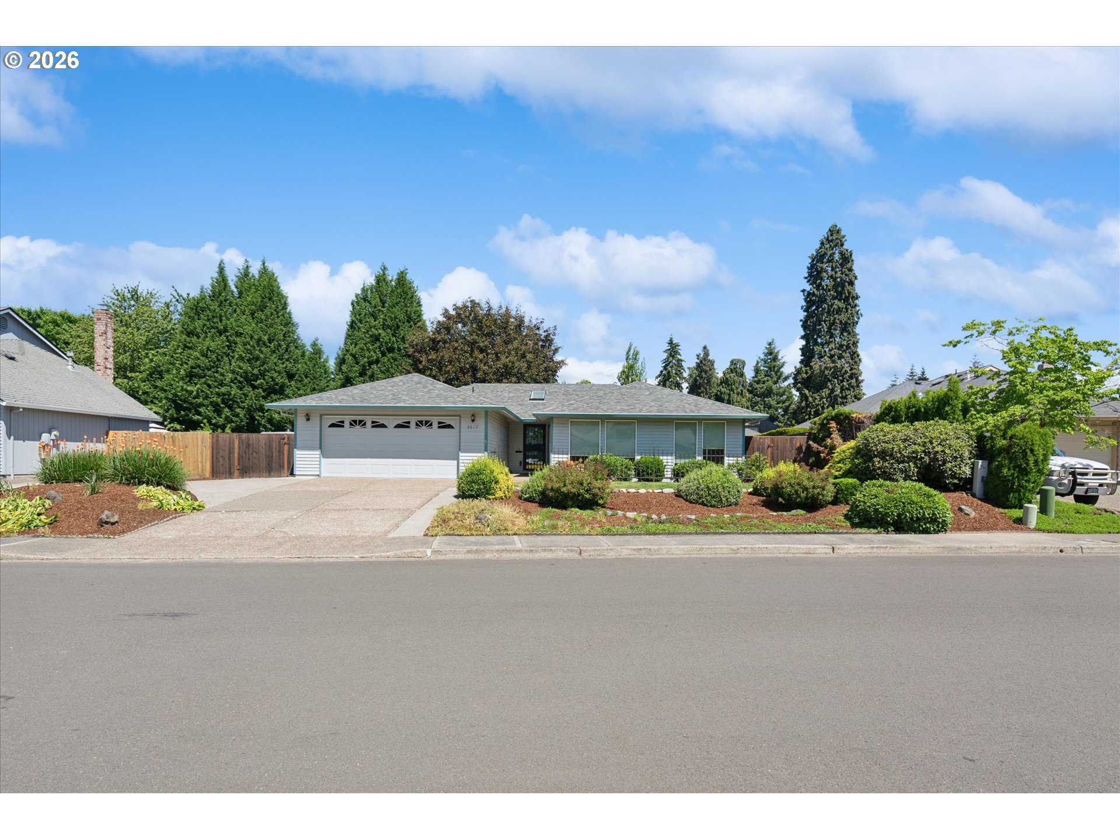
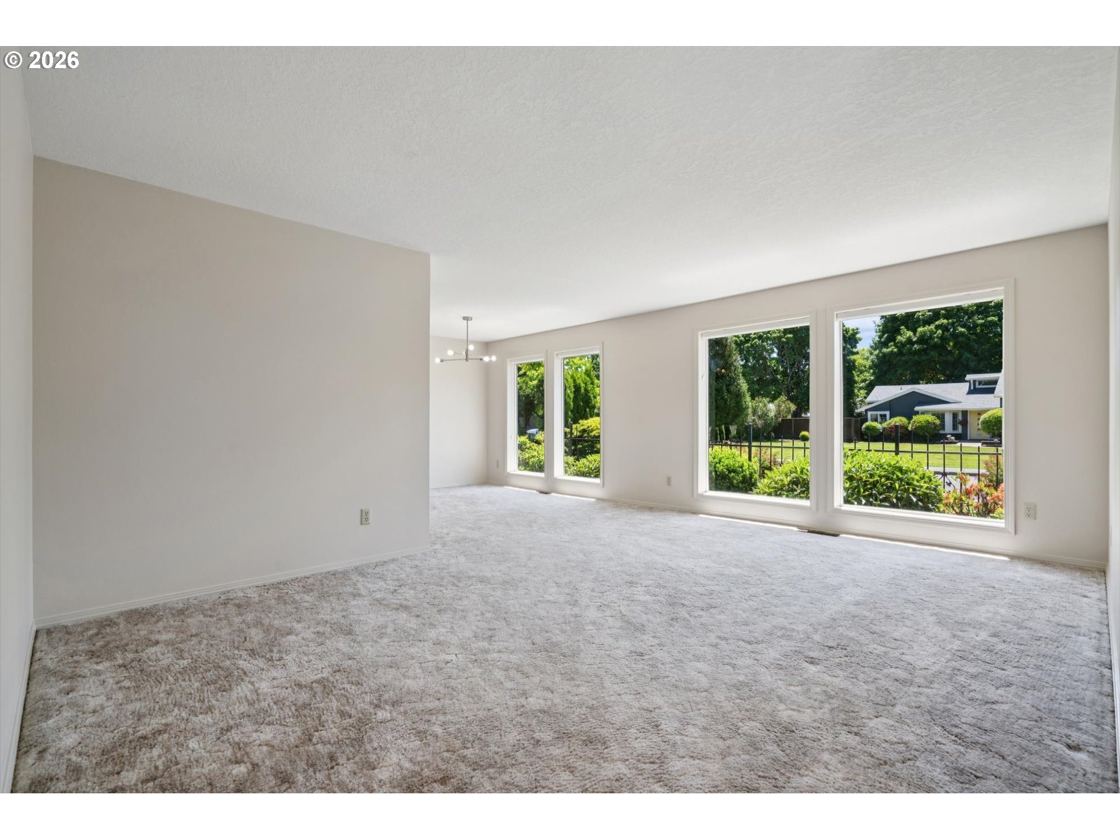
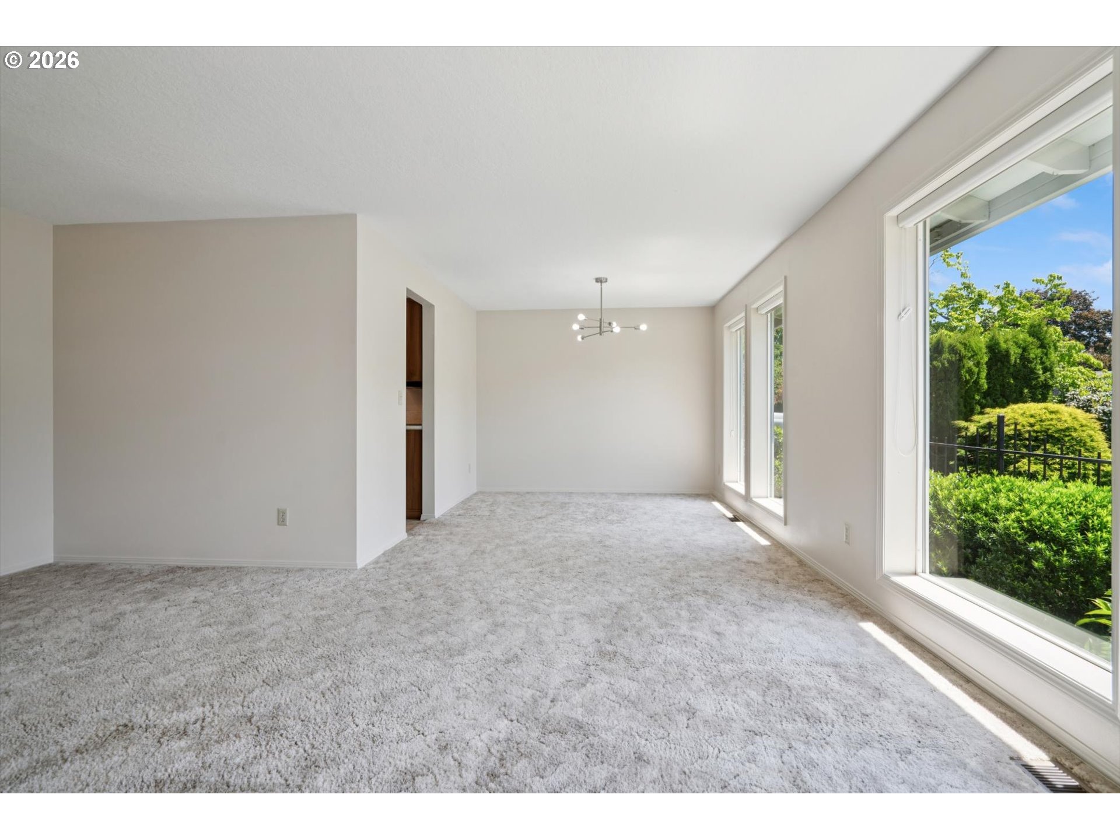
$2,851Multiple offers received. Welcome to this beautifully maintained single level, single-owner home in the desirable Hawthorn Farm neighborhood! Built in 1986 and lovingly cared for by the original owner since new, this property offers pride of ownership throughout. Featuring an updated kitchen with modern finishes and soft-close cabinetry, and a newer roof, this home is truly move-in ready.Enjoy comfortable living with spacious gathering areas and thoughtful updates, plus a built-in sauna perfect for relaxing after a long day. The backyard offers endless possibilities with multiple outdoor storage sheds, ideal for hobbies, gardening, tools, or additional workspace. Mature landscaping and established surroundings create a peaceful retreat while still being conveniently located near parks, schools, shopping, Intel, and commuter routes.Situated on a quiet street in one of Hillsboro’s most sought-after neighborhoods, this home blends timeless charm with practical upgrades and exceptional care rarely found today. A unique opportunity to own a well-kept home with character, storage, and space to enjoy both indoors and out. Offered at $624,000.
| yesterday | Listing updated with changes from the MLS® | |
| yesterday | Status changed to Pending | |
| 5 days ago | Listing first seen on site |

The content relating to real estate for sale on this website comes in part from the IDX program of the RMLS™ of Portland, Oregon. Real estate listings held by brokerage firms other than Sigler Real Estate are marked with the RMLS™ logo, and detailed information about these properties includes the names of the listing brokers. Listing content is Copyright © 2026 RMLS™, Portland, Oregon. Some properties which appear for sale on this website may subsequently have sold or may no longer be available.
Last checked 2026-05-24 10:49 PM PDT.
All information provided is deemed reliable but is not guaranteed and should be independently verified