4461 NW BASS STCamas, WA 98607
Mortgage Calculator
Monthly Payment (Est.)
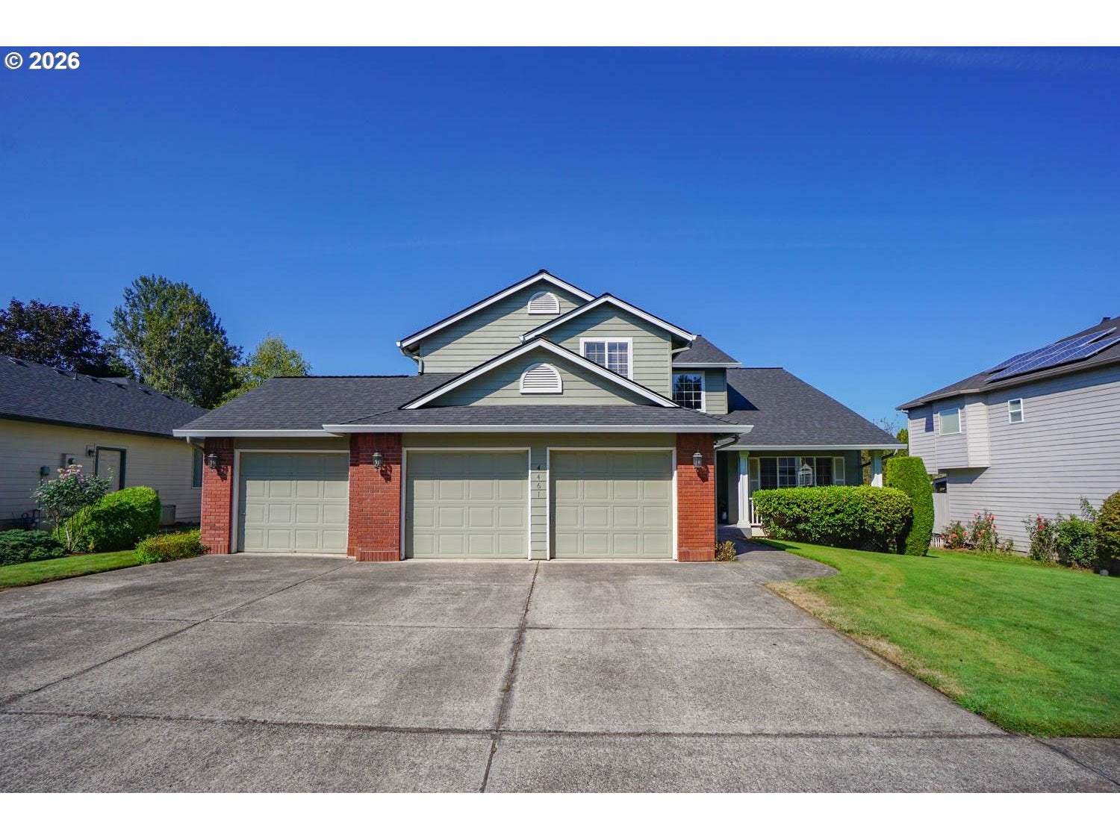
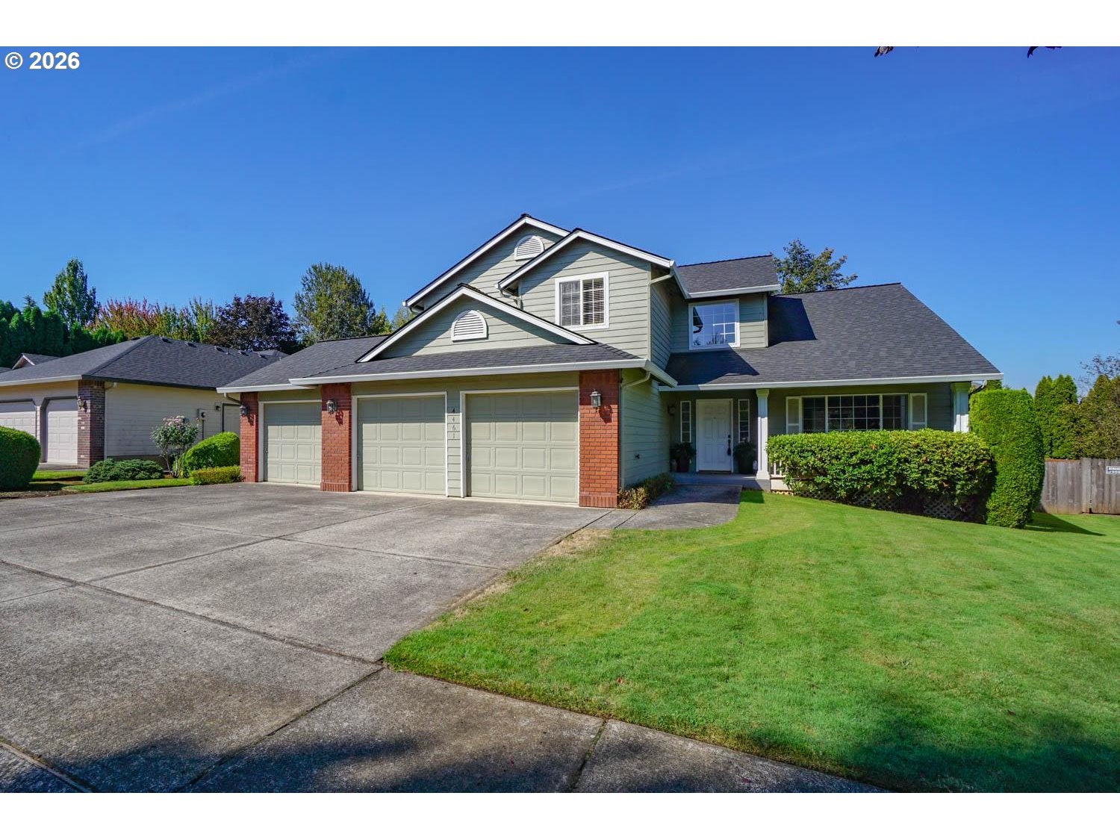
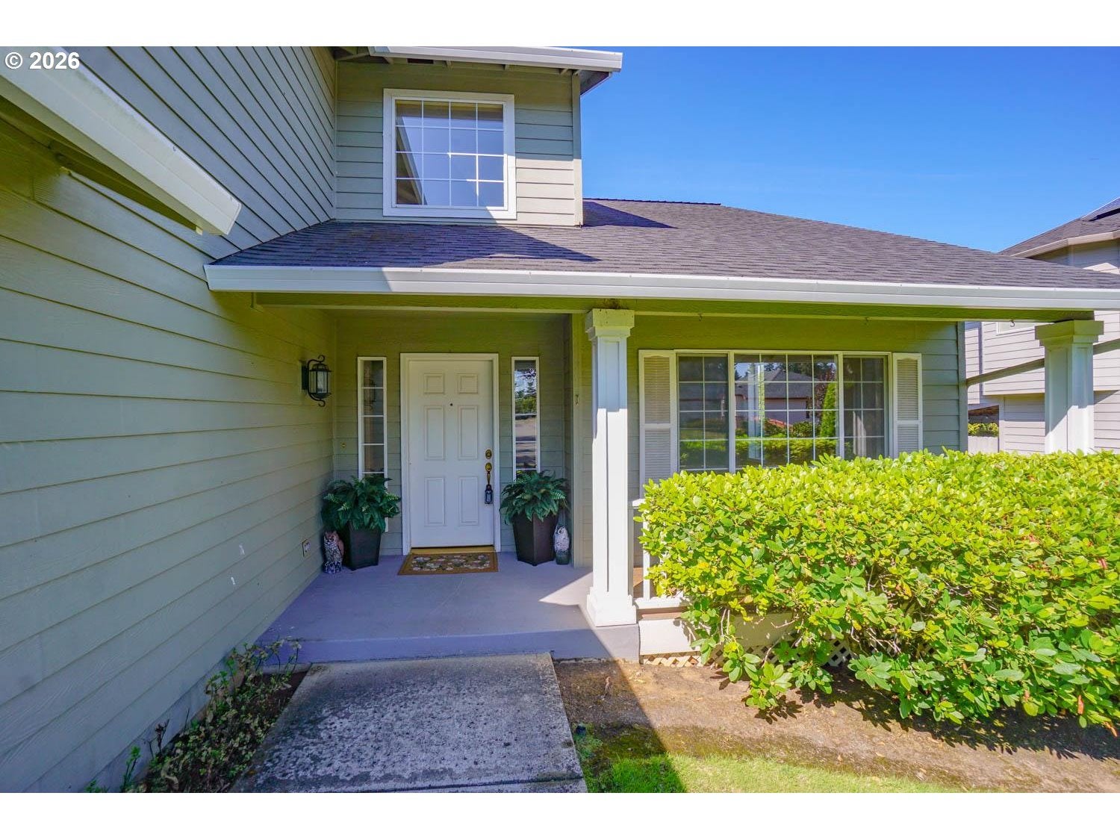
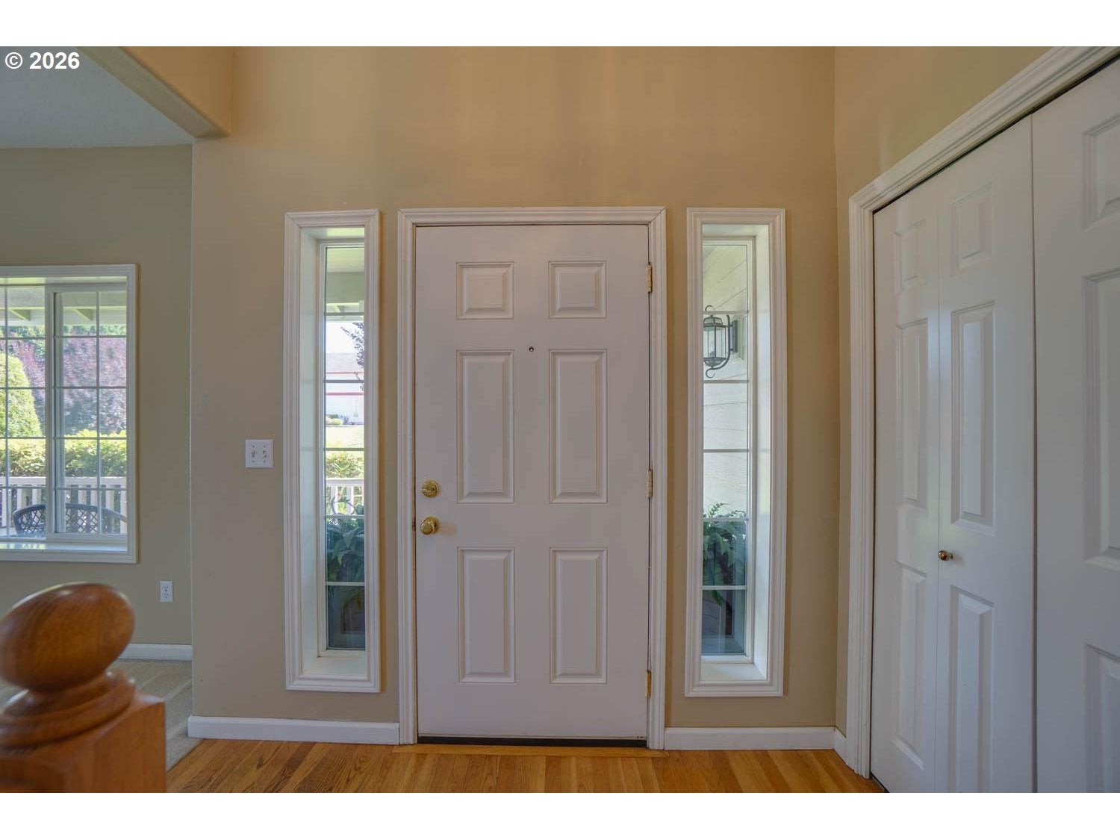
Enter an interest rate to see your estimated monthly payment.Spacious 4-bedroom, 2.5-bath home offering 2,188 sq ft of comfortable living space in the desirable Lake Pointe West neighborhood of Camas. The main level features formal living and dining areas, a bonus room, a well-appointed kitchen with abundant cabinetry, and an inviting family room with a gas fireplace. Upstairs, the generous primary suite includes a walk-in closet, dual-sink vanity, soaking tub, and separate shower. Three additional bedrooms offer flexibility for guests, hobbies, or a home office. Enjoy the fenced backyard with mature landscaping, a tree-lined backdrop, and a large deck ideal for relaxing or entertaining. Additional highlights include a main-level laundry room and an attached three-car garage offering plenty of parking and storage.
| yesterday | Listing updated with changes from the MLS® | |
| 3 weeks ago | Listing first seen on site |

The content relating to real estate for sale on this website comes in part from the IDX program of the RMLS™ of Portland, Oregon. Real estate listings held by brokerage firms other than Metana Realty Services are marked with the RMLS™ logo, and detailed information about these properties includes the names of the listing brokers. Listing content is Copyright © 2026 RMLS™, Portland, Oregon. Some properties which appear for sale on this website may subsequently have sold or may no longer be available.
Last checked 2026-09-24 01:46 AM PDT.
All information provided is deemed reliable but is not guaranteed and should be independently verified