320 LOLO TRAIL AVEWoodland, WA 98674
Mortgage Calculator
Monthly Payment (Est.)
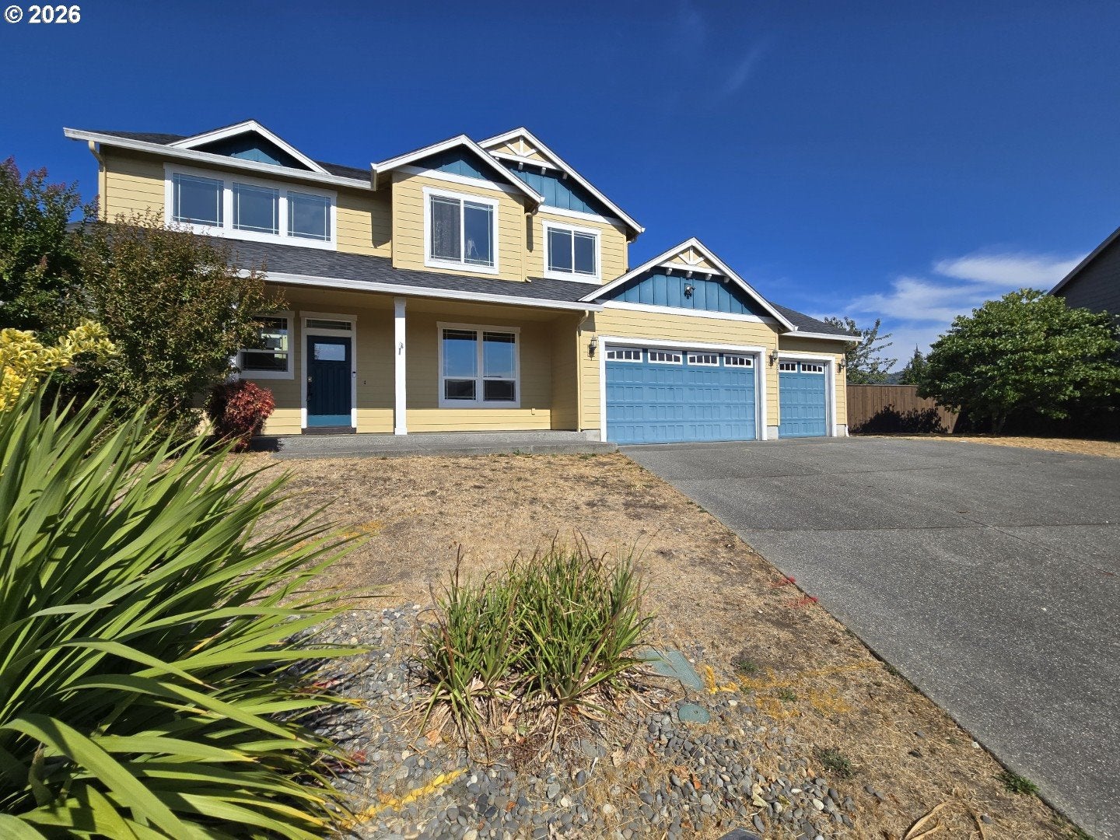
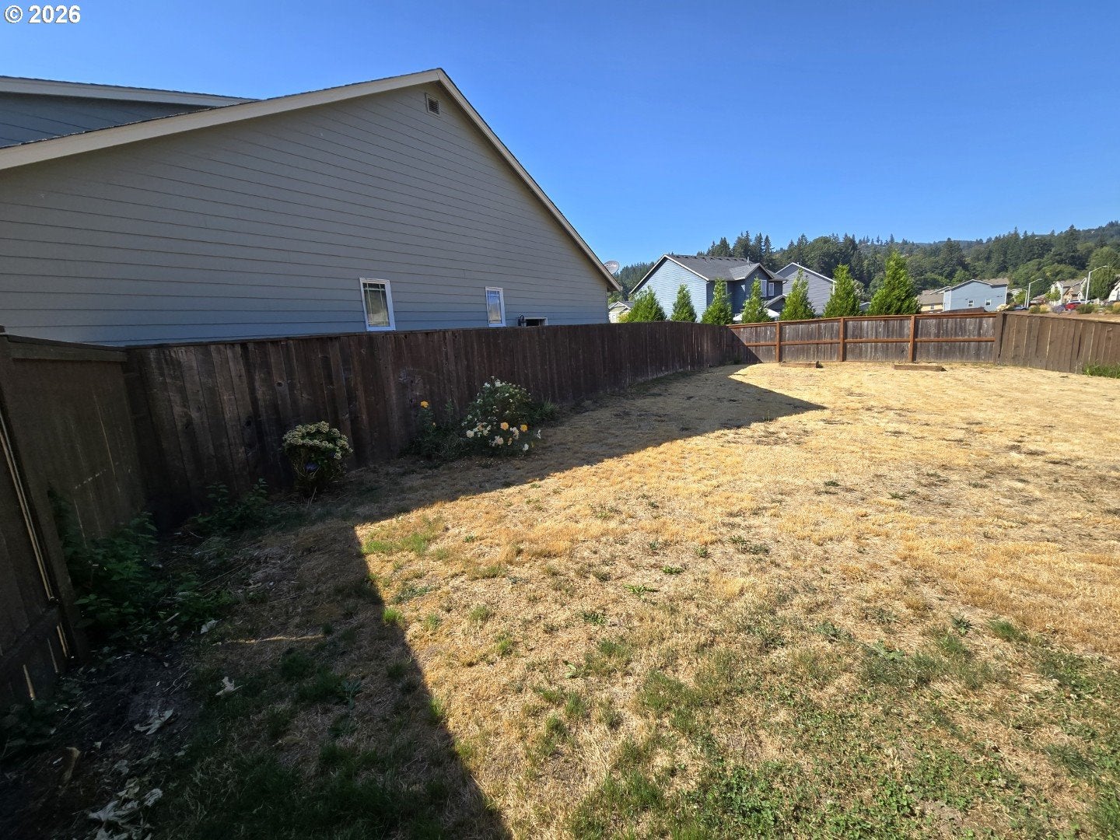
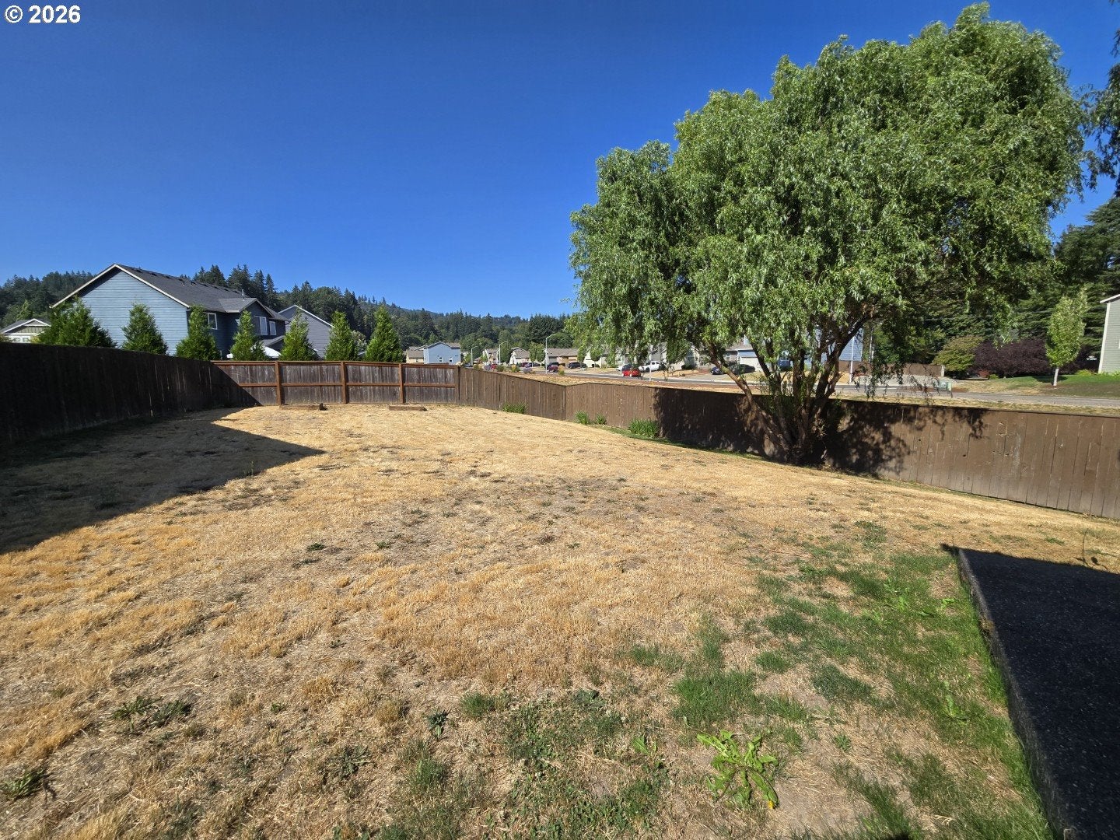
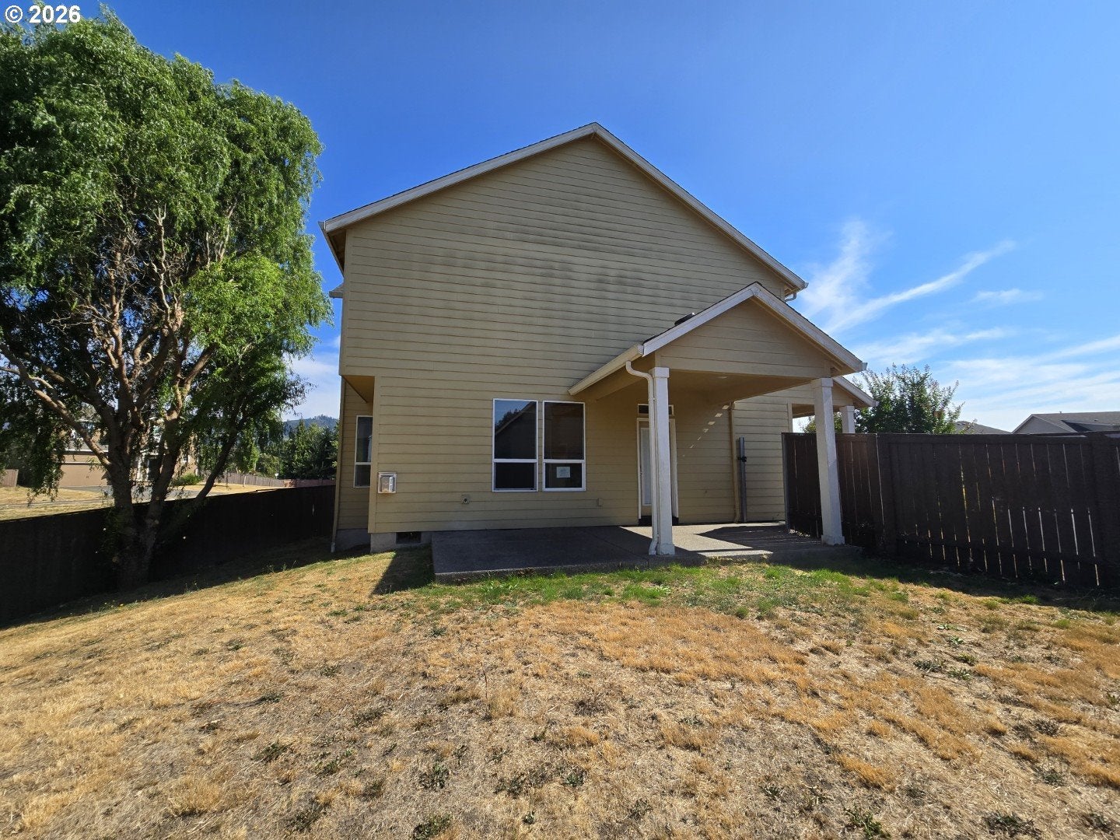
Enter an interest rate to see your estimated monthly payment.Spacious home in the Meriwether neighborhood offering a versatile floor plan and a desirable setting backing to green space. The main level features an open kitchen with granite counters, large island, gas cooking and pantry, living area with gas fireplace, and separate den/office. Tall ceilings and abundant windows provide plenty of natural light, while the upstairs primary suite features vaulted ceilings, a large closet and private bath. A covered back patio, generous backyard and 3-car garage add excellent utility. The home and landscaping are ready for some attention and refreshing, offering an opportunity for a buyer to bring their own ideas and make the property shine again. Neighborhood amenities include a clubhouse, pool, fitness area, playground and basketball court. Convenient access to I-5, Horseshoe Lake, shopping, schools and outdoor recreation. Property is being sold as-is. If property was built prior to 1978, Lead Based Paint Potentially Exists.
| 2 weeks ago | Listing updated with changes from the MLS® | |
| 2 weeks ago | Status changed to Pending | |
| 3 weeks ago | Listing first seen on site |

The content relating to real estate for sale on this website comes in part from the IDX program of the RMLS™ of Portland, Oregon. Real estate listings held by brokerage firms other than CJM Realty, LLC are marked with the RMLS™ logo, and detailed information about these properties includes the names of the listing brokers. Listing content is Copyright © 2026 RMLS™, Portland, Oregon. Some properties which appear for sale on this website may subsequently have sold or may no longer be available.
Last checked 2026-09-24 01:51 AM PDT.
All information provided is deemed reliable but is not guaranteed and should be independently verified