SEARCH PORTLAND PROPERTIES

Browse All Available Homes

Search the full MLS for homes across the Portland Metro area. Updated in real-time.

Save
Ask
Tour
Hide
Share
$700,000
19 Days On Site

9430 SW LAKESIDE DR
Tigard, OR 97224

Townhouse|Pending
2
Beds
2
Total Baths
2
Full Baths
1,820
SqFt
$385
/SqFt
1979
Built
Subdivision:
SUMMERFIELD
County:
Washington
Listing courtesy of Ken Miller of Ken Miller & Associates (503) 730-0860
9430 SW LAKESIDE DR9430 SW LAKESIDE DR9430 SW LAKESIDE DR9430 SW LAKESIDE DR
Save
Ask
Tour
Hide
Share

Mortgage Calculator

Monthly Payment (Est.)

$3,194
Calculator powered by Showcase IDX, a Constellation1 Company. Copyright ©2026 Information is deemed reliable but not guaranteed.

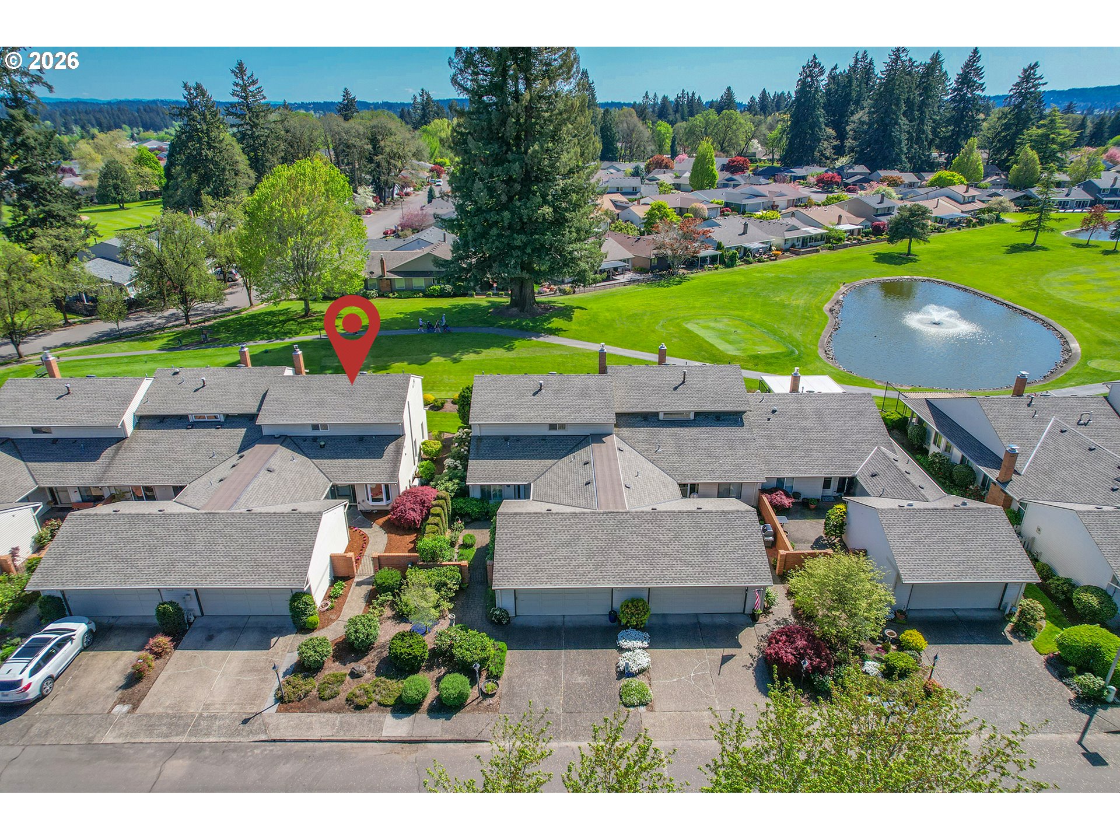
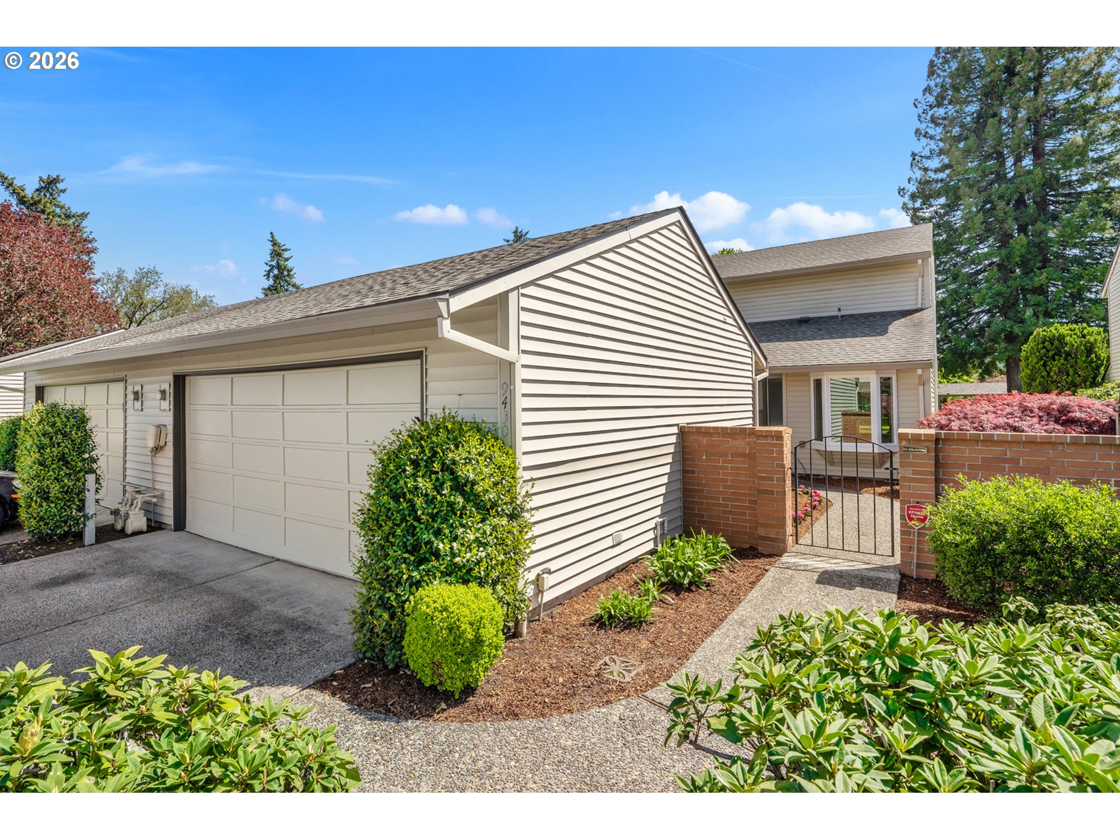
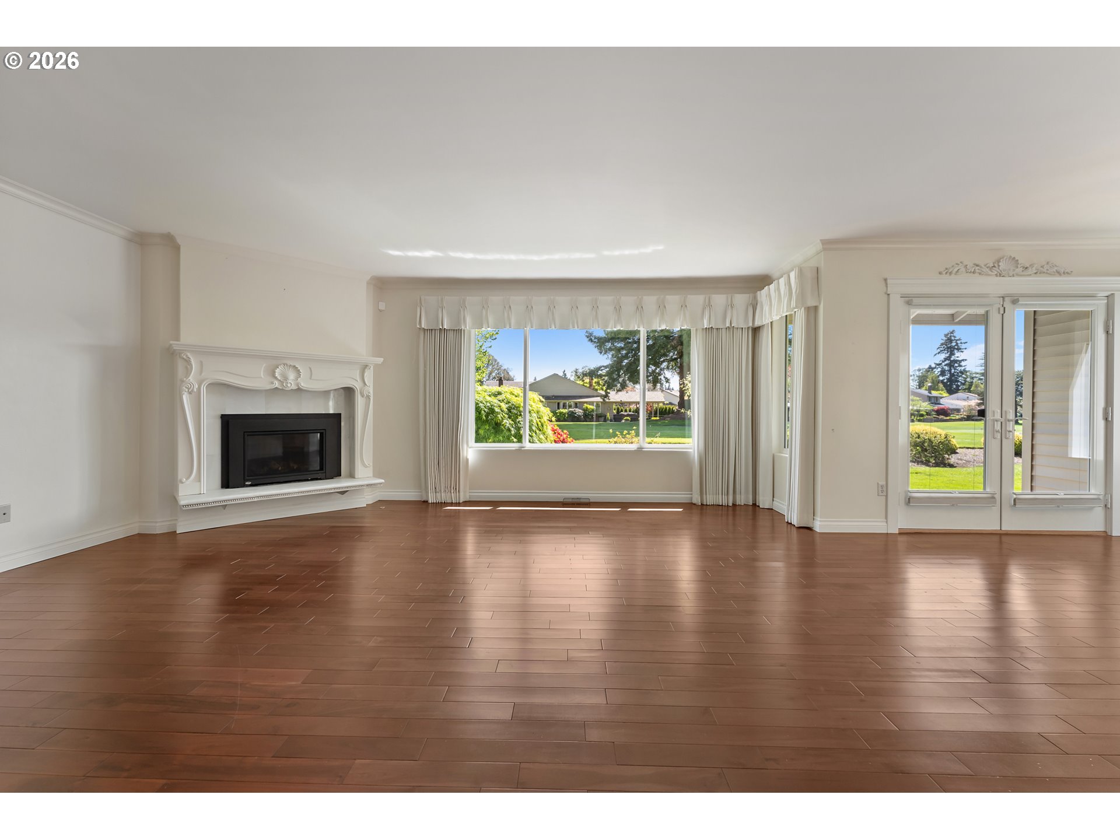
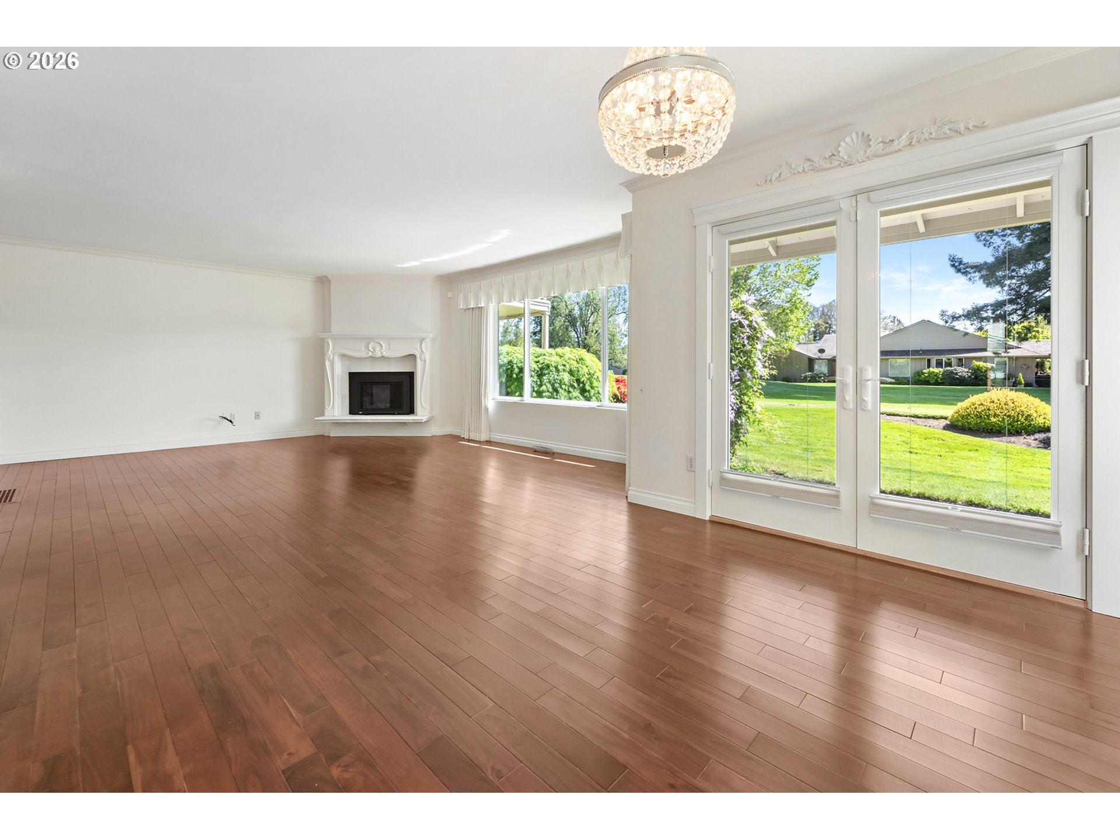
Tucked along the 5th fairway in the heart of Tigard’s sought-after Summerfield 55+ golf resort community, this beautifully updated 2-bedroom, 2-bath attached home offers 1,820 sq. ft. of comfort, style, and effortless living. Step inside and feel instantly at home as rich, solid Acacia hardwood floors with durable tin oxide coating guide you through the light-filled living and dining spaces. A cozy gas fireplace insert sets the tone for relaxed evenings, while vinyl windows and an efficient electric heat pump ensure year-round comfort. The updated kitchen is both elegant and functional, featuring granite countertops, stainless steel appliances, and a striking stainless steel subway tile backsplash. The charming breakfast nook is the perfect place to start your day. Thoughtful upgrades continue in the bathrooms, including a Schluter® German Shower System designed for long-lasting, watertight peace of mind. French doors open to your private patio. Discover your private outdoor retreat—plumbed for a gas barbecue and perfectly positioned to enjoy tranquil golf course views. Sip your morning coffee or unwind at sunset as a great blue heron glides across the nearby pond. Living in Summerfield means more than just a beautiful home—it’s a lifestyle. Enjoy access to a clubhouse, pool, fitness center, library, and tennis & pickleball courts, along with a vibrant calendar of clubs and social activities. And with an optional resident golf pass, your next round is always just steps away. Perfectly located, this rare opportunity invites you to embrace active, carefree 55+ living at its finest. Welcome home. HOA #5 is a place where neighbors (Lakesiders) can get to know each other at monthly meetings, potlucks, barbecues, and other special neighborhood events held throughout the year.

Save
Ask
Tour
Hide
Share
Listing Snapshot
Price 
$700,000
Days On Site 
19 Days
Bedrooms 
2
Inside Area (SqFt) 
1,820 sqft
Total Baths 
2
Full Baths 
2
Partial Baths 
N/A
Lot Size 
0.09 Acres
Year Built 
1979
MLS® Number 
661344185
Status 
Pending
Property Tax 
$5,693.14
HOA/Condo/Coop Fees 
$373 monthly
Sq Ft Source 
N/A
Friends & Family
Recent Activity
6 days agoListing updated with changes from the MLS®
2 weeks agoStatus changed to Pending
3 weeks agoListing first seen on site
General Features
Acres 
0.09
Attached Garage 
Yes
Disclosures 
Disclosure
Foundation 
Concrete Perimeter
Garage 
Yes
Garage Spaces 
2
Land Lease 
No
Parking 
Garage Door OpenerDrivewayAttachedGarage
Parking Spaces 
2
Property Sub Type 
Townhouse
Sewer 
Public Sewer
SqFt Total 
1820
Style 
Stories2CommonWall
Interior Features
Appliances 
WasherDryerDishwasherFree-Standing RefrigeratorInduction Cooktop
Basement 
Crawl Space
Cooling 
Heat Pump
Fireplace 
Yes
Fireplace Features 
Gas
Fireplaces 
1
Flooring 
HardwoodTileWood
Heating 
Heat Pump
Interior 
Pantry
Window Features 
Double Pane Windows
Bedroom 1 
Level - UpperDescription - _2ndBedroom
Dining Room 
Level - MainDescription - DiningRoom
Family Room 
Description - FamilyRoom
Great Room 
Description - GreatRoom
Kitchen 
Level - MainDescription - Kitchen
Living Room 
Level - MainDescription - LivingRoom
Master Bedroom 
Level - MainDescription - PrimaryBedroom
Save
Ask
Tour
Hide
Share
Exterior Features
Lot Features 
On Golf CourseLevel
Patio And Porch 
CoveredPatio
Roof 
Composition
Waterfront Features 
Pond
Windows/Doors 
Double Pane Windows
Community Features
Accessibility Features 
Accessible Full Bath
Association Amenities 
Tennis Court(s)ManagementMeeting RoomParty RoomRecreation FacilitiesLandscaping
Association Dues 
373
Financing Terms Available 
CashConventional
HOA Fee Frequency 
Monthly
MLS Area 
_151
Roads 
Paved
Senior Community 
Yes
Schools
School District
Unknown
Elementary School
Templeton
Middle School
Twality
High School
Tigard
Listing courtesy of Ken Miller of Ken Miller & Associates (503) 730-0860


The content relating to real estate for sale on this website comes in part from the IDX program of the RMLS™ of Portland, Oregon. Real estate listings held by brokerage firms other than Ken Miller & Associates are marked with the RMLS™ logo, and detailed information about these properties includes the names of the listing brokers. Listing content is Copyright © 2026 RMLS™, Portland, Oregon. Some properties which appear for sale on this website may subsequently have sold or may no longer be available.

Last checked 2026-05-20 10:02 AM PDT.

All information provided is deemed reliable but is not guaranteed and should be independently verified

Neighborhood & Commute
Source: Walkscore
Disclosure: Community information and market data powered by Constellation Data Labs. Information is deemed reliable but not guaranteed.
Save
Ask
Tour
Hide
Share

Before You Go—

Talk to G.W. Directly

Have questions about buying, selling, or your home’s value? One conversation can change everything.

or request a callback

I always respond within 24 hours