4135 NE 20TH STOtis, OR 97368
Mortgage Calculator
Monthly Payment (Est.)
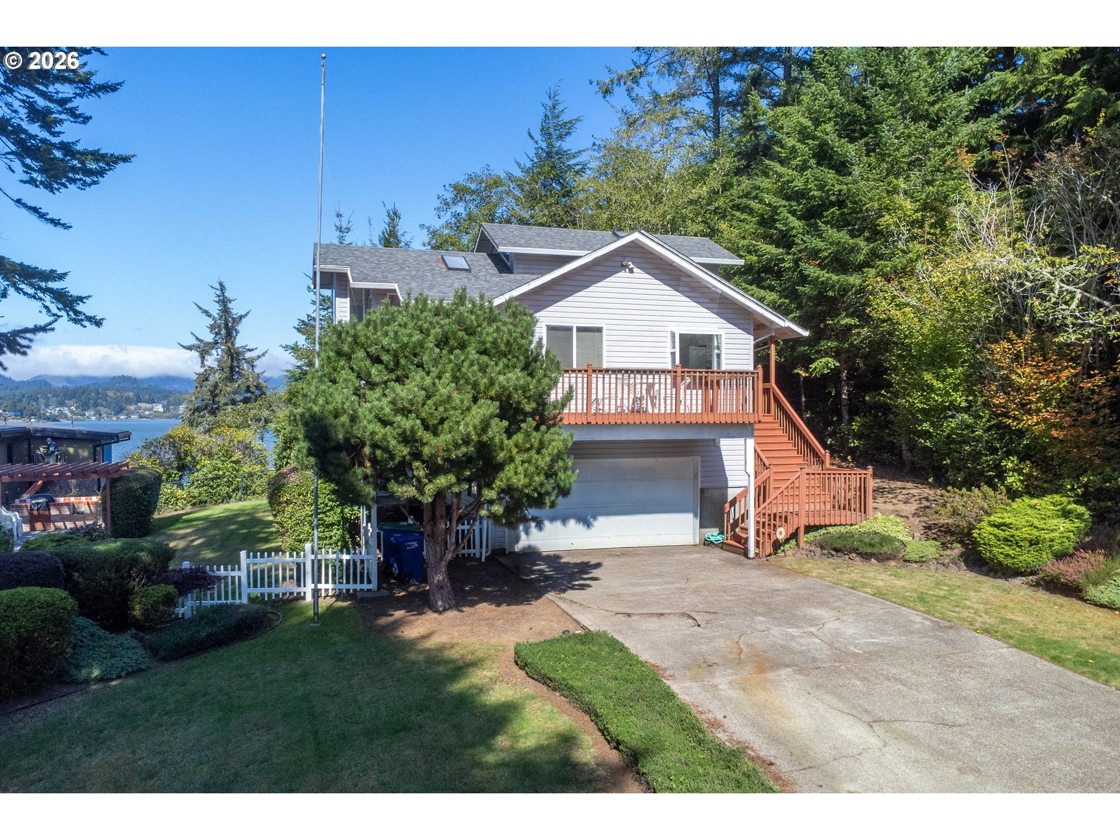
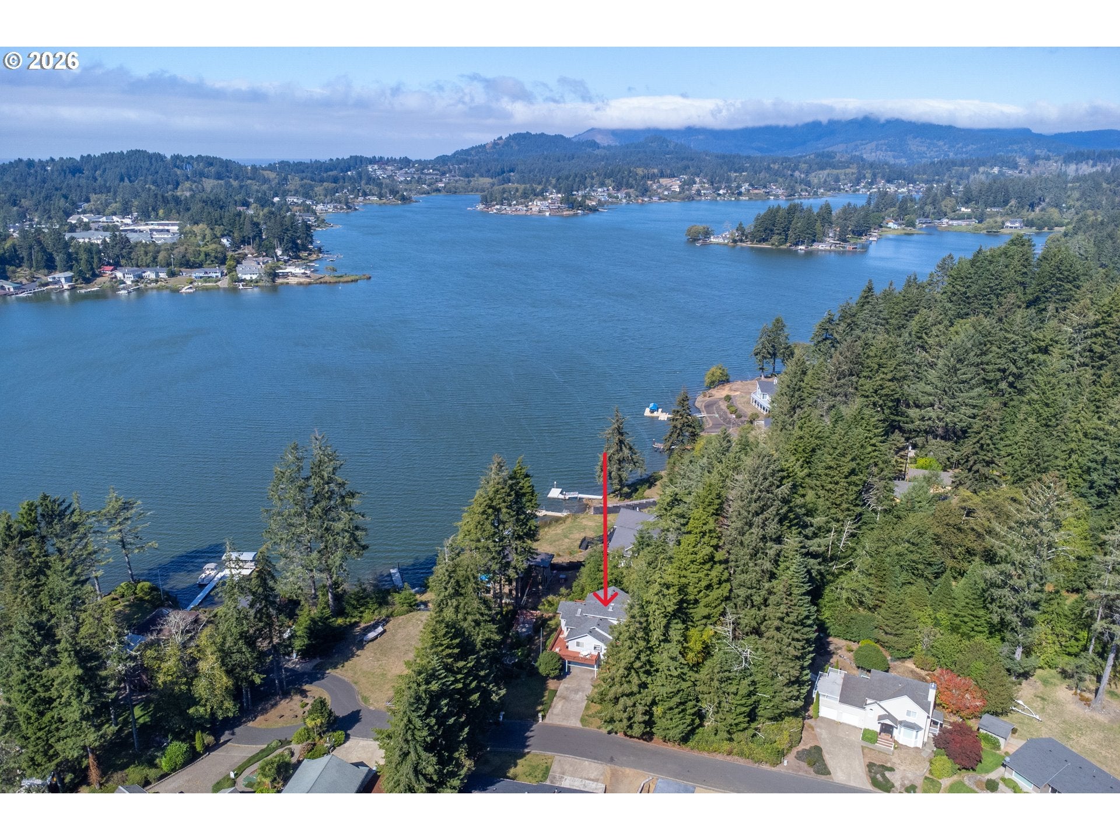
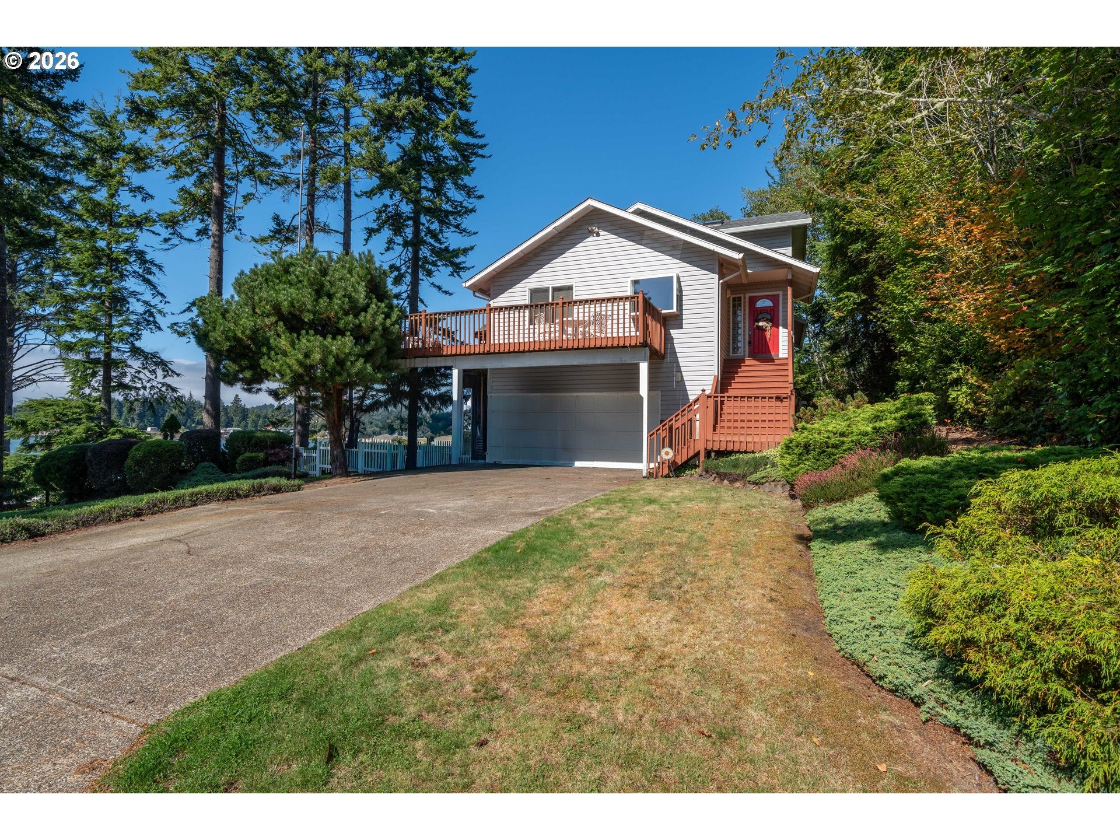
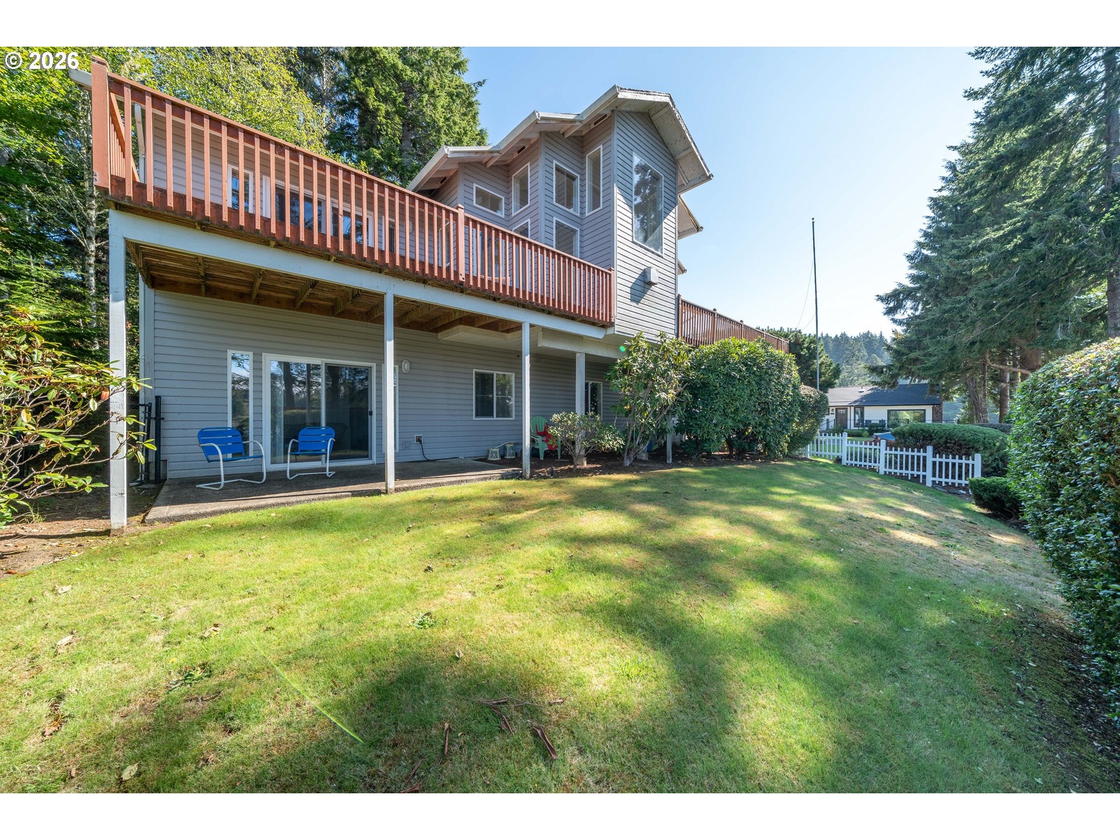
Enter an interest rate to see your estimated monthly payment.This custom-built home in the Leisure Bay neighborhood boasts breathtaking lake views! The living room showcases walls of windows, soaring ceilings, a cozy gas fireplace, a handy dry bar and a wraparound deck. On the main level, you'll find the primary bedroom suite with its own private deck, plus a second ensuite bedroom. The upper loft bonus room is perfect for an office or hobby space. The lower level offers two bedrooms, a bathroom, laundry area, and a family room with a wet bar. A sliding door leads to the beautifully landscaped, fenced side yard, complete with a pergola-covered patio, outdoor fireplace, and built-in BBQ. Oversized double garage includes extra storage room. Deeded lake access with a dock means endless fun for family and friends.
| 21 hours ago | Listing updated with changes from the MLS | |
| 22 hours ago | Listing first seen on site |

The content relating to real estate for sale on this website comes in part from the IDX program of the RMLS™ of Portland, Oregon. Real estate listings held by brokerage firms other than Emerald Coast Realty-Seal Rock are marked with the RMLS™ logo, and detailed information about these properties includes the names of the listing brokers. Listing content is Copyright © 2026 RMLS™, Portland, Oregon. Some properties which appear for sale on this website may subsequently have sold or may no longer be available.
Last checked 2026-10-22 12:45 PM PDT.
All information provided is deemed reliable but is not guaranteed and should be independently verified