15990 NW RONDOS DRPortland, OR 97229
Mortgage Calculator
Monthly Payment (Est.)
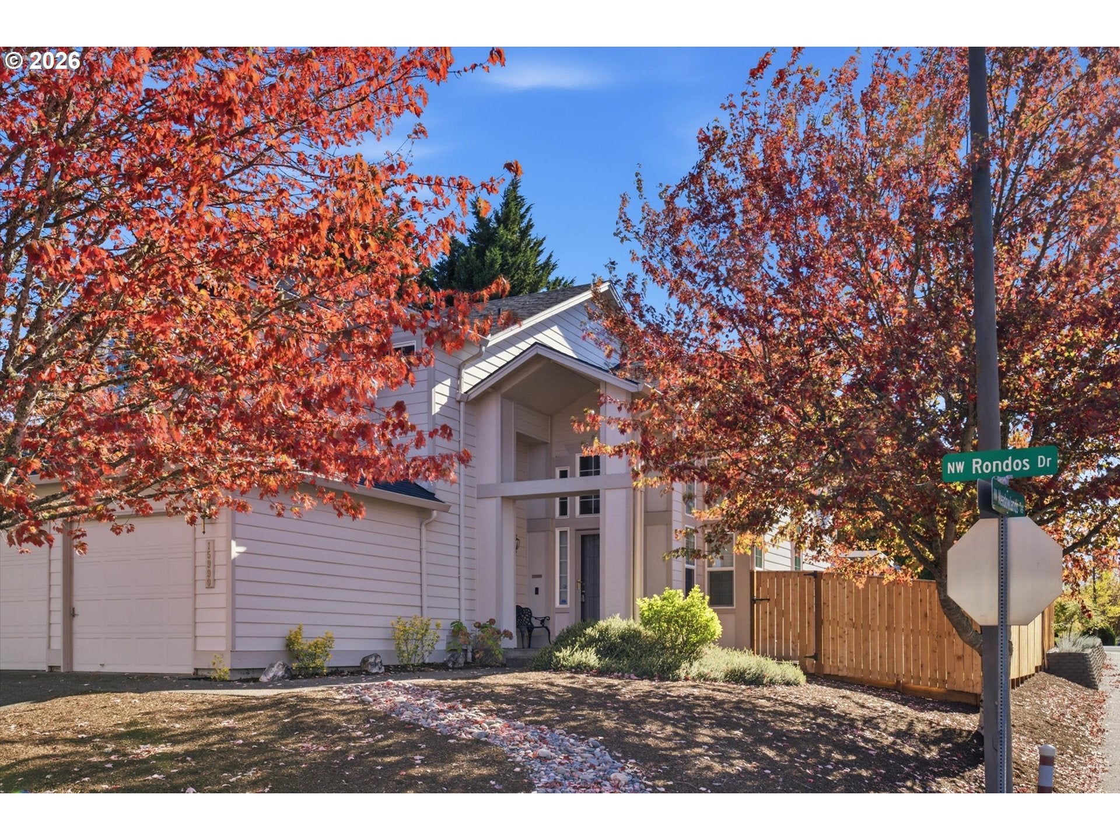
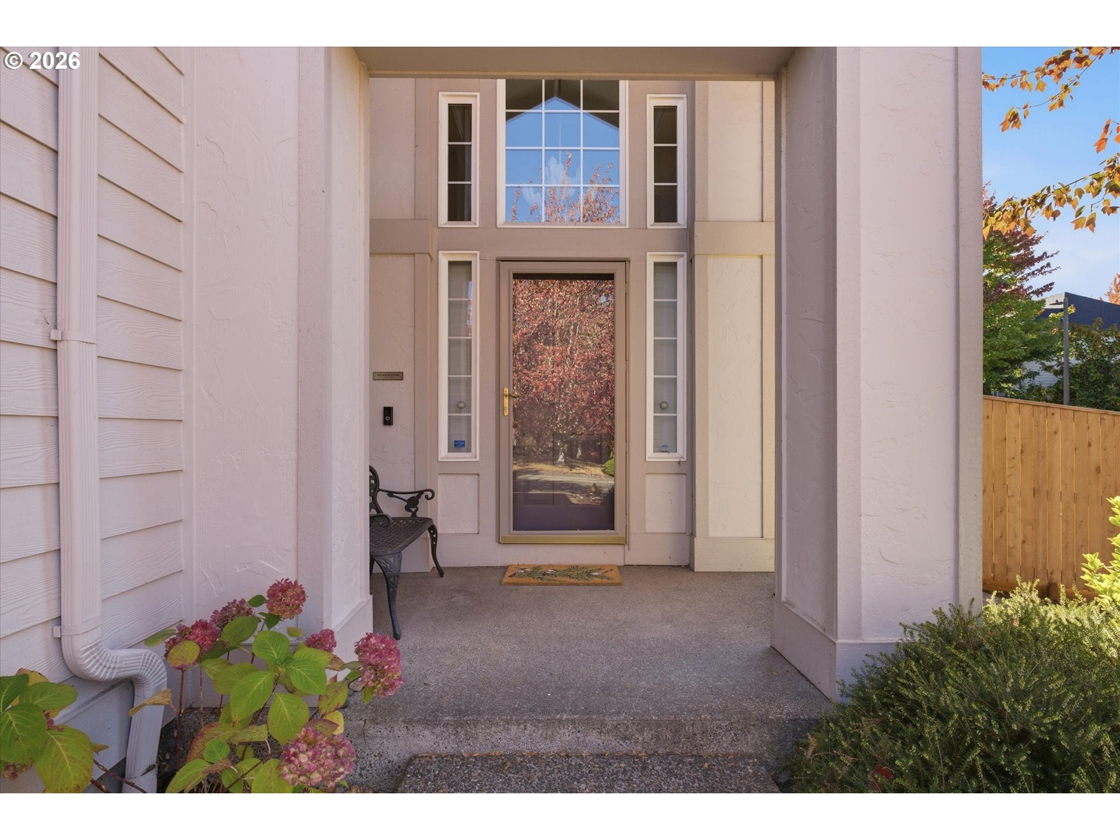
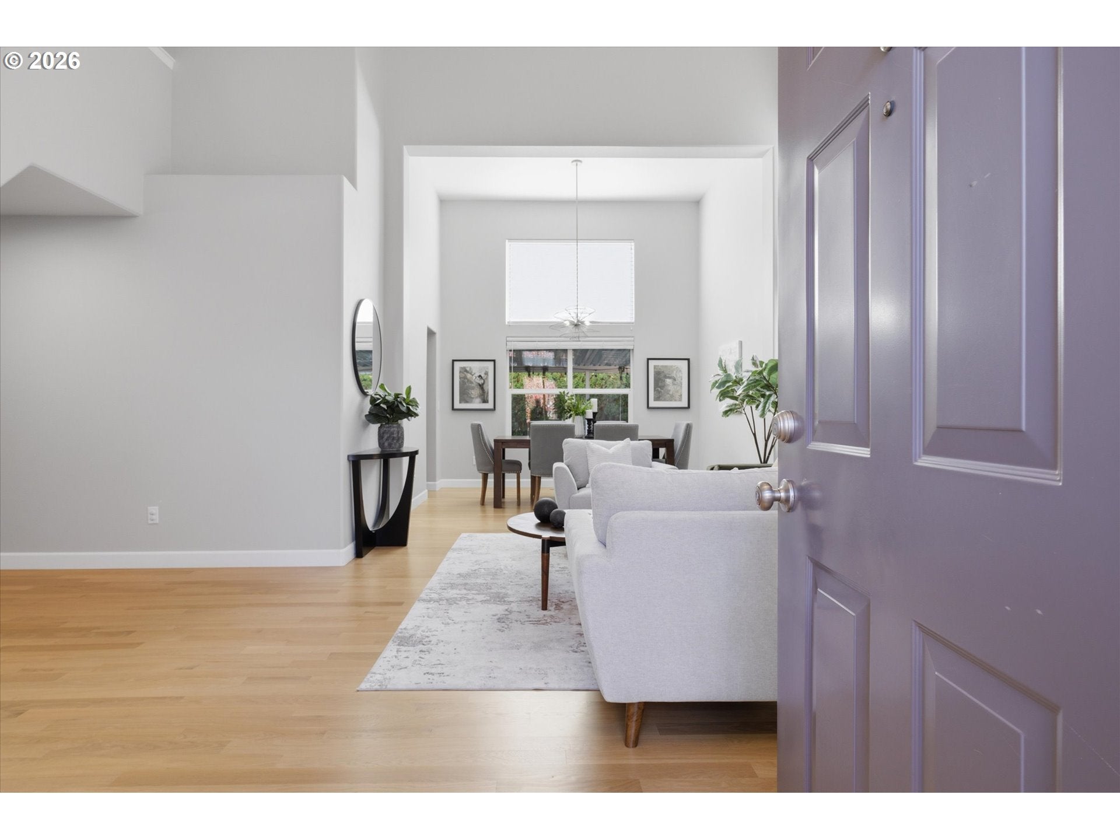
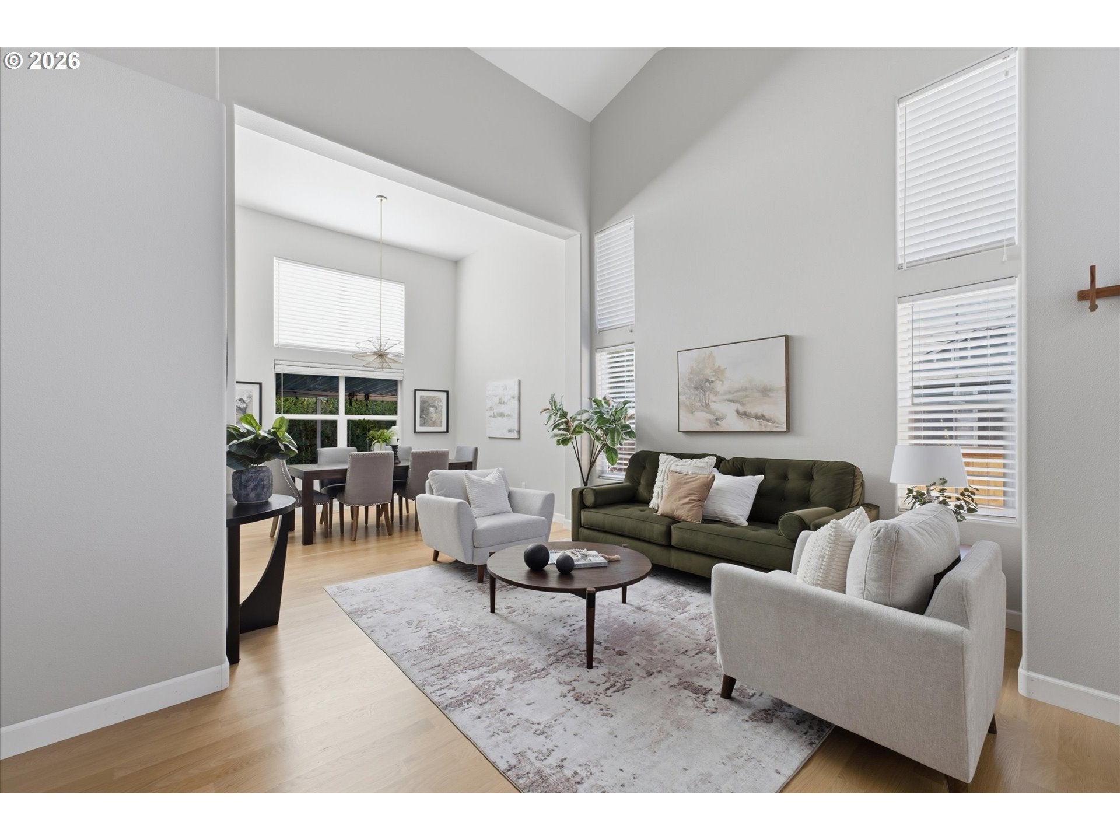
Enter an interest rate to see your estimated monthly payment.Welcome home to this beautifully updated 4-bedroom plus a large office or possible 5th bedroom, 3-full-bath home offering a versatile layout ideal for multigenerational living! A main-floor bedroom and full bath provide flexibility for extended family, guests, or a private workspace. A grand entry with 20' vaulted ceilings throughout the formal living and dining rooms makes it feel open and bright! The remodeled kitchen (2023) boasts quartz countertops, Café appliances w/ 6 burner range and a pot filler, a farm sink w/ an instant hot water dispenser, spacious island, and abundant storage including an appliance garage and large pantry! White oak hardwood flooring throughout the main level and fresh interior paint were completed in 2022, adding to the home’s inviting feel. The spacious primary suite is a relaxing retreat, featuring two walk-in closets and an en-suite bathroom with a soaking tub and dual vanity. Situated on a desirable corner lot, the property features a 3-car garage with an EV charger, garden beds, and plenty of room to play outdoors. An enclosed bonus area offers endless possibilities for a sunroom, crafts space, or hobby retreat. Additional updates include a sump pump installed in 2025, exterior paint completed in 2019, and the roof replaced in 2017. With thoughtful updates, flexible living spaces, and room to grow, this home is ready to welcome its next chapter! Minutes to Pirate Park, Bethany Village, Tanasbourne, and schools! No HOA!
| 23 hours ago | Listing updated with changes from the MLS | |
| 23 hours ago | Status changed to Pending | |
| 5 days ago | Listing first seen on site |

The content relating to real estate for sale on this website comes in part from the IDX program of the RMLS™ of Portland, Oregon. Real estate listings held by brokerage firms other than Premiere Property Group, LLC are marked with the RMLS™ logo, and detailed information about these properties includes the names of the listing brokers. Listing content is Copyright © 2026 RMLS™, Portland, Oregon. Some properties which appear for sale on this website may subsequently have sold or may no longer be available.
Last checked 2026-10-21 10:43 AM PDT.
All information provided is deemed reliable but is not guaranteed and should be independently verified
Did you know? You can invite friends and family to your search. They can join your search, rate and discuss listings with you.