SEARCH PORTLAND PROPERTIES

Browse All Available Homes

Search the full MLS for homes across the Portland Metro area. Updated in real-time.

Save
Ask
Tour
Hide
Share
$699,000
20 Days On Site

10723 SE 95TH CT
Happy Valley, OR 97086

Single Family Residence|Pending
3
Beds
3
Total Baths
3
Full Baths
2,183
SqFt
$320
/SqFt
1976
Built
Subdivision:
SUNNYSIDE - WEST MT SCOTT
County:
Clackamas
Listing courtesy of Calle Holmgren of Friday and Company (503) 593-3326
10723 SE 95TH CT10723 SE 95TH CT10723 SE 95TH CT10723 SE 95TH CT
Save
Ask
Tour
Hide
Share

Mortgage Calculator

Monthly Payment (Est.)

$3,189
Calculator powered by Showcase IDX, a Constellation1 Company. Copyright ©2026 Information is deemed reliable but not guaranteed.

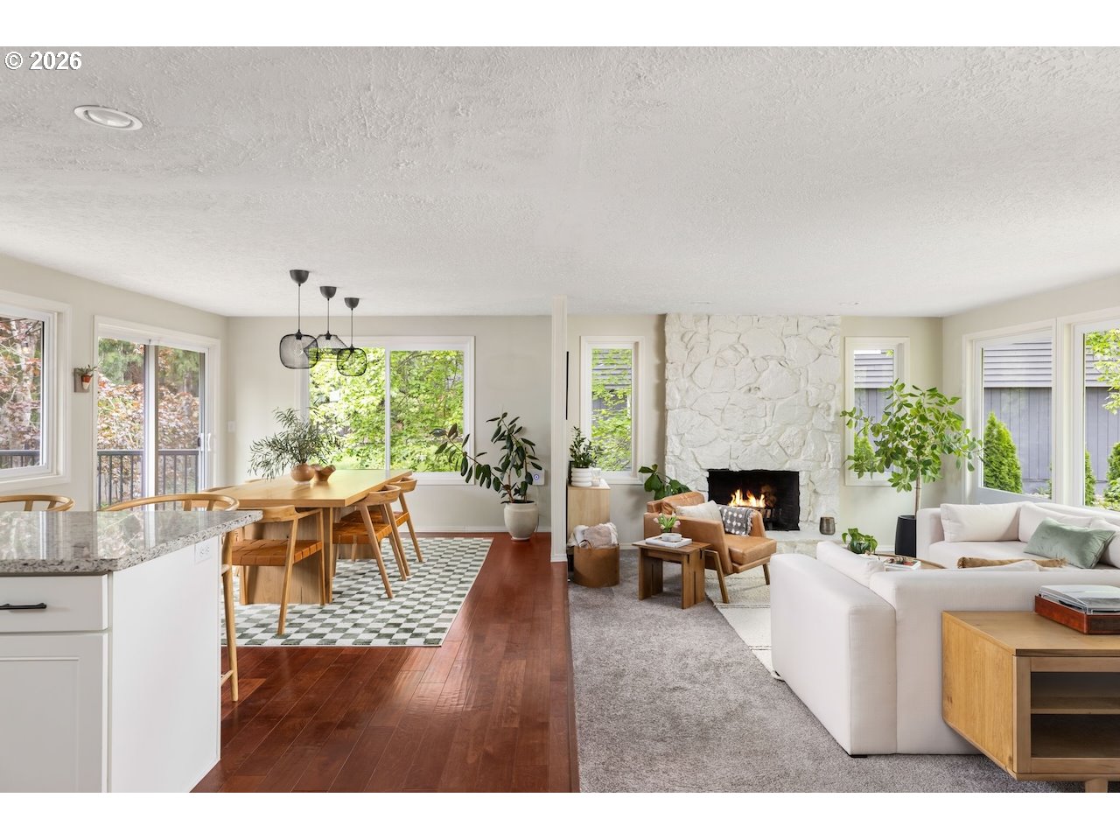
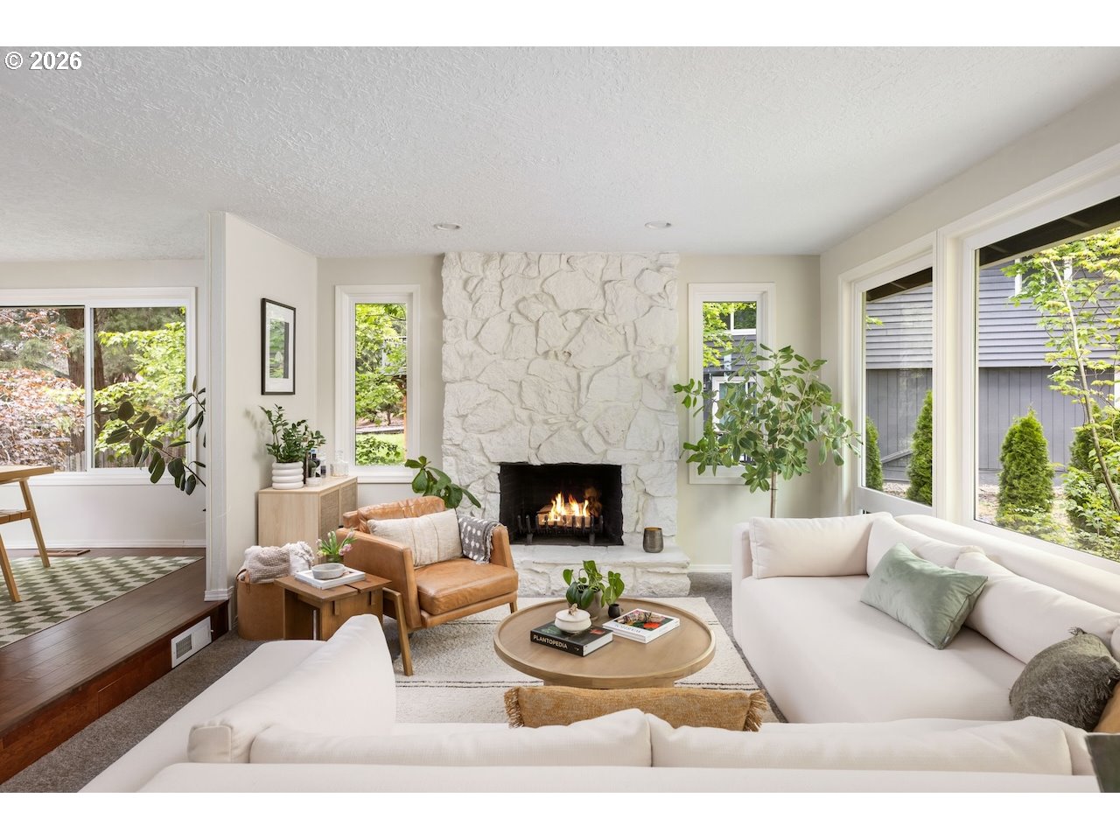
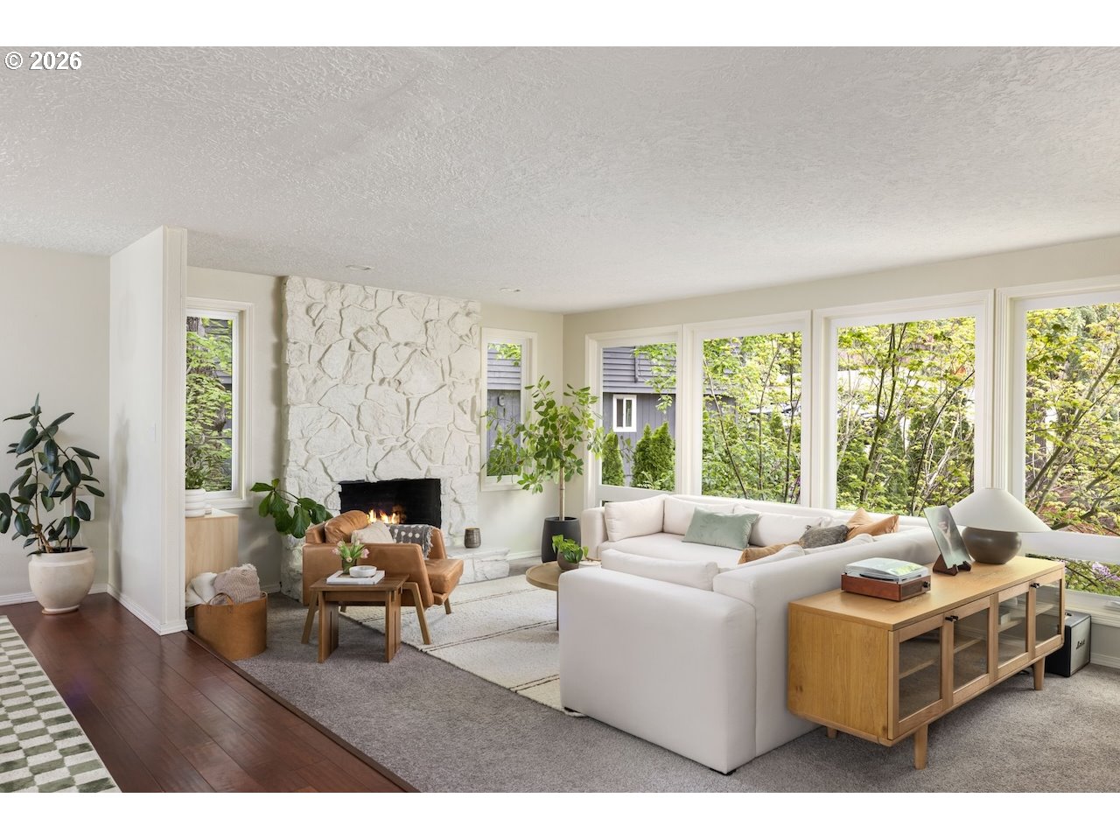
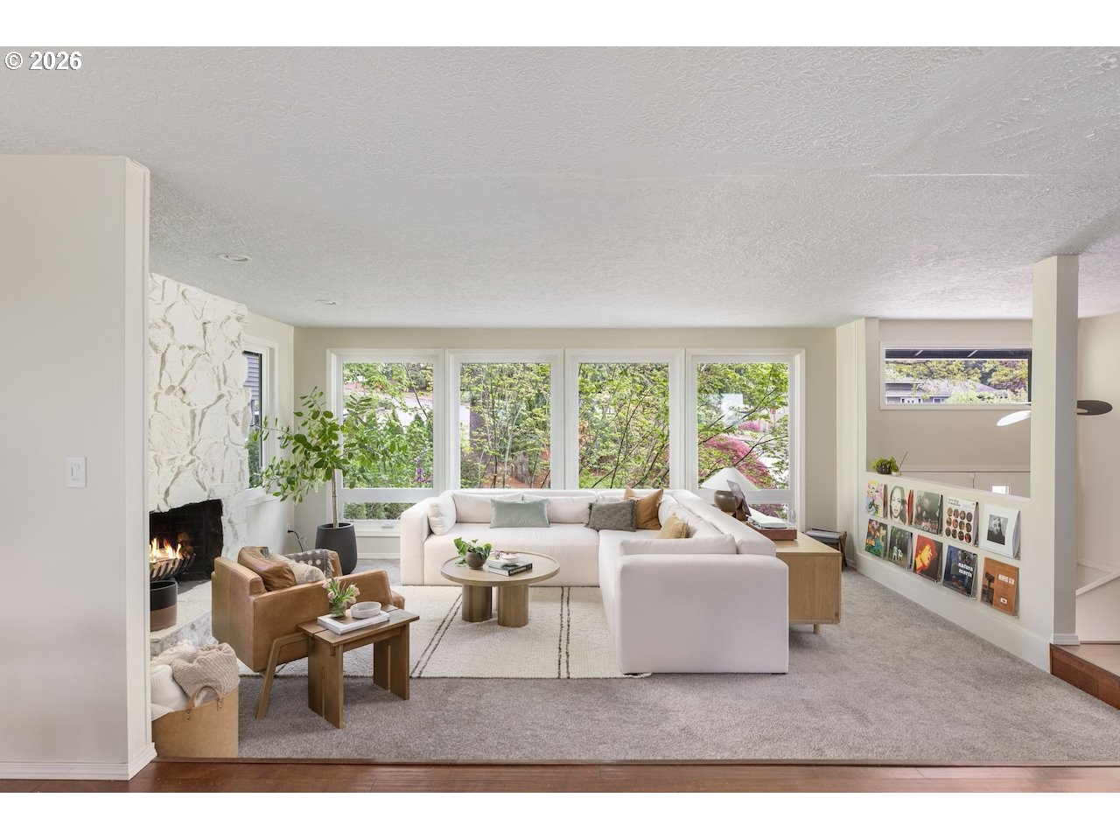
You Can Have it All in Happy Valley Hills! Tucked into the trees of Scott Mountain, this captivating 1976 split-level home offers a rare quarter-acre cul-de-sac lot, brimming with personality, mature landscaping, and picturesque views of vibrant greenery from every window. Inside, the natural light makes this home truly exceptional. Soft morning light, warm golden afternoons, and tree shadows that move across the walls as the sun sets. The living room is anchored by a floor-to-ceiling stone fireplace and a wall of windows that bring the outdoors in. The kitchen is spacious and open, with a breakfast bar with counter seating and a dining room that flows out to the Trex deck. And what a deck! With string lights over the dining space, sunset views, and a fire pit glowing, it’s the kind of space that makes guests never want to leave before sunset. On the main floor, you’ll find a rare and sought-after layout: 3 bedrooms and 2 bathrooms. The primary suite has a beautifully updated bathroom and its own slider out to the sitting area. The lower level is a daylight basement with its own personality and connection to the outdoors; this moody family room has a wood-burning fireplace, perfect for movie nights, a home office, or guest space. Downstairs there is also a laundry room with a full third bathroom. The backyard is fully fenced with a lush lawn, side gates, a covered stamped concrete patio, and mature landscaping that changes beautifully with the seasons. Recent updates include a new roof and Gutter Guards in 2024, updated windows, AC, Nest thermostat, and an oversized two-car garage with direct access to the house. Shopping at Costco, Trader Joe’s and New Seasons is just minutes away. Plus, enjoy lower taxes in Clackamas County.

Save
Ask
Tour
Hide
Share
Listing Snapshot
Price 
$699,000
Days On Site 
20 Days
Bedrooms 
3
Inside Area (SqFt) 
2,183 sqft
Total Baths 
3
Full Baths 
3
Partial Baths 
N/A
Lot Size 
0.26 Acres
Year Built 
1976
MLS® Number 
656864614
Status 
Pending
Property Tax 
$6,582.3
HOA/Condo/Coop Fees 
$12.92 monthly
Sq Ft Source 
N/A
Friends & Family
Recent Activity
7 days agoListing updated with changes from the MLS®
2 weeks agoStatus changed to Pending
3 weeks agoListing first seen on site
General Features
Acres 
0.26
Attached Garage 
Yes
Disclosures 
Disclosure
Foundation 
Concrete Perimeter
Garage 
Yes
Garage Spaces 
2
Land Lease 
No
Parking 
Garage Door OpenerDrivewayOff StreetAttachedGarage
Parking Spaces 
2
Property Condition 
Updated/Remodeled
Property Sub Type 
Single Family Residence
Security 
Security SystemSecurity System Owned
Sewer 
Public Sewer
SqFt Total 
2183
Style 
Split
Interior Features
Appliances 
WasherDryerBuilt-In RangeBuilt-In RefrigeratorDishwasherDisposalMicrowave
Basement 
DaylightExterior EntryFinished
Cooling 
Central Air
Fireplace 
Yes
Fireplace Features 
Wood Burning
Fireplaces 
2
Flooring 
TileCarpet
Heating 
Heat Pump
Window Features 
Double Pane Windows
Bedroom 1 
Dimensions - 11x10Level - MainDescription - _2ndBedroom
Bedroom 2 
Dimensions - 12x10Level - MainDescription - _3rdBedroom
Dining Room 
Dimensions - 14x12Level - MainDescription - DiningRoom
Family Room 
Dimensions - 23x19Level - LowerDescription - FamilyRoom
Great Room 
Description - GreatRoom
Kitchen 
Dimensions - 15x12Level - MainDescription - Kitchen
Laundry 
Dimensions - 8x8Level - LowerDescription - Laundry
Living Room 
Dimensions - 19x13Level - MainDescription - LivingRoom
Master Bedroom 
Dimensions - 15x11Level - MainDescription - PrimaryBedroom
Save
Ask
Tour
Hide
Share
Exterior Features
Exterior 
Garden
Fencing 
Fenced
Lot Features 
SlopedGentle SlopingWooded
Patio And Porch 
CoveredDeckPatio
Roof 
Composition
View 
City
Waterview 
City
Windows/Doors 
Double Pane Windows
Community Features
Association Amenities 
Management
Association Dues 
155
Financing Terms Available 
CashConventionalFHAVA Loan
HOA Fee Frequency 
Annually
MLS Area 
_145
Roads 
Paved
Schools
School District
Unknown
Elementary School
Mt Scott
Middle School
Rock Creek
High School
Clackamas
Listing courtesy of Calle Holmgren of Friday and Company (503) 593-3326


The content relating to real estate for sale on this website comes in part from the IDX program of the RMLS™ of Portland, Oregon. Real estate listings held by brokerage firms other than Friday and Company are marked with the RMLS™ logo, and detailed information about these properties includes the names of the listing brokers. Listing content is Copyright © 2026 RMLS™, Portland, Oregon. Some properties which appear for sale on this website may subsequently have sold or may no longer be available.

Last checked 2026-05-20 10:17 AM PDT.

All information provided is deemed reliable but is not guaranteed and should be independently verified

Neighborhood & Commute
Source: Walkscore
Disclosure: Community information and market data powered by Constellation Data Labs. Information is deemed reliable but not guaranteed.
Save
Ask
Tour
Hide
Share

Before You Go—

Talk to G.W. Directly

Have questions about buying, selling, or your home’s value? One conversation can change everything.

or request a callback

I always respond within 24 hours