SEARCH PORTLAND PROPERTIES

Browse All Available Homes

Search the full MLS for homes across the Portland Metro area. Updated in real-time.

Save
Ask
Tour
Hide
Share
$310,000
18 Days On Site

14721 SW BEARD RD 101
Beaverton, OR 97007

Condominium|Pending
2
Beds
2
Total Baths
2
Full Baths
1,023
SqFt
$303
/SqFt
2003
Built
Subdivision:
SEXTON PLACE CONDOMINIUM
County:
Washington
Listing courtesy of Ben Richardson of Ideal Real Estate (971) 272-3956
14721 SW BEARD RD 10114721 SW BEARD RD 10114721 SW BEARD RD 10114721 SW BEARD RD 101
Save
Ask
Tour
Hide
Share

Mortgage Calculator

Monthly Payment (Est.)

$1,414
Calculator powered by Showcase IDX, a Constellation1 Company. Copyright ©2026 Information is deemed reliable but not guaranteed.

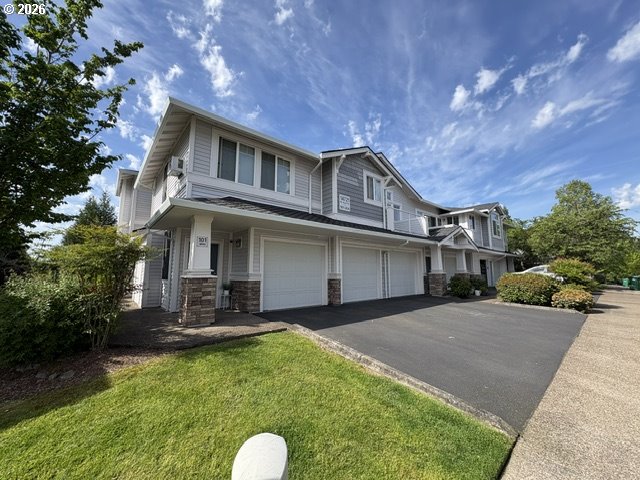
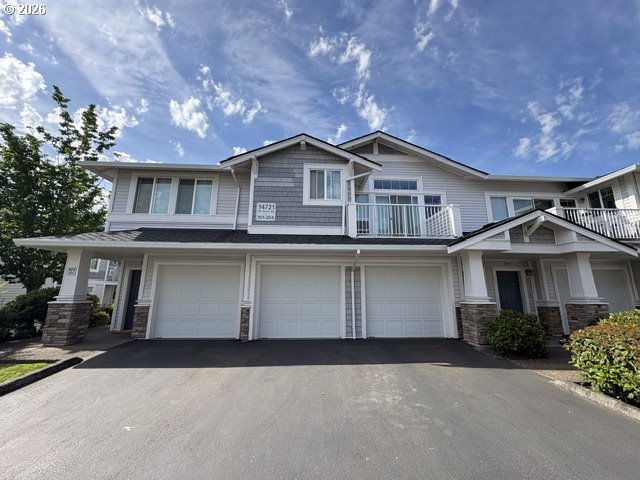
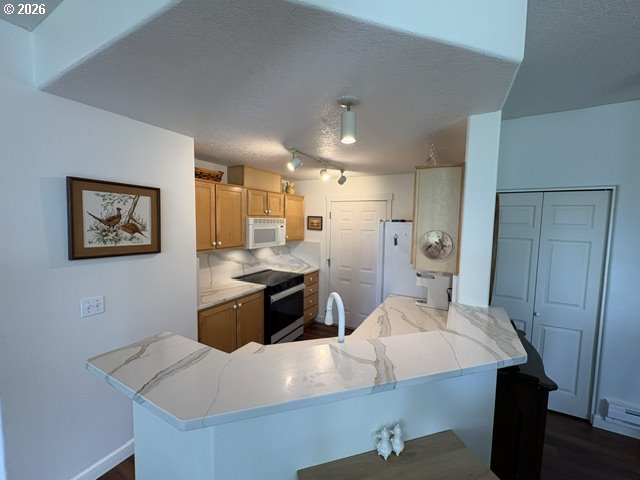
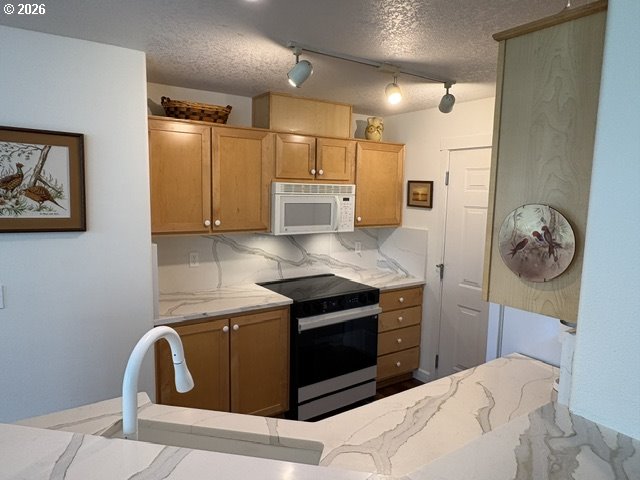
Beautifully updated ground-level corner unit in the highly desirable Sexton Place Condominium community in the heart of Murrayhill/Sexton Mountain! This spacious 2-bedroom, 2-bath condo offers true one-level living with no stairs and direct access from the attached garage into the kitchen for ultimate convenience. Light-filled great room design showcases peaceful wooded greenery views from every room, creating a private and serene setting rarely found at this price point. Extensive recent updates include luxury vinyl plank flooring throughout, stunning quartz countertops in the kitchen and both baths, upgraded rock fireplace hearth, upgraded insulated window shades throughout the home, and new pressure-treated deck boards. The beautifully remodeled kitchen also features a high-tech range with built-in air fry capability and multiple smart cooking functions perfect for modern everyday living and entertaining. The oversized primary suite features generous closet space, double sinks, an updated bath with a beautiful walk-in shower, and abundant natural light, while the second bedroom also offers exceptional size and storage. Cozy gas fireplace, in-unit laundry, two A/C window units, and abundant storage throughout add comfort and functionality. Attached garage features durable speckled epoxy flooring plus built-in cabinets and pull-out drawers for exceptional organization. Highly sought-after, well-managed community with new 50-year composite roofs installed in 2022 for added long-term value and peace of mind. Ideally located near Murray Scholls, Progress Ridge, grocery stores, restaurants, parks, trails, and everyday conveniences. No smoking community and no rental cap make this an outstanding opportunity for homeowners and investors alike!

Save
Ask
Tour
Hide
Share
Listing Snapshot
Price 
$310,000
Days On Site 
18 Days
Bedrooms 
2
Inside Area (SqFt) 
1,023 sqft
Total Baths 
2
Full Baths 
2
Partial Baths 
N/A
Lot Size 
N/A
Year Built 
2003
MLS® Number 
655340577
Status 
Pending
Property Tax 
$4,345.96
HOA/Condo/Coop Fees 
$325 monthly
Sq Ft Source 
N/A
Friends & Family
Recent Activity
2 weeks agoListing updated with changes from the MLS®
2 weeks agoStatus changed to Pending
3 weeks agoListing first seen on site
General Features
Attached Garage 
Yes
Disclosures 
Disclosure
Foundation 
Concrete Perimeter
Garage 
Yes
Garage Spaces 
1
Land Lease 
No
Number Of Stories 
2
Parking 
Garage Door OpenerDrivewayOff StreetAttachedGarage
Parking Spaces 
1
Property Condition 
Updated/Remodeled
Property Sub Type 
Condominium
Sewer 
Public Sewer
SqFt Total 
1023
Style 
Stories1Contemporary
Interior Features
Appliances 
WasherDryerConvection OvenDishwasherDisposalFree-Standing RangeFree-Standing RefrigeratorMicrowavePlumbed For Ice Maker
Basement 
Crawl Space
Cooling 
Window Unit(s)
Fireplace 
Yes
Fireplace Features 
Gas
Fireplaces 
1
Heating 
BaseboardOther
Interior 
PantryHigh Speed Internet
Window Features 
Double Pane Windows
Bedroom 1 
Dimensions - 11x11Level - MainDescription - _2ndBedroom
Dining Room 
Dimensions - 8x9Level - MainDescription - DiningRoom
Family Room 
Description - FamilyRoom
Great Room 
Level - MainDescription - GreatRoom
Kitchen 
Dimensions - 11x9Level - MainDescription - Kitchen
Laundry 
Level - MainDescription - Laundry
Living Room 
Dimensions - 11x12Level - MainDescription - LivingRoom
Master Bedroom 
Dimensions - 11x15Level - MainDescription - PrimaryBedroom
Save
Ask
Tour
Hide
Share
Exterior Features
Lot Features 
Corner Lot
Patio And Porch 
Deck
Roof 
Composition
Windows/Doors 
Double Pane Windows
Community Features
Association Amenities 
InsuranceManagementLandscaping
Association Dues 
325
Financing Terms Available 
CashConventional
HOA Fee Frequency 
Monthly
MLS Area 
_150
Roads 
Paved
Schools
School District
Unknown
Elementary School
Sexton Mountain
Middle School
Highland Park
High School
Mountainside
Listing courtesy of Ben Richardson of Ideal Real Estate (971) 272-3956


The content relating to real estate for sale on this website comes in part from the IDX program of the RMLS™ of Portland, Oregon. Real estate listings held by brokerage firms other than Ideal Real Estate are marked with the RMLS™ logo, and detailed information about these properties includes the names of the listing brokers. Listing content is Copyright © 2026 RMLS™, Portland, Oregon. Some properties which appear for sale on this website may subsequently have sold or may no longer be available.

Last checked 2026-05-30 10:53 AM PDT.

All information provided is deemed reliable but is not guaranteed and should be independently verified

Neighborhood & Commute
Source: Walkscore
Disclosure: Community information and market data powered by Constellation Data Labs. Information is deemed reliable but not guaranteed.
Save
Ask
Tour
Hide
Share

Before You Go—

Talk to G.W. Directly

Have questions about buying, selling, or your home’s value? One conversation can change everything.

or request a callback

I always respond within 24 hours