13436 SW CLEARVIEW WAYTigard, OR 97223
Mortgage Calculator
Monthly Payment (Est.)
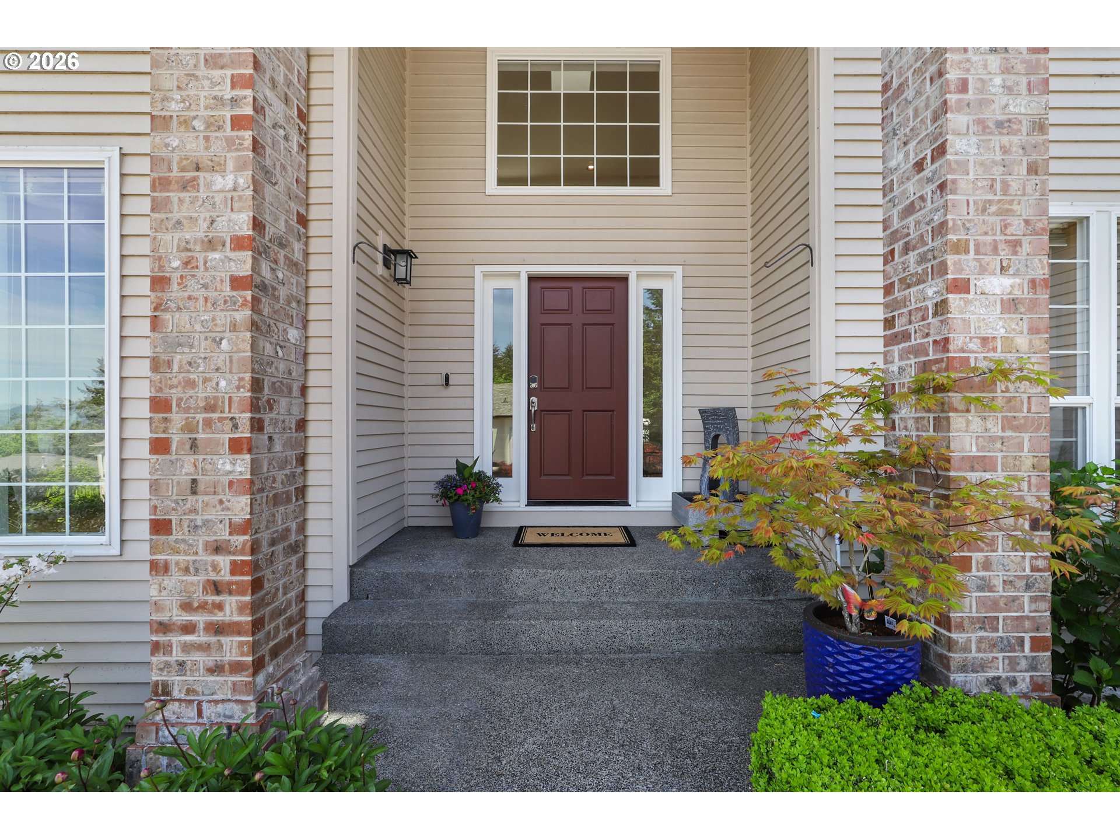
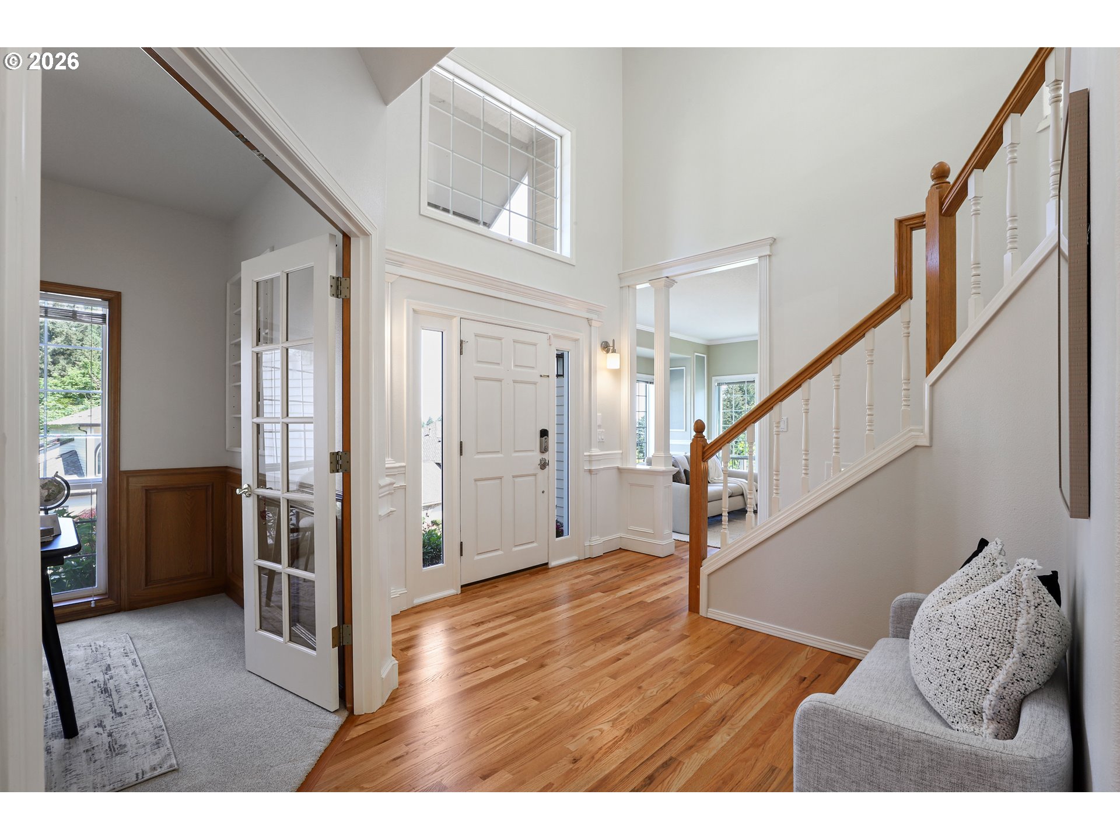
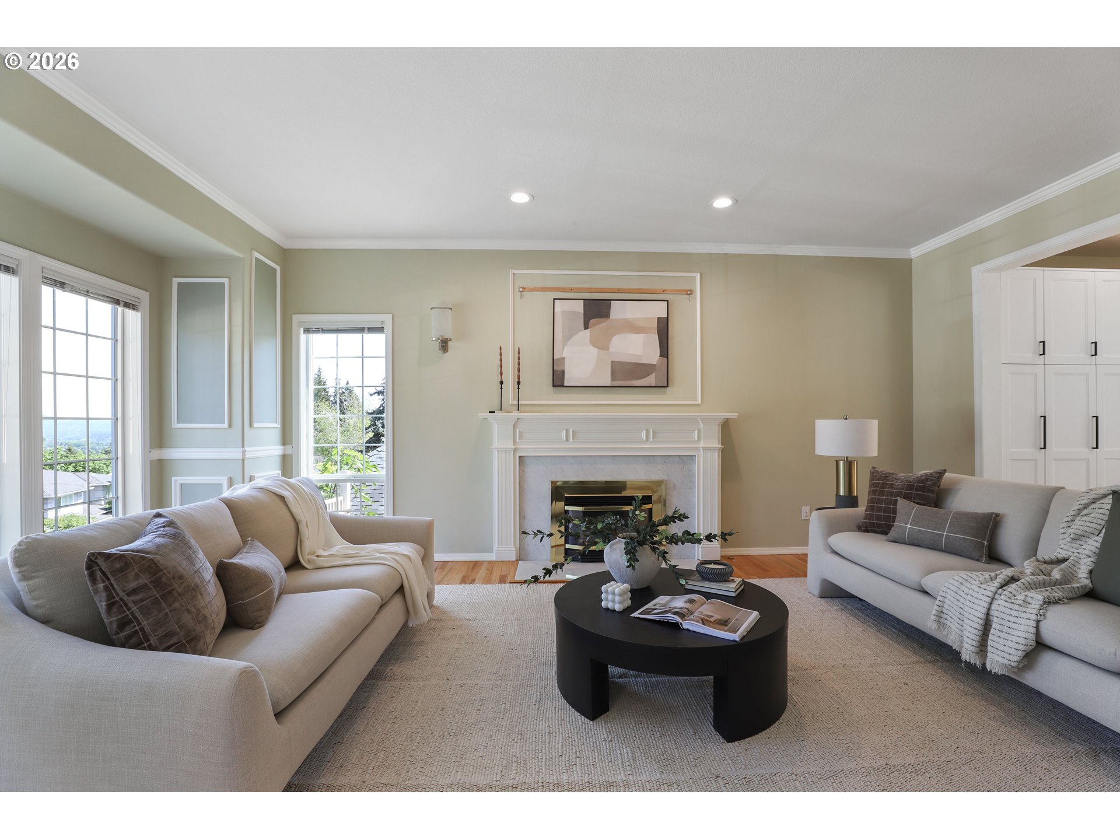
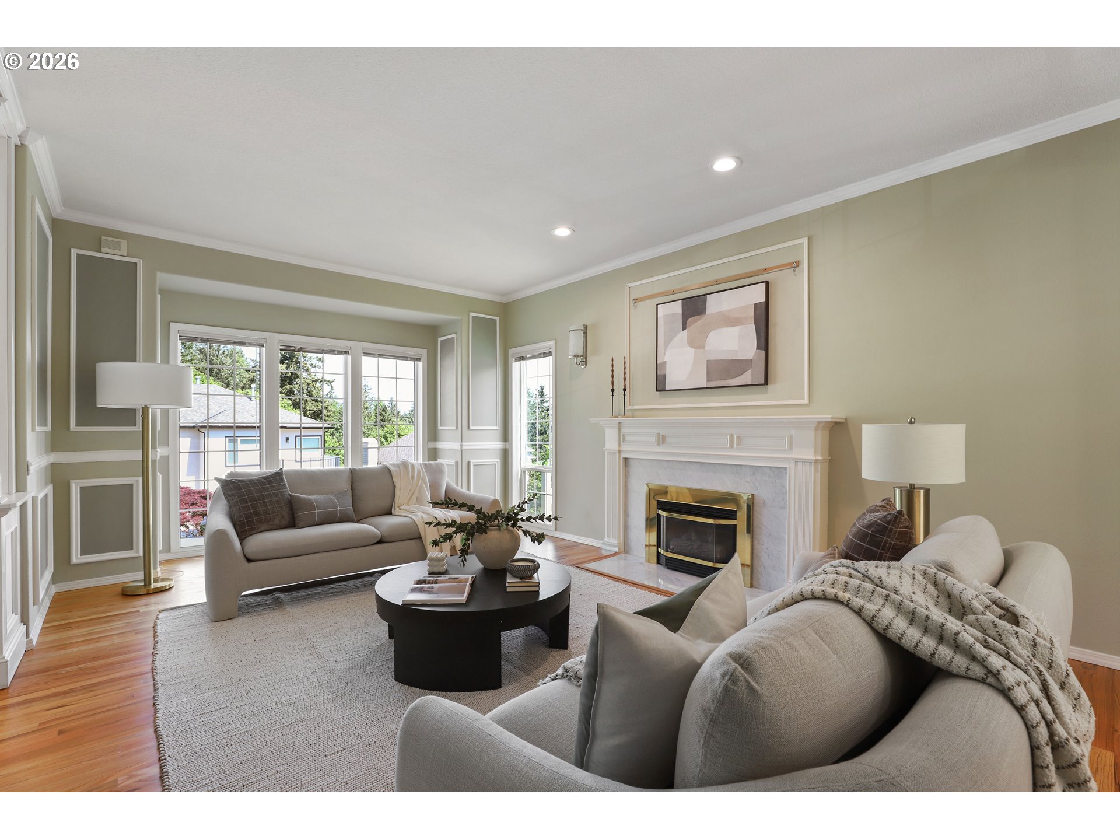
$4,311SWEEPING MT HOOD VIEWS framed by expansive windows, this home was designed to capture the mountain from nearly every angle, creating a constantly shifting backdrop of morning glow, dramatic weather, and unforgettable sunrises. At the center of the home, a chef’s kitchen unfolds with quiet confidence: a sculptural eat-in quartzite island, Bosch induction cooking, generous prep space, and an effortless connection to the outdoors. The rare flat backyard extends the living experience beyond the walls of the home—private, open, and intentionally designed for long dinners outside, gardening afternoons, and evenings admirding the glow of Mt. Hood. The floor plan balances entertainment and versatility. Primary suite is spacious with a remodeled bath with a frameless glass shower and soaking tub. The floor plan balances entertainment and versatility, with the secondary bedrooms, a built-in office that could easily function as a fourth bedroom. expansive bonus room create space for work, media, wellness, or guests without compromise. Every surface reflects thoughtful stewardship, with extensive improvements including recent kitchen & bathroom remodeling, refinished hardwoods, new carpet, lighting, paint, HVAC, AC, and roof. Conveniently located and near Bull Mountain Park trails—allowing a lifestyle that feels deeply connected to both nature and convenience. A rare move-in ready opportunity.
| a week ago | Listing updated with changes from the MLS® | |
| a week ago | Price changed to $945,000 | |
| 3 weeks ago | Listing first seen on site |

The content relating to real estate for sale on this website comes in part from the IDX program of the RMLS™ of Portland, Oregon. Real estate listings held by brokerage firms other than ELEETE Real Estate are marked with the RMLS™ logo, and detailed information about these properties includes the names of the listing brokers. Listing content is Copyright © 2026 RMLS™, Portland, Oregon. Some properties which appear for sale on this website may subsequently have sold or may no longer be available.
Last checked 2026-05-31 06:47 AM PDT.
All information provided is deemed reliable but is not guaranteed and should be independently verified