8207 SE COTTRELL RDBoring, OR 97009
Mortgage Calculator
Monthly Payment (Est.)
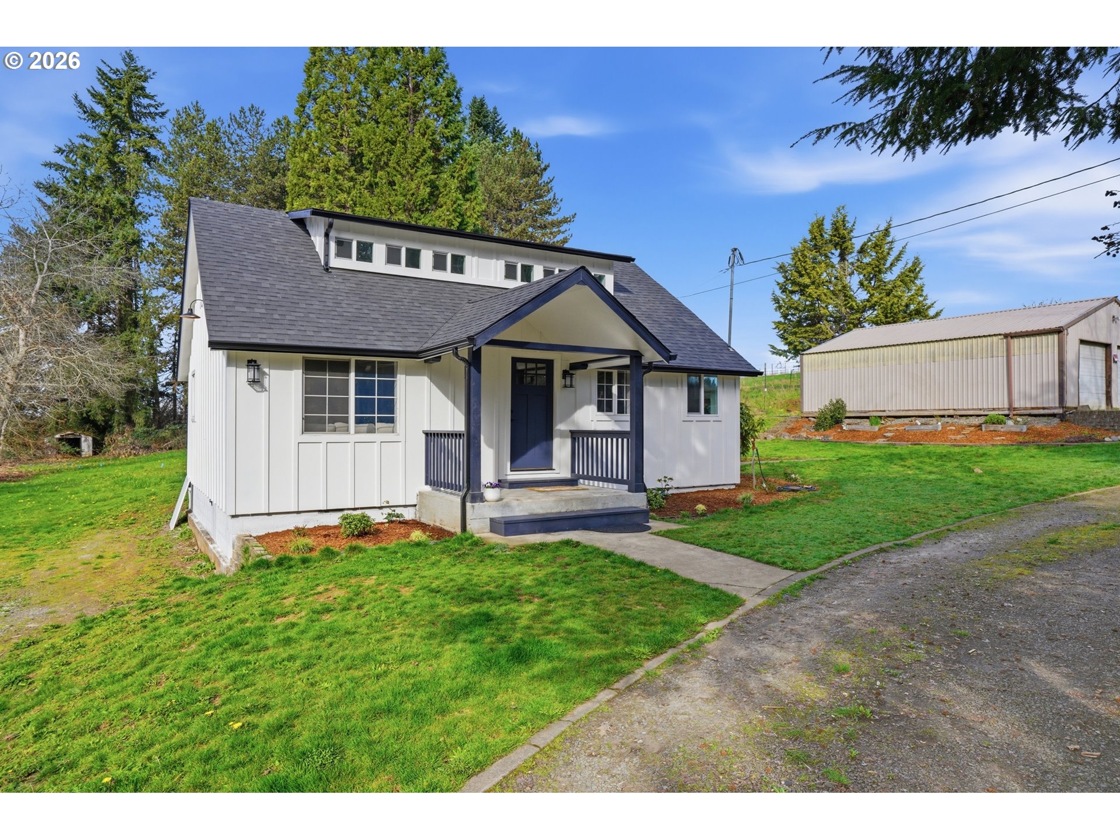
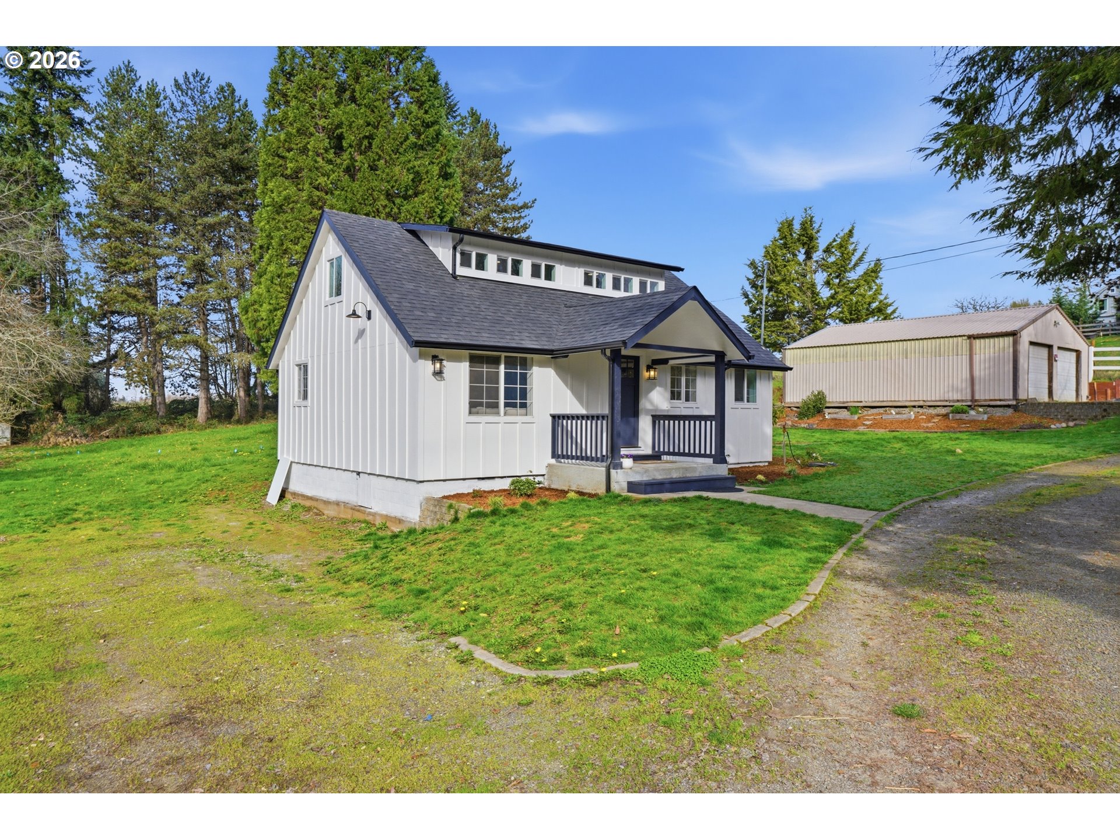
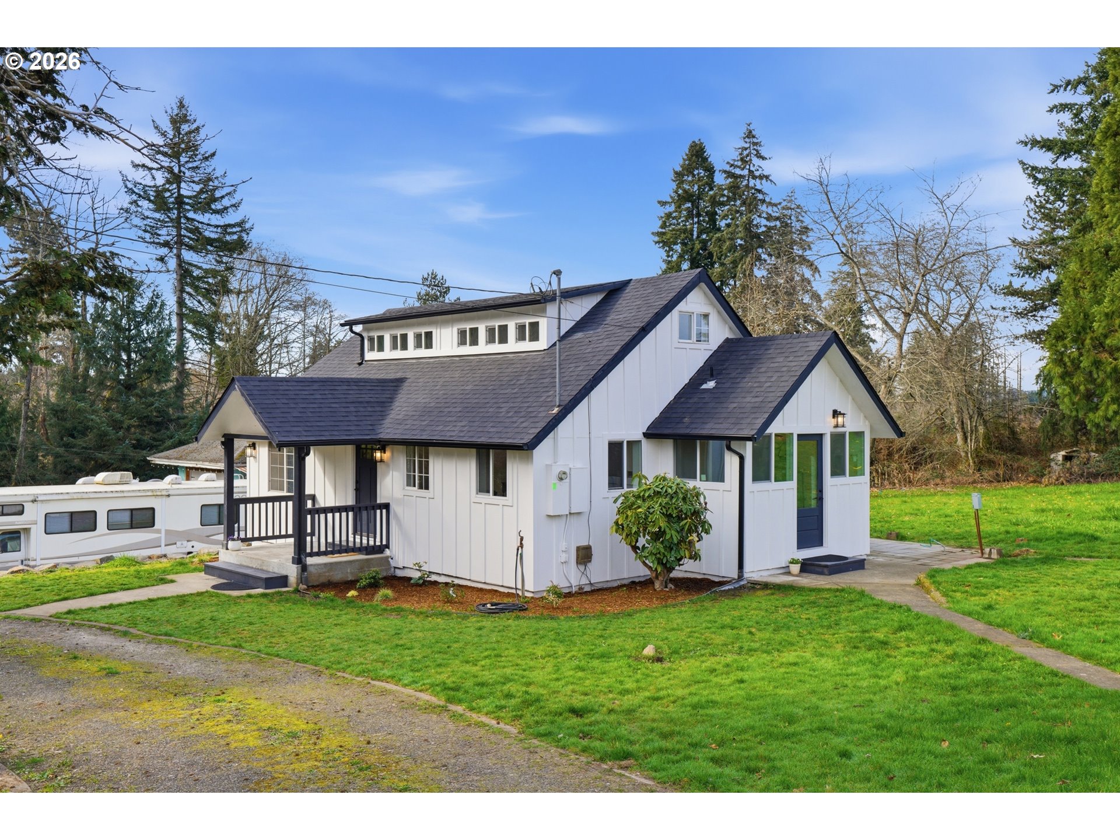
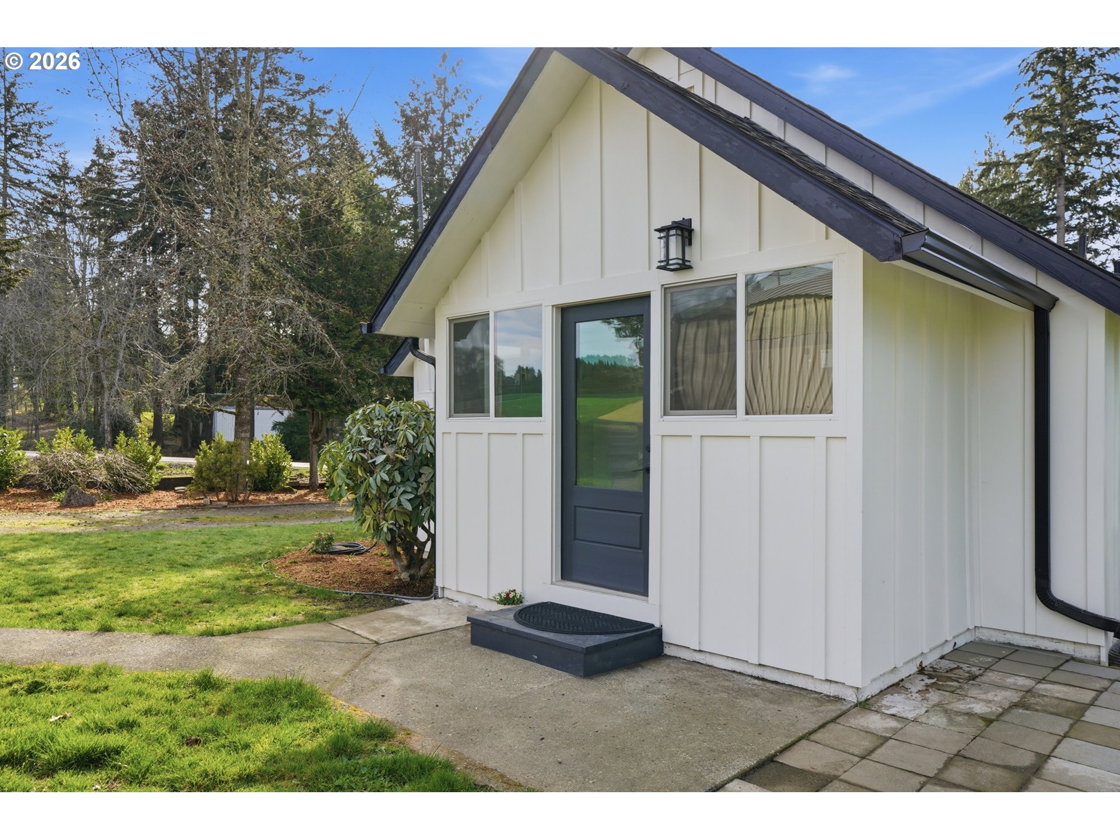
$2,642Charming turnkey 3-bedroom, 2-bath home offering the perfect blend of comfort and country living! This beautifully updated property features a brand-new roof, new siding and exterior paint, giving it excellent curb appeal and peace of mind for years to come.Step inside to find inviting main-level living, including a spacious primary suite with new attached bathroom, ideal for convenience and privacy. The functional layout flows effortlessly, while upstairs offers two additional bedrooms plus extra storage space—perfect for guests, hobbies, or a home office.Situated on a generous junior acre, this property provides plenty of room to spread out and enjoy the outdoors. Bring all your toys—there’s ample RV parking, boat space, and room for trailers. A shop or detached garage adds even more versatility for projects, storage, or workspace.Enjoy the tranquility of country living while still being within easy reach of town amenities. This move-in-ready home truly has it all—space, updates, and flexibility! Selling agent is part owner of the home.
| 2 weeks ago | Listing updated with changes from the MLS® | |
| 2 months ago | Listing first seen on site |

The content relating to real estate for sale on this website comes in part from the IDX program of the RMLS™ of Portland, Oregon. Real estate listings held by brokerage firms other than MORE Realty are marked with the RMLS™ logo, and detailed information about these properties includes the names of the listing brokers. Listing content is Copyright © 2026 RMLS™, Portland, Oregon. Some properties which appear for sale on this website may subsequently have sold or may no longer be available.
Last checked 2026-05-31 01:41 AM PDT.
All information provided is deemed reliable but is not guaranteed and should be independently verified