11185 SW 125TH PLTigard, OR 97223
Mortgage Calculator
Monthly Payment (Est.)
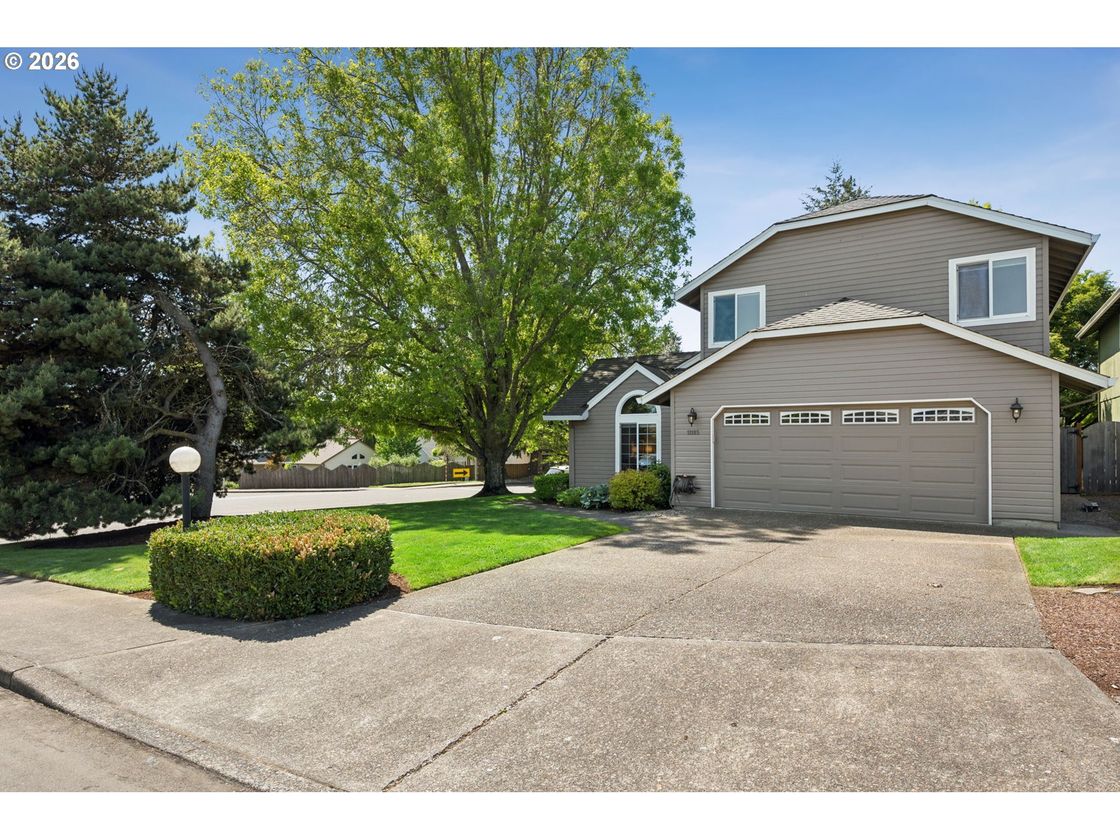
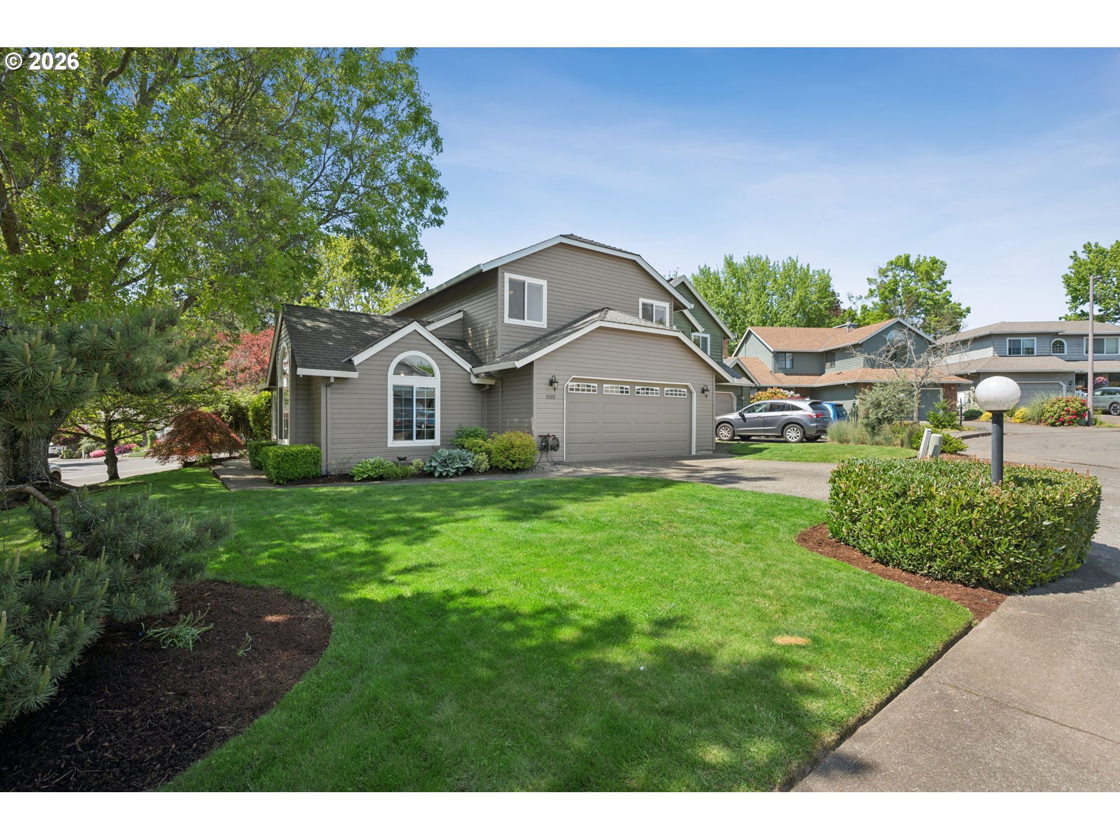
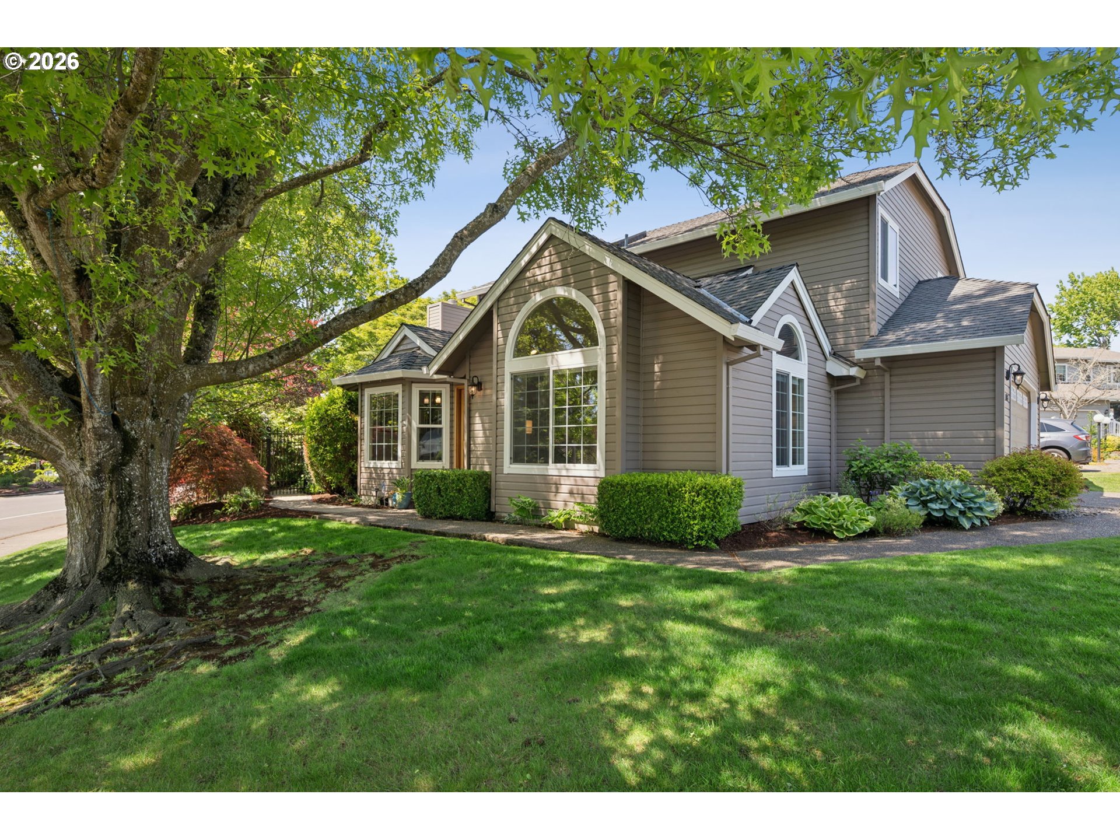
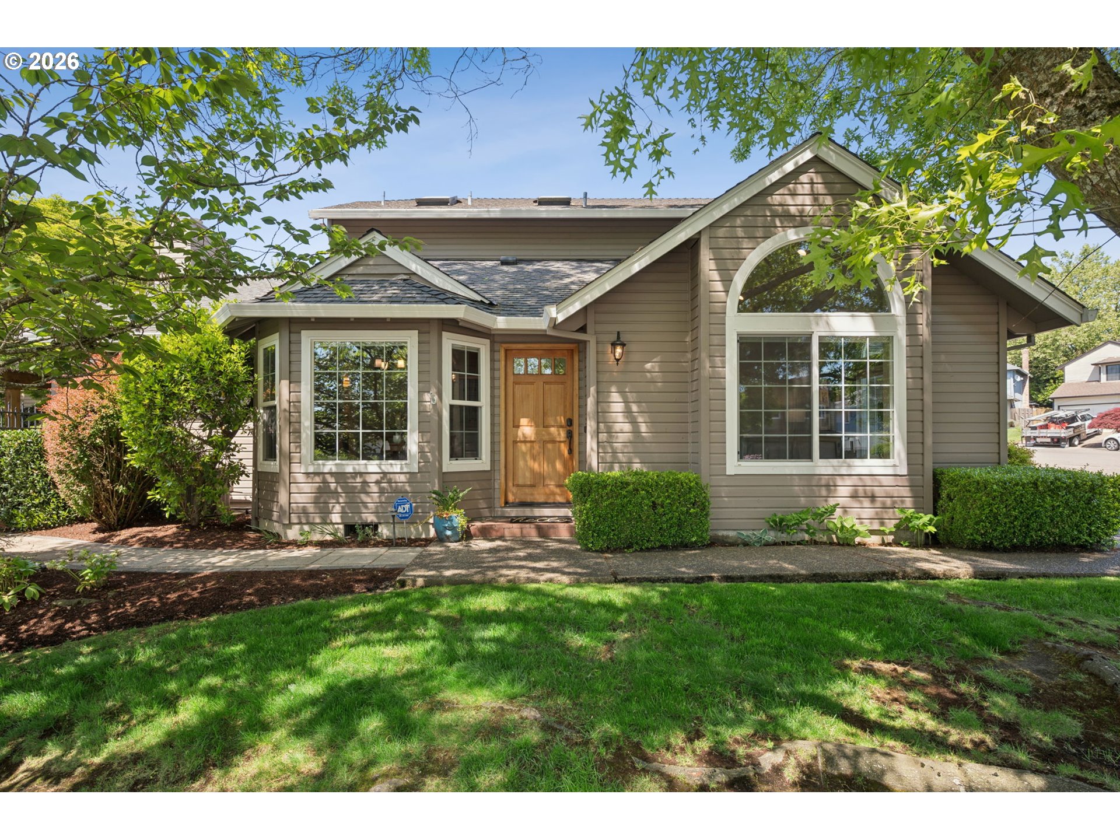
$3,043Meticulously maintained home in Tigard’s highly desirable Englewood Summerlake neighborhood, ideally located directly across from the entrance to Summer Lake Park. This light-filled four-bedroom, two-and-a-half-bath home showcases open-concept design with vaulted ceilings and rich wide-plank oak flooring throughout the main level. Pride of ownership, with recent upgrades including fresh interior paint, plush new carpeting, and premium double-pane vinyl windows, newer hot water heater, and Lenox gas furnace including AC. A beautifully remodeled chef’s kitchen blends sophistication with functionality. Custom cherry cabinetry, granite countertops, all stainless steel appliances—including a Jenn-Air five-burner gas convection oven and expansive island with breakfast bar serves as focal point for casual mornings and family entertaining. The adjoining family room opens seamlessly to an inspired outdoor living space, professionally designed by NW Outdoor Living. This private sanctuary features a flagstone patio, inviting fire pit with built-in seating wall, tranquil water feature, a pergola draped in mature wisteria. Lush, thoughtfully curated landscaping and a custom wrought iron fence complete this serene and sophisticated retreat—perfect for both intimate evenings and memorable family gatherings. The home’s bathrooms have been tastefully remodeled. The main-level powder room features Italian porcelain tile, a quartz countertop, and classic subway tile detailing. The primary suite offers fresh finishes that include, new carpet and paint, a walk-in closet, and bath featuring tile flooring, granite surfaces, skylights, and a spacious walk-in shower. The additional full bath continues the elevated aesthetic with granite counter-tops, tile flooring and a contemporary illuminated vanity mirror. Located just moments from premier shopping, dining, and essential amenities like medical services, this home offers the perfect balance of peaceful living and everyday convenience.
| 2 weeks ago | Listing updated with changes from the MLS® | |
| 3 weeks ago | Status changed to Pending | |
| 4 weeks ago | Listing first seen on site |

The content relating to real estate for sale on this website comes in part from the IDX program of the RMLS™ of Portland, Oregon. Real estate listings held by brokerage firms other than Premiere Property Group, LLC are marked with the RMLS™ logo, and detailed information about these properties includes the names of the listing brokers. Listing content is Copyright © 2026 RMLS™, Portland, Oregon. Some properties which appear for sale on this website may subsequently have sold or may no longer be available.
Last checked 2026-05-31 06:47 AM PDT.
All information provided is deemed reliable but is not guaranteed and should be independently verified