7720 SW VILLAGE GREENS CIR
Wilsonville, OR 97070
For Sale | Single Family Residence | Active
Listing courtesy of Dan Anderson of Keller Williams Realty Portland Elite (503) 888-5525
Ask a Question
Schedule a Tour
Mortgage Calculator
Monthly Payment (Est.) $5,470 Calculator powered by Showcase IDX, a Constellation1 Company. Copyright ©2026 Information is deemed reliable but not guaranteed.
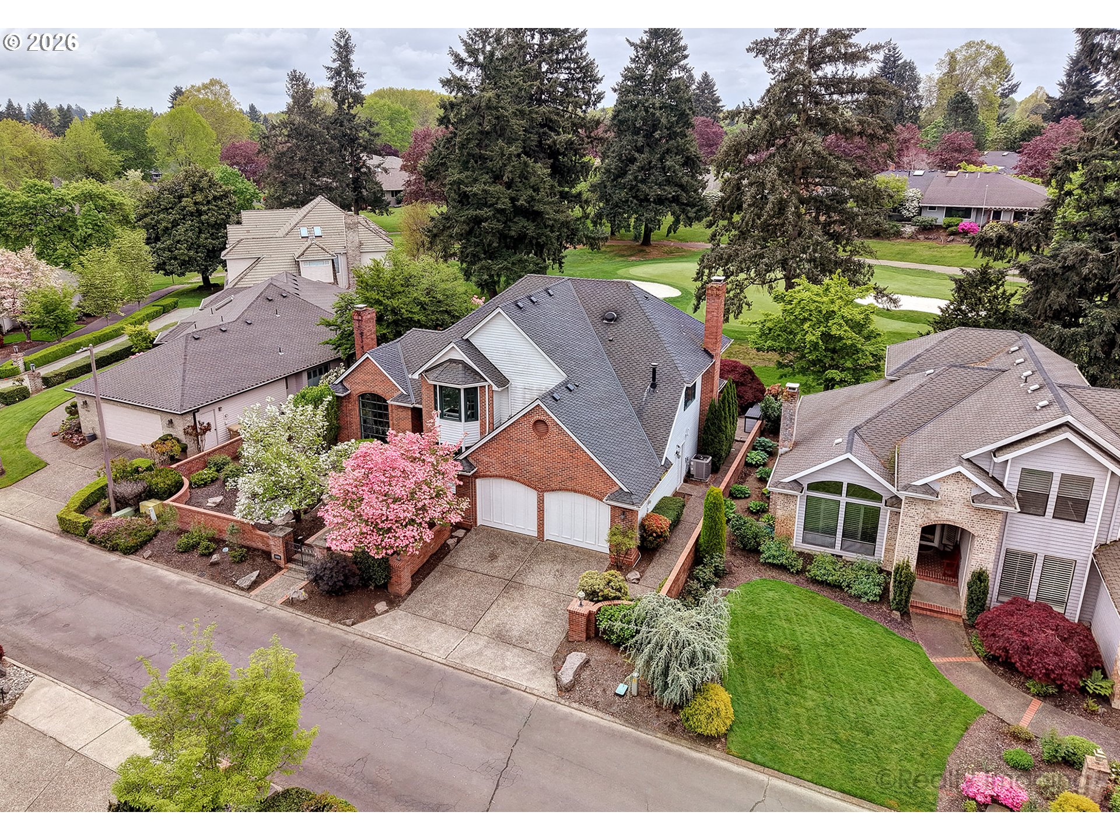
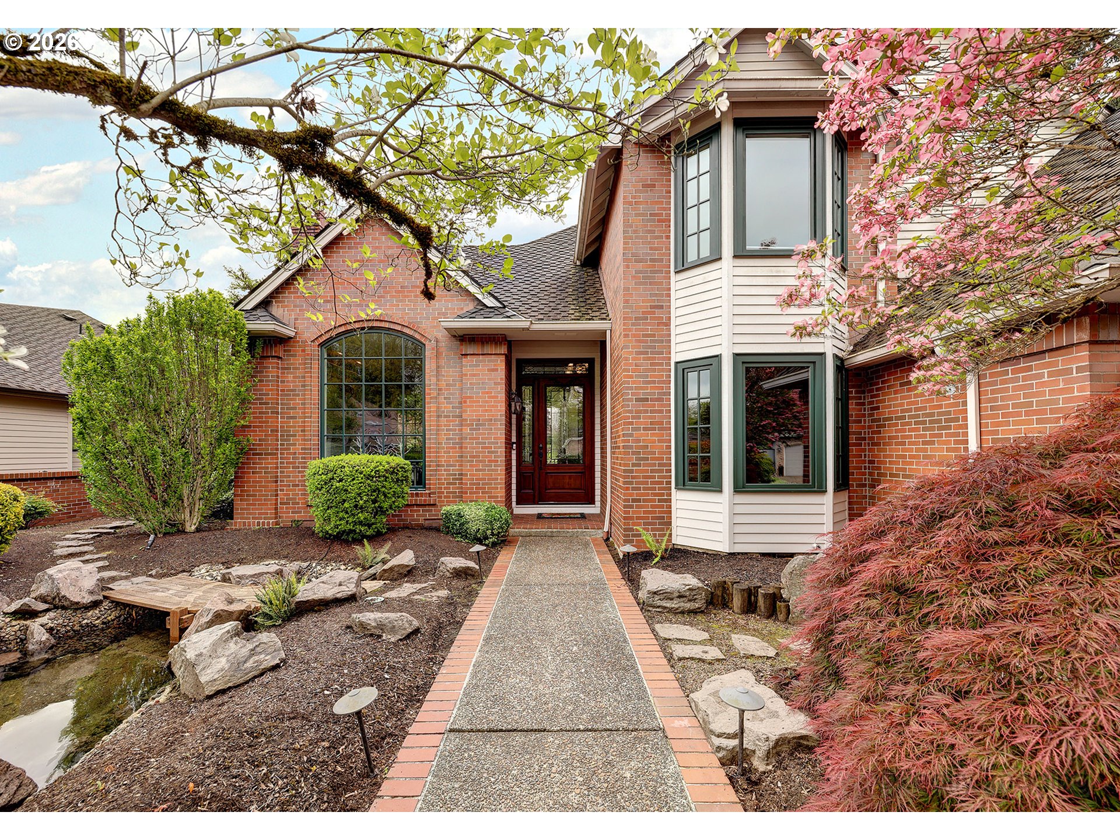
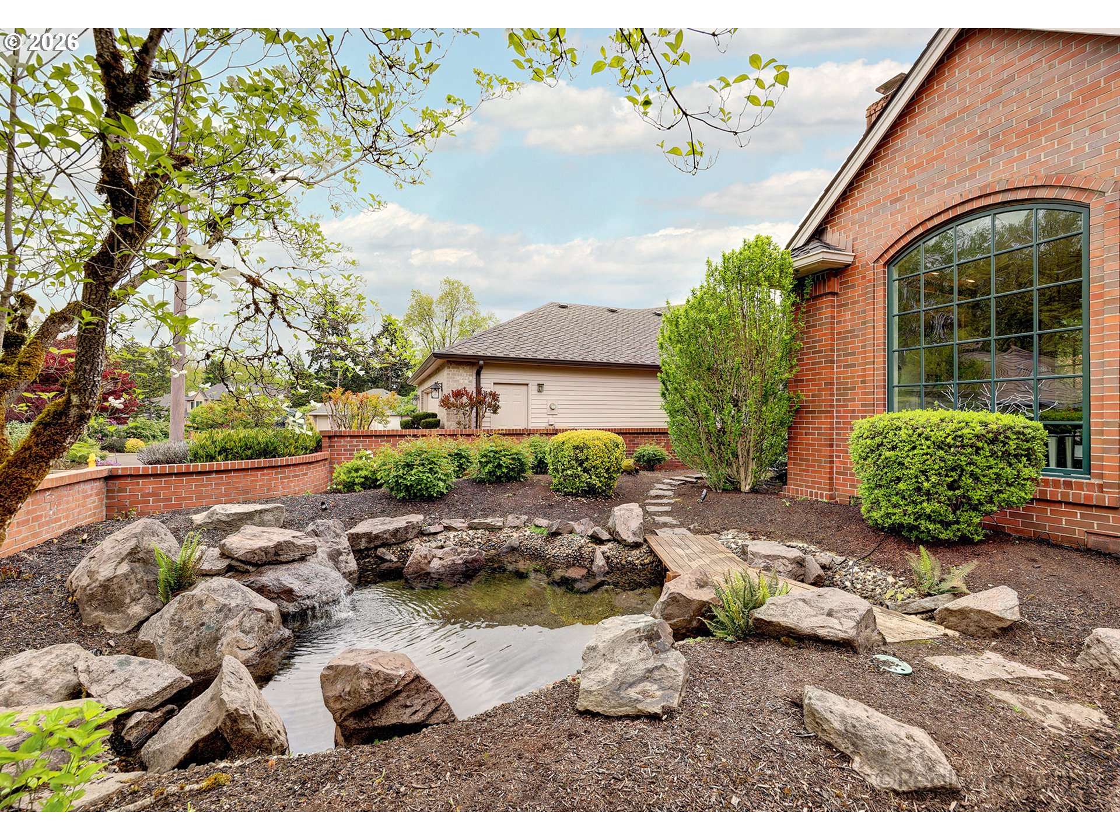
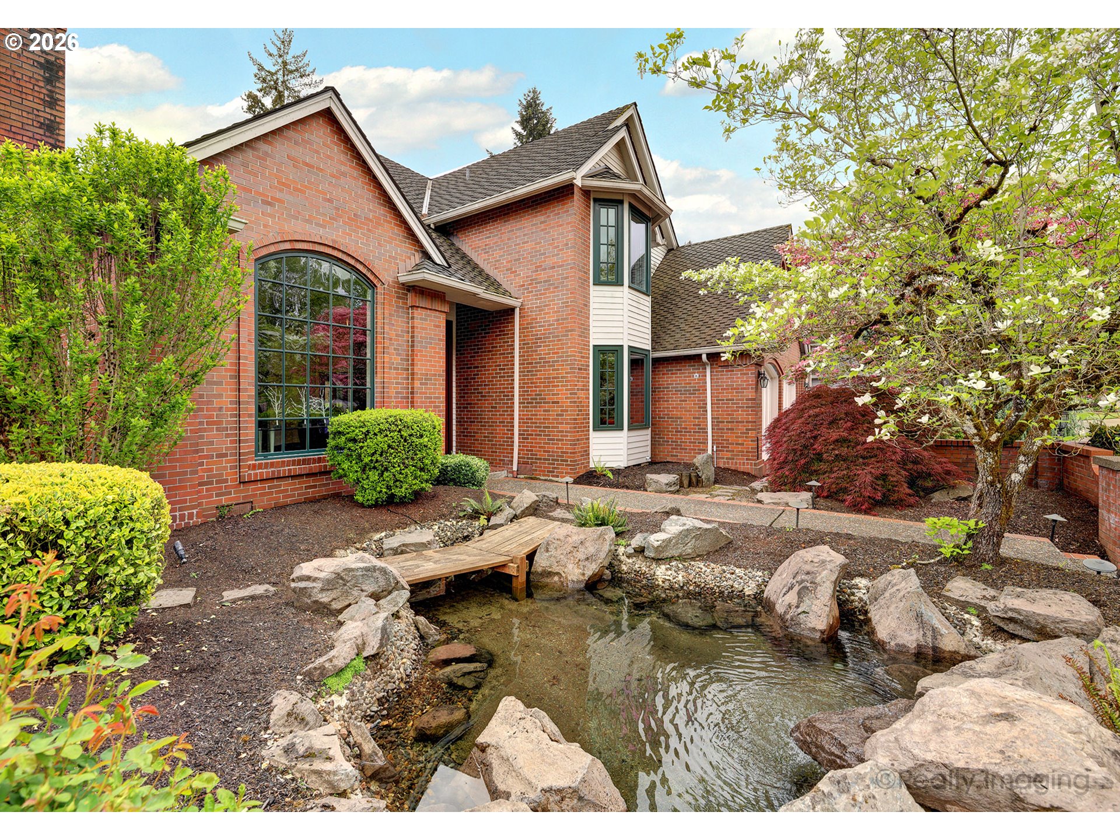
So much to offer in this great home. High quality throughout. Heated Floors, gourmet Kitchen with Dacor Appliances,Sub Zero refrigerator, granite counters, large island, and two dishwashers.Two wood burning fireplaces with gas starters. High end custom windows, large patio overlooking the golf course, crown molding throughout plus wainscotting, coffered ceiling in the dining room, large master suite with custom closet, on demand hot water, sprinkler system and drip system. Charbonneau, a resort-style community surrounded by a 27-hole golf course, clubhouse amenities, neighborhood pools, an activity and fitness center, dining and year-round activities. Living in Charbonneau means access to tennis, pickleball, walking paths, community events, a marina with boat slips, RV storage, parks, a restaurant, bakery and more, all just minutes from I-5 and local conveniences. There are two HOA's.
Listing Snapshot
Inside Area (SqFt)
2,896 sqft
HOA/Condo/Coop Fees
$300 monthly
Recent Activity
10 hours ago Listing updated with changes from the MLS® 3 weeks ago Price changed to $1,199,000 3 weeks ago Listing first seen on site
General Features
Foundation
Concrete Perimeter
Parking
Driveway On Street Attached Garage
Property Sub Type
Single Family Residence
Interior Features
Appliances
Oven Built-In Refrigerator Cooktop Microwave
Fireplace Features
Gas Wood Burning
Flooring
Hardwood Marble Tile Wood Carpet
Interior
Kitchen Island Central Vacuum
Bedroom 1
Dimensions - 15x10 Level - Upper Description - _2ndBedroom
Bedroom 2
Dimensions - 11x13 Level - Upper Description - _3rdBedroom
Dining Room
Dimensions - 14x13 Level - Main Description - DiningRoom
Family Room
Description - FamilyRoom
Great Room
Dimensions - 14x19 Level - Main Description - GreatRoom
Kitchen
Dimensions - 12x15 Level - Main Description - Kitchen
Laundry
Dimensions - 8x10 Level - Main Description - Laundry
Living Room
Dimensions - 13x17 Level - Main Description - LivingRoom
Master Bedroom
Dimensions - 15x15 Level - Upper Description - PrimaryBedroom
Nook
Dimensions - 10x12 Level - Main Description - Nook
Office
Dimensions - 15x10 Level - Main Description - Office
Exterior Features
Construction Details
Brick
Lot Features
On Golf Course Level
Community Features
Association Amenities
Tennis Court(s) Meeting Room Pool
Financing Terms Available
Cash Conventional
HOA Fee Frequency
Monthly
Schools
Middle School Baker Prairie
Listing courtesy of Dan Anderson of Keller Williams Realty Portland Elite (503) 888-5525
The content relating to real estate for sale on this website comes in part from the IDX program of the RMLS™ of Portland, Oregon. Real estate listings held by brokerage firms other than Keller Williams Realty Portland Elite are marked with the RMLS™ logo, and detailed information about these properties includes the names of the listing brokers. Listing content is Copyright © 2026 RMLS™, Portland, Oregon. Some properties which appear for sale on this website may subsequently have sold or may no longer be available.
Last checked 2026-05-20 10:02 AM PDT.
All information provided is deemed reliable but is not guaranteed and should be independently verified
Source: Walkscore
Disclosure: Community information and market data powered by Constellation Data Labs. Information is deemed reliable but not guaranteed.