16375 NW GRAF STPortland, OR 97229
Mortgage Calculator
Monthly Payment (Est.)
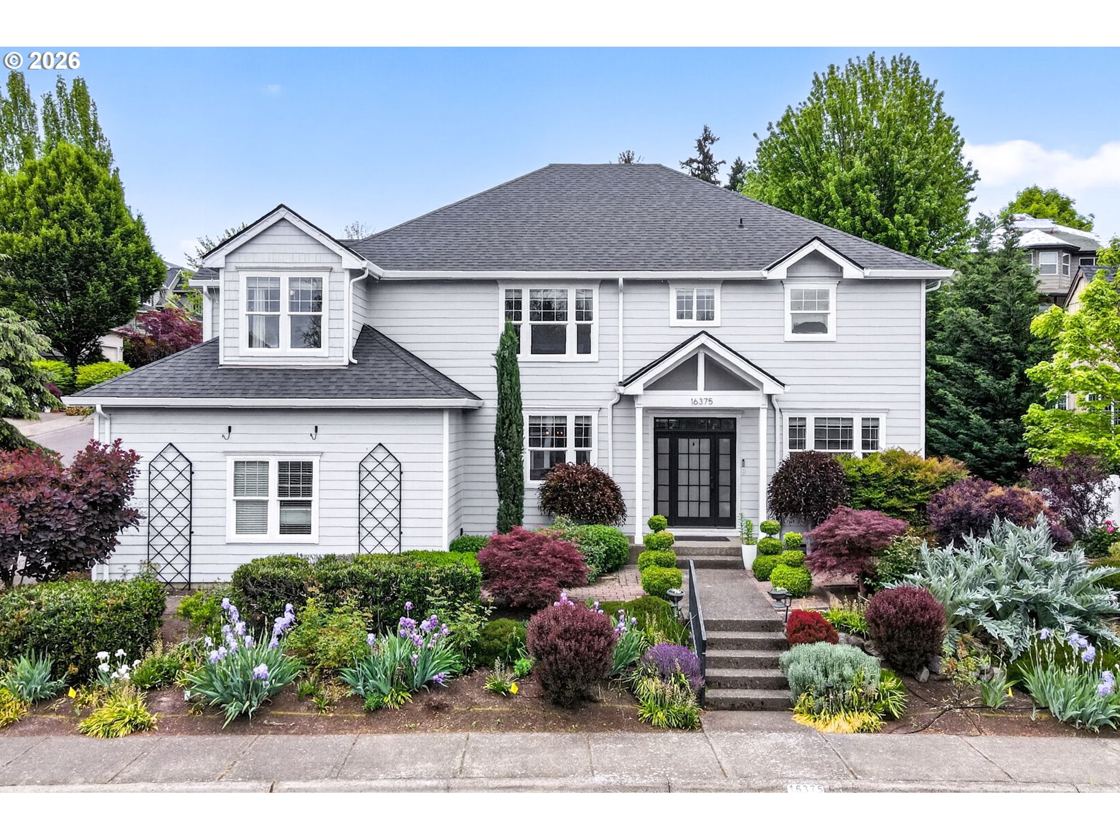
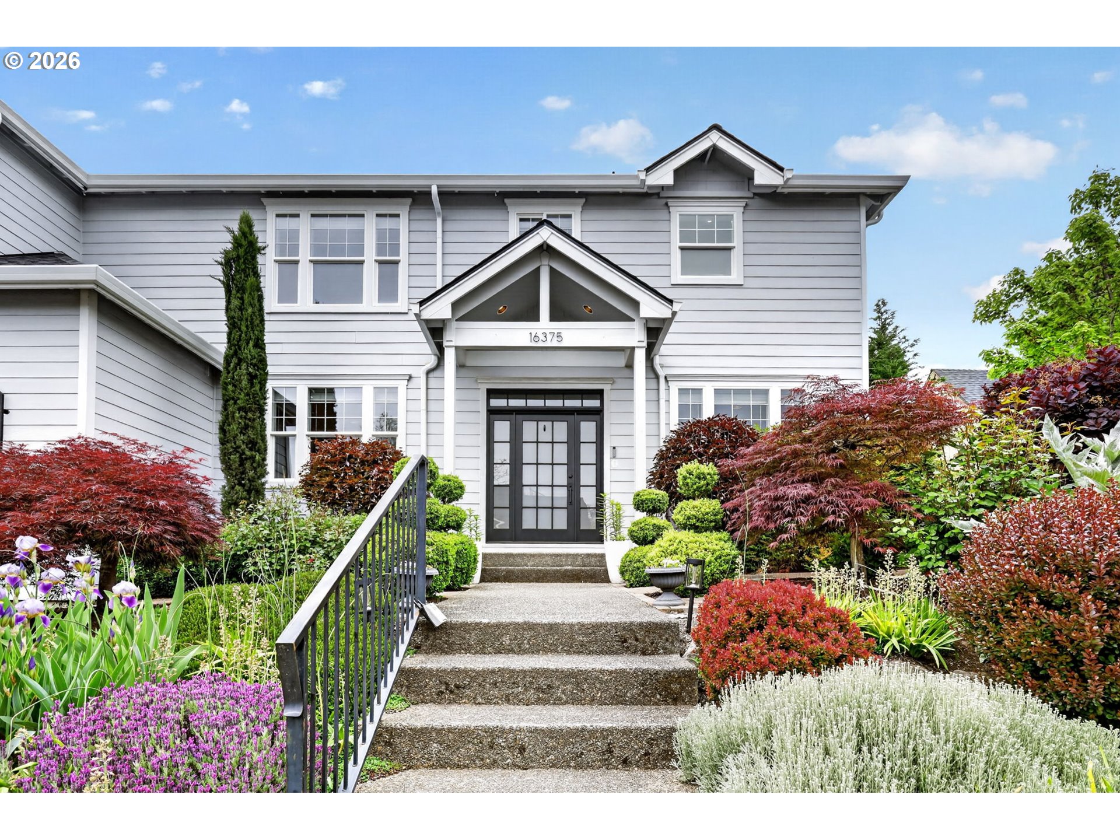
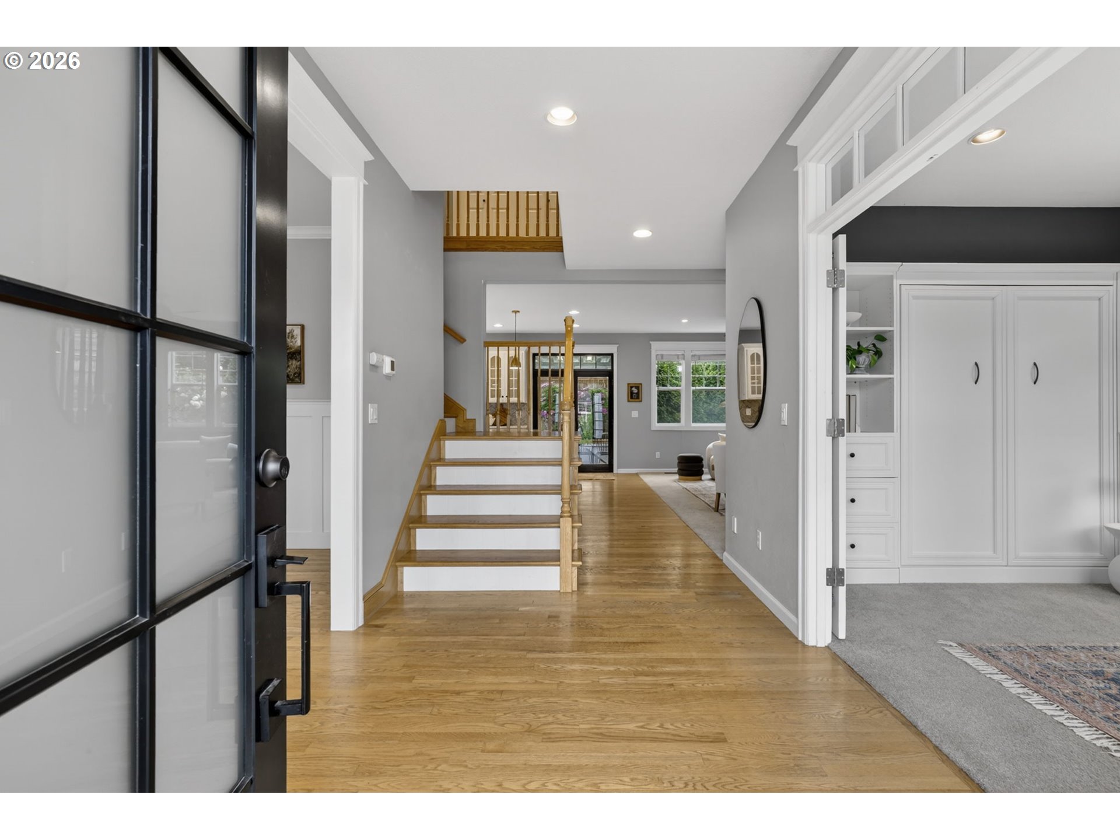
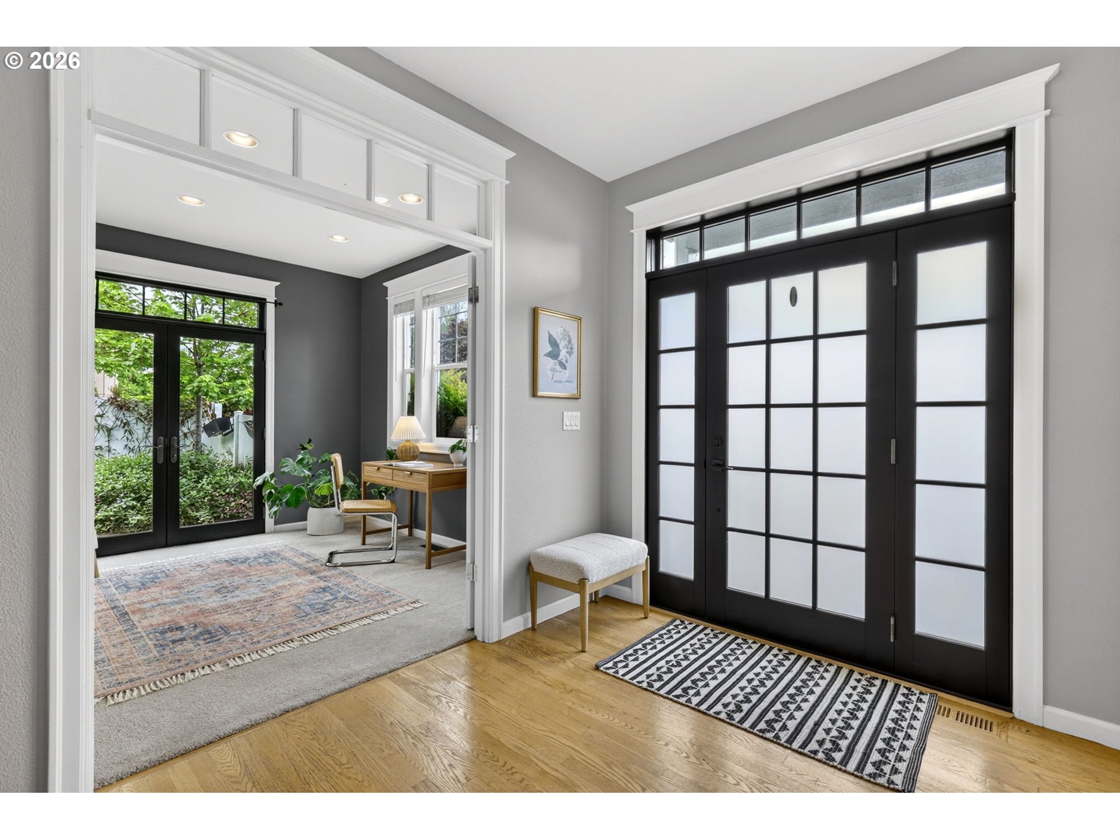
$4,197Stunning Bethany home with exceptional space, thoughtful updates, and effortless indoor-outdoor living—perfectly designed for everyday comfort and entertaining. You’re welcomed by a bright, spacious entry that sets the tone for the home’s open and inviting feel. The beautifully appointed island kitchen—complete with built-in appliances and double ovens—flows seamlessly into a generous great room and formal dining area, creating an ideal layout for gatherings of any size. The main-level office offers flexibility with a Murphy bed for an easy fourth bedroom or guest space, along with French door access to a private courtyard patio. Upstairs, the oversized primary suite features a relaxing sitting area and a beautifully remodeled bathroom with a soaking tub, huge walk-in shower, double sinks, and an updated walk-in closet. Two additional bedrooms and a large bonus room with built-ins and a wet bar provide the perfect setup for movie nights, hobbies, or play space. Nearly all major systems have been updated, including the furnace, air conditioning, and water heater, offering peace of mind for years to come. Outdoor living shines year-round with multiple patio spaces, including a covered area ideal for dining and relaxing. Located just across the street from the scenic Rock Creek Greenway—with easy access to Bethany Lake Park, Springville Meadows Park, Ben Graf Park, and the Rock Creek Trail—you’ll enjoy nature right outside your door. All of this, plus excellent schools, easy commuting, and close proximity to Bethany Village and Tanasbourne’s shopping and dining!
| a week ago | Listing updated with changes from the MLS® | |
| a week ago | Status changed to Pending | |
| 2 weeks ago | Listing first seen on site |

The content relating to real estate for sale on this website comes in part from the IDX program of the RMLS™ of Portland, Oregon. Real estate listings held by brokerage firms other than Premiere Property Group, LLC are marked with the RMLS™ logo, and detailed information about these properties includes the names of the listing brokers. Listing content is Copyright © 2026 RMLS™, Portland, Oregon. Some properties which appear for sale on this website may subsequently have sold or may no longer be available.
Last checked 2026-05-30 06:56 PM PDT.
All information provided is deemed reliable but is not guaranteed and should be independently verified