Save
Ask
Tour
Hide
$550,000
25 Days On Site
5866 SE LLOYD STMilwaukie, OR 97222
Single Family Residence|Pending
6
Beds
2
Total Baths
2
Full Baths
3,410
SqFt
$161
/SqFt
1965
Built
Subdivision:
Lloyds Add No 2
County:
Clackamas
Listing courtesy of Sarah Kemp Anderson of Jones Group Realtors, LLC (503) 922-9112
Save
Ask
Tour
Hide
Mortgage Calculator
Monthly Payment (Est.)
$2,509Calculator powered by Showcase IDX, a Constellation1 Company. Copyright ©2026 Information is deemed reliable but not guaranteed.
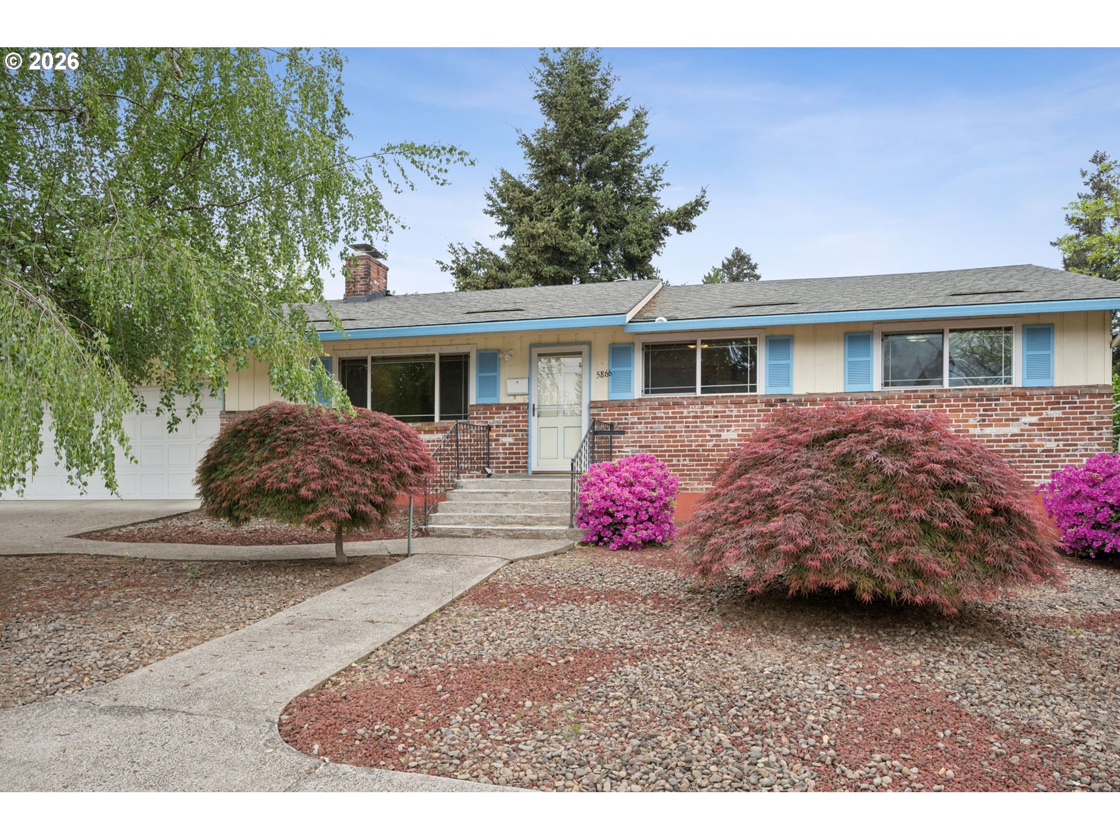
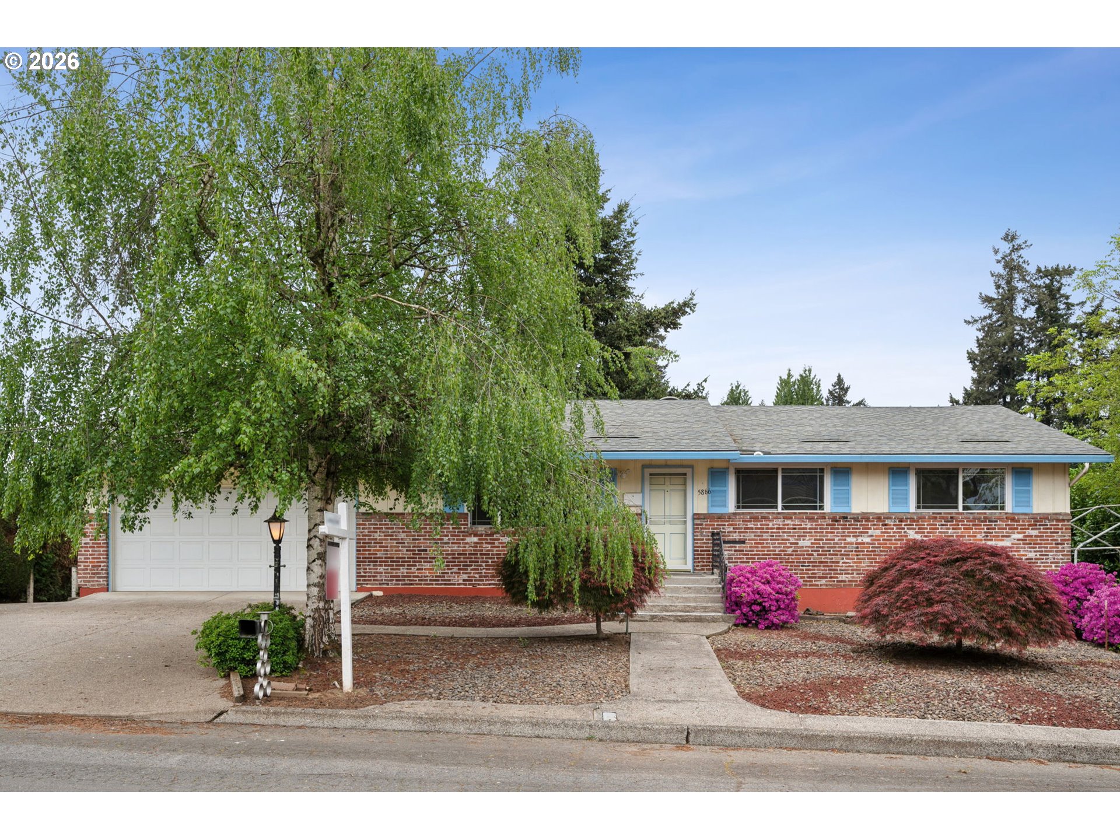
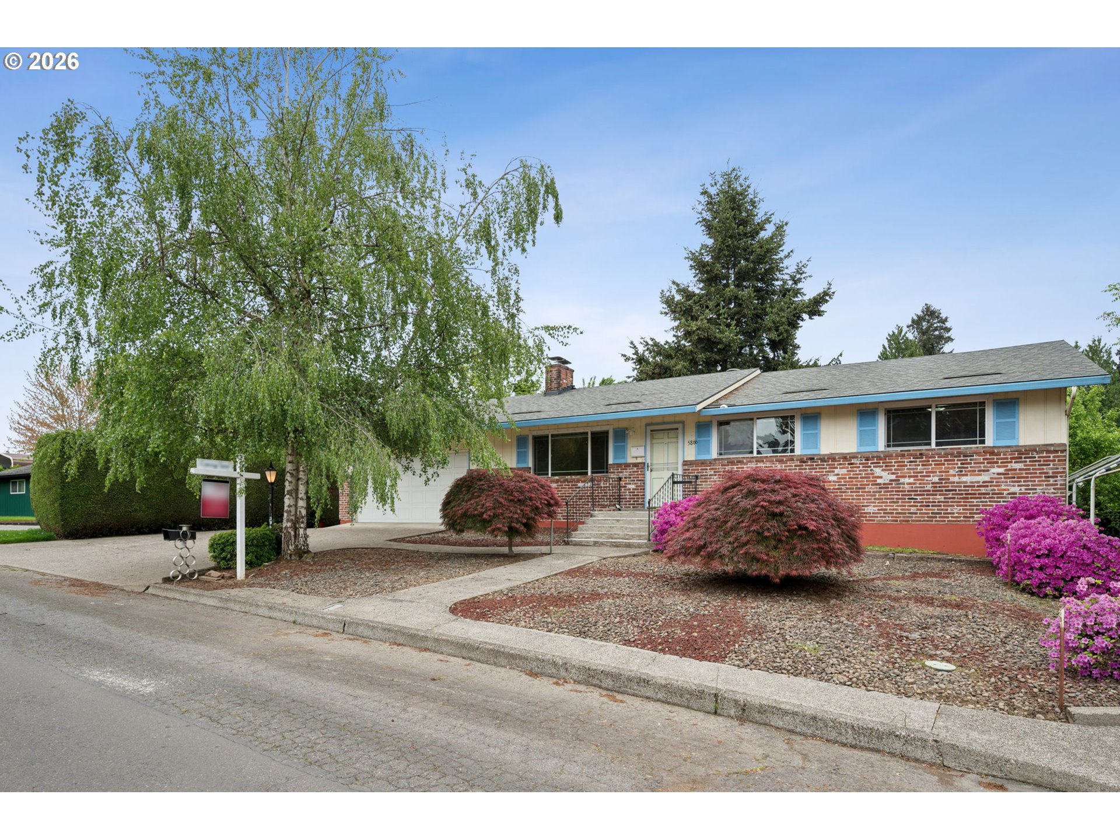
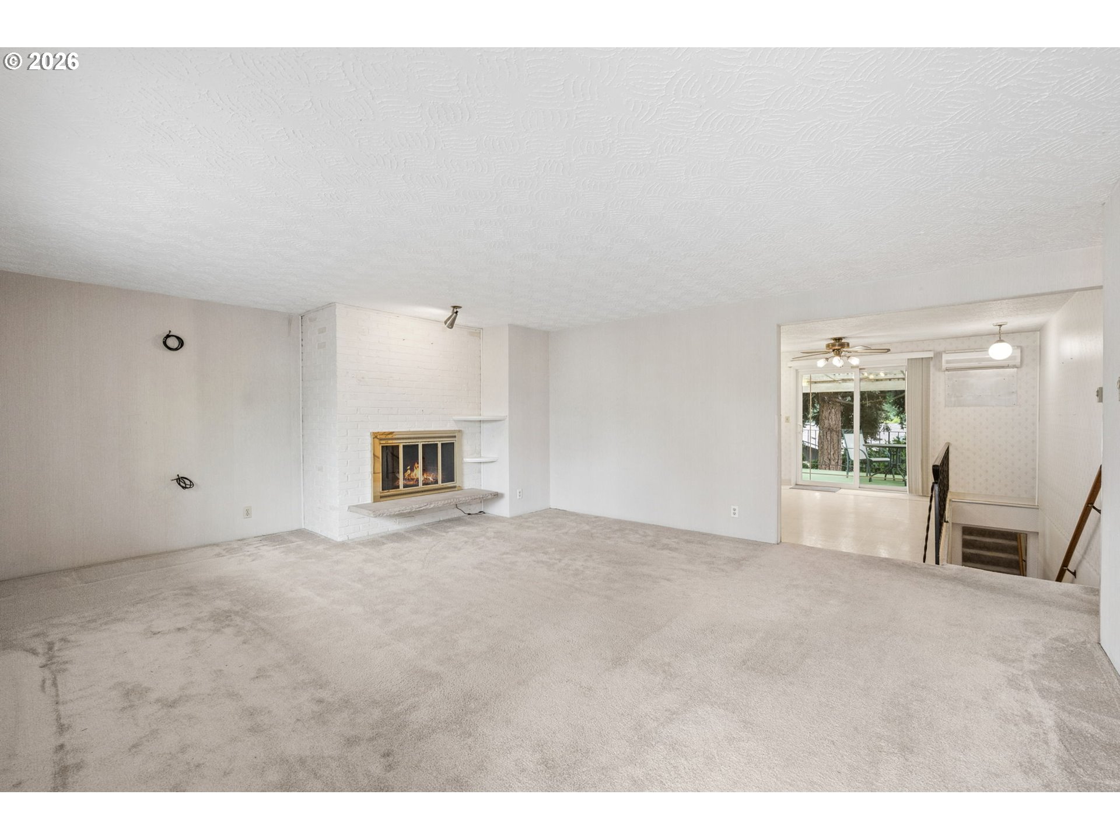
A must see! Nestled in a well-established, ideal Milwaukie neighborhood. Close by parks, schools, etc. 6 bedrooms, 2 full baths. Opportunity for dual family, multigenerational living. This home has a nostalgic charm you won't want to miss. Built in work benches in the garage, RV parking, backyard shed, deck and patio space. 2 fireplaces and more!
Save
Ask
Tour
Hide
Listing Snapshot
Price
$550,000
Days On Site
25 Days
Bedrooms
6
Inside Area (SqFt)
3,410 sqft
Total Baths
2
Full Baths
2
Partial Baths
N/A
Lot Size
N/A
Year Built
1965
MLS® Number
620318273
Status
Pending
Property Tax
$7,283
HOA/Condo/Coop Fees
N/A
Sq Ft Source
N/A
Friends & Family
Recent Activity
| 2 weeks ago | Listing updated with changes from the MLS® | |
| 2 weeks ago | Status changed to Pending | |
| 4 weeks ago | Listing first seen on site |
General Features
Attached Garage
Yes
Disclosures
Disclosure
Foundation
Concrete Perimeter
Garage
Yes
Garage Spaces
2
Land Lease
No
Parking
Garage Door OpenerDrivewayRV Access/ParkingAttachedGarage
Parking Spaces
2
Property Condition
Fixer
Property Sub Type
Single Family Residence
Sewer
Public Sewer
SqFt Total
3410
Style
DaylightRanch
Zoning
R7
Interior Features
Appliances
WasherDryerDishwasherDisposalFree-Standing RangeMicrowave
Basement
DaylightFinishedStorage Space
Cooling
Ceiling Fan(s)
Fireplace
Yes
Fireplace Features
Wood Burning
Fireplaces
2
Flooring
ConcreteTileVinylCarpet
Heating
Ceiling
Interior
PantryHigh Speed Internet
Window Features
Aluminum Frames
Bedroom 1
Dimensions - 13x13Level - LowerDescription - _4thBedroom
Bedroom 2
Dimensions - 17x15Level - LowerDescription - _5thBedroom
Bedroom 3
Dimensions - 14x18Level - LowerDescription - _6thBedroom
Bedroom 4
Dimensions - 13x13Level - MainDescription - _2ndBedroom
Bedroom 5
Dimensions - 10x10Level - MainDescription - _3rdBedroom
Dining Room
Dimensions - 9x14Level - MainDescription - DiningRoom
Family Room
Dimensions - 20x28Level - LowerDescription - FamilyRoom
Great Room
Description - GreatRoom
Kitchen
Dimensions - 8x14Level - MainDescription - Kitchen
Living Room
Dimensions - 17x15Level - MainDescription - LivingRoom
Master Bedroom
Dimensions - 14x13Level - MainDescription - PrimaryBedroom
Save
Ask
Tour
Hide
Exterior Features
Construction Details
Brick
Lot Features
Wooded
Patio And Porch
CoveredDeckPatio
Roof
Composition
Windows/Doors
Aluminum Frames
Community Features
Accessibility Features
Accessible Full Bath
Financing Terms Available
CashConventionalFHAVA Loan
MLS Area
_145
Roads
Paved
Schools
School District
Unknown
Elementary School
Linwood
Middle School
Rowe
High School
Milwaukie
Listing courtesy of Sarah Kemp Anderson of Jones Group Realtors, LLC (503) 922-9112

The content relating to real estate for sale on this website comes in part from the IDX program of the RMLS™ of Portland, Oregon. Real estate listings held by brokerage firms other than Jones Group Realtors, LLC are marked with the RMLS™ logo, and detailed information about these properties includes the names of the listing brokers. Listing content is Copyright © 2026 RMLS™, Portland, Oregon. Some properties which appear for sale on this website may subsequently have sold or may no longer be available.
Last checked 2026-05-26 12:48 AM PDT.
All information provided is deemed reliable but is not guaranteed and should be independently verified
The content relating to real estate for sale on this website comes in part from the IDX program of the RMLS™ of Portland, Oregon. Real estate listings held by brokerage firms other than Jones Group Realtors, LLC are marked with the RMLS™ logo, and detailed information about these properties includes the names of the listing brokers. Listing content is Copyright © 2026 RMLS™, Portland, Oregon. Some properties which appear for sale on this website may subsequently have sold or may no longer be available.
Last checked 2026-05-26 12:48 AM PDT.
All information provided is deemed reliable but is not guaranteed and should be independently verified
Neighborhood & Commute
Source: Walkscore
Disclosure: Community information and market data powered by Constellation Data Labs. Information is deemed reliable but not guaranteed.
Save
Ask
Tour
Hide
Did you know? You can invite friends and family to your search. They can join your search, rate and discuss listings with you.