1343 NE Sunrise LNHillsboro, OR 97124
Mortgage Calculator
Monthly Payment (Est.)
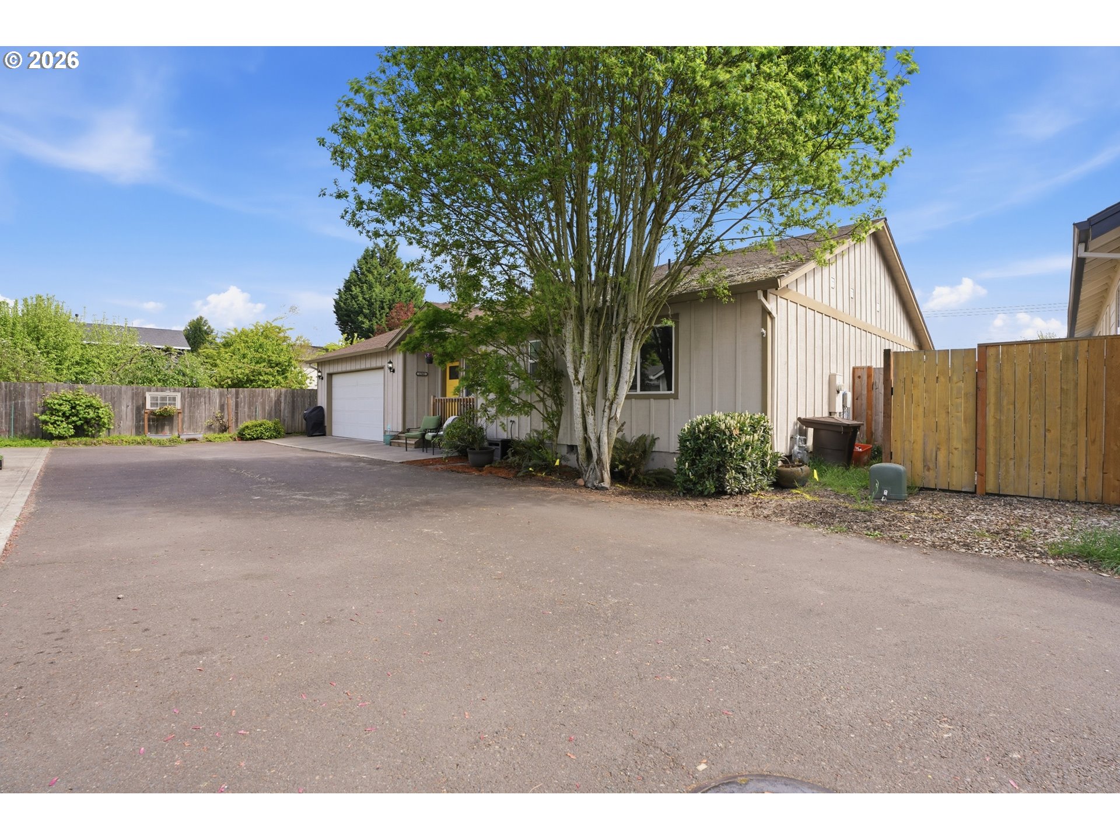
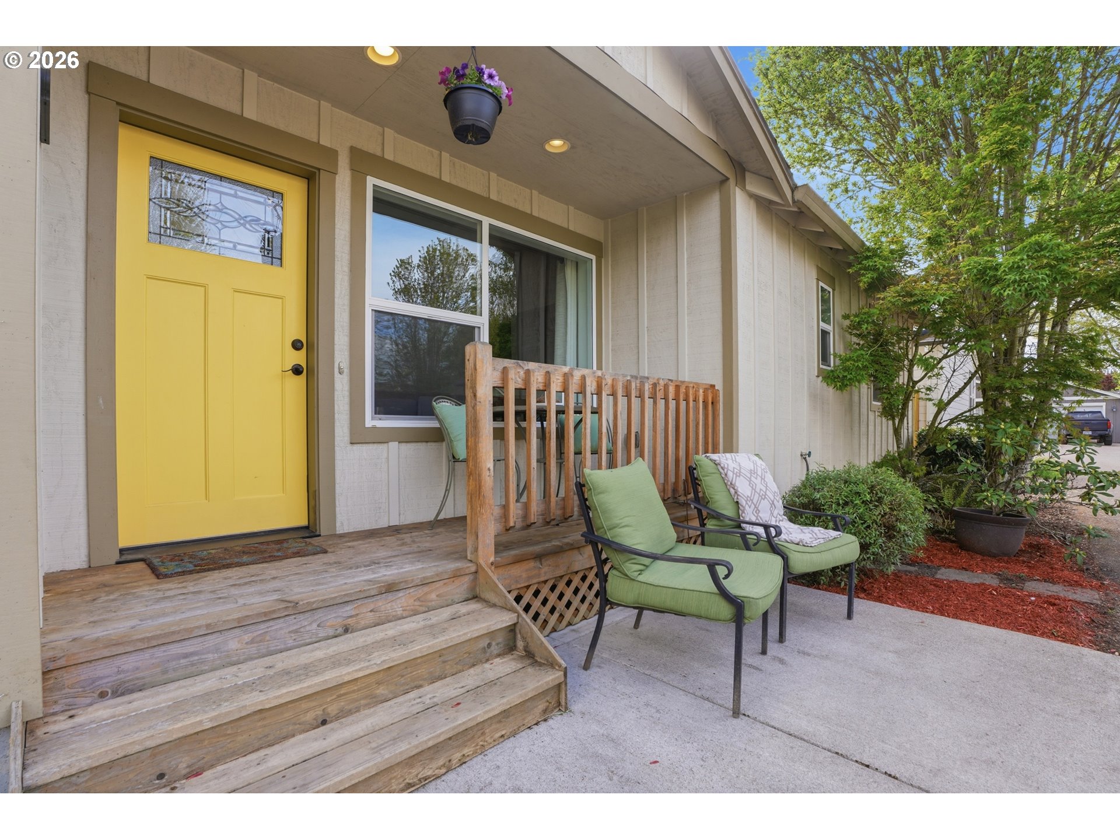
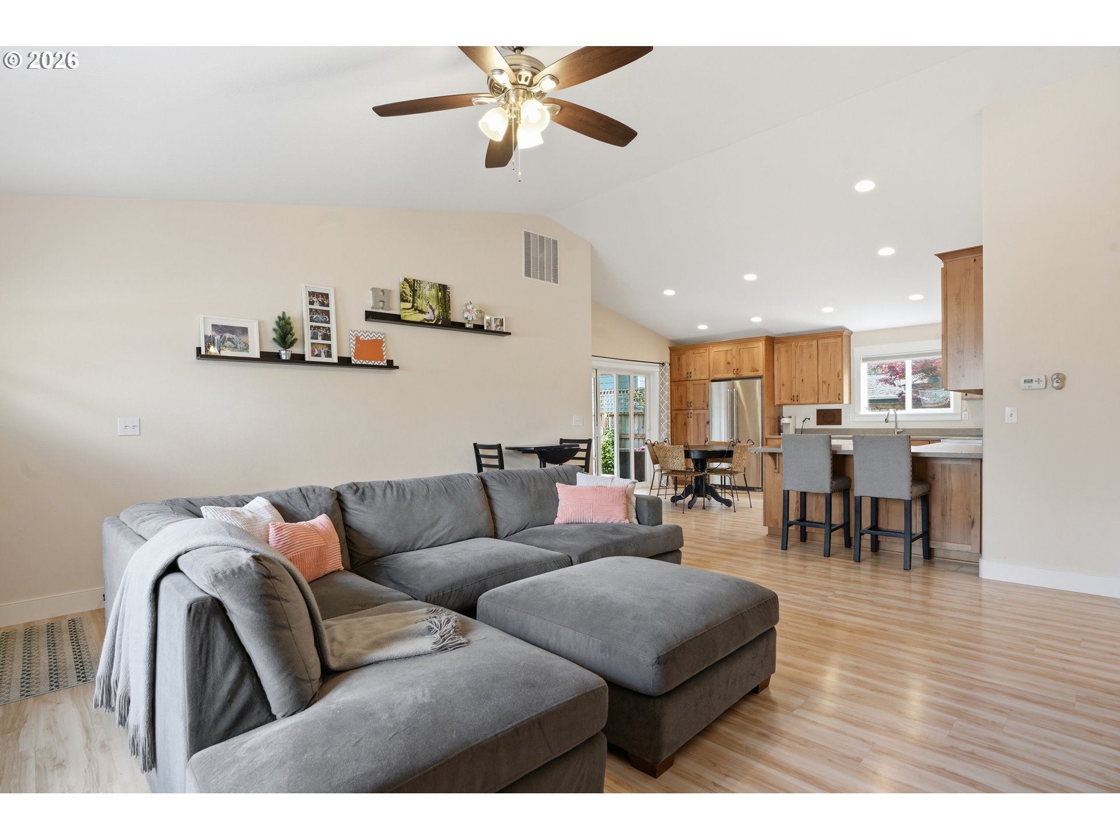
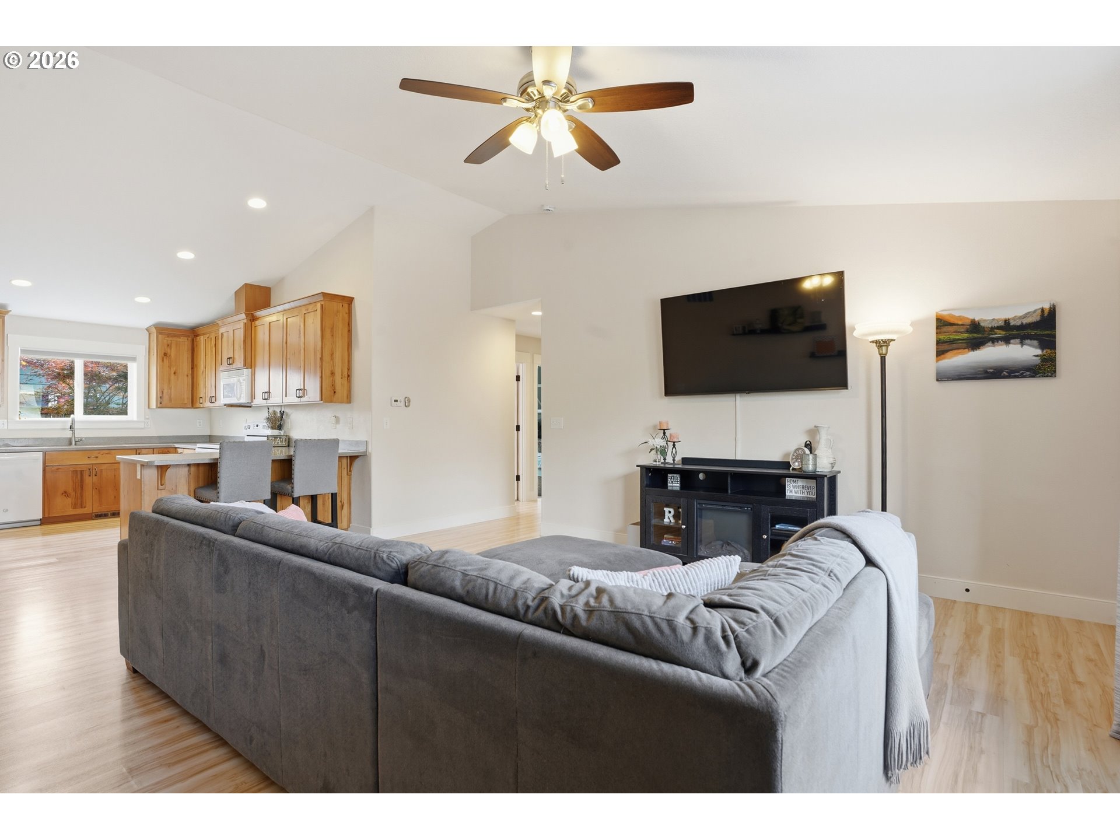
$2,122Tucked back from the road for added privacy, this welcoming single-level home offers an easy, open flow and thoughtful spaces throughout. Step inside to a large living room with vaulted ceilings, creating an airy sense of volume that seamlessly connects to the open-concept kitchen. With generous counter space, bar seating, and great sightlines, it’s a natural hub for cooking, gathering, and everyday living. The primary bedroom provides a peaceful retreat with its own ensuite bathroom and plenty of room to unwind. Outside, summer living comes alive under the covered back patio, where you can relax to the sounds of the season or host friends while enjoying the turf backyard—perfect for games, pets, or low-maintenance play. For those who love to grow their own food, the community garden offers dedicated space to plant vegetables and connect with neighbors. This home blends comfort, convenience, and lifestyle in a way that feels effortless. No HOA and both parking spots across from garage belong to this house! [Home Energy Score = 7. HES Report at https://rpt.greenbuildingregistry.com/hes/OR10247761]
| 8 hours ago | Listing updated with changes from the MLS® | |
| 2 weeks ago | Status changed to Active Under Contract | |
| 4 weeks ago | Listing first seen on site |

The content relating to real estate for sale on this website comes in part from the IDX program of the RMLS™ of Portland, Oregon. Real estate listings held by brokerage firms other than eXp Realty, LLC are marked with the RMLS™ logo, and detailed information about these properties includes the names of the listing brokers. Listing content is Copyright © 2026 RMLS™, Portland, Oregon. Some properties which appear for sale on this website may subsequently have sold or may no longer be available.
Last checked 2026-05-25 07:57 AM PDT.
All information provided is deemed reliable but is not guaranteed and should be independently verified