15760 GODON WAYOregon City, OR 97045
Mortgage Calculator
Monthly Payment (Est.)
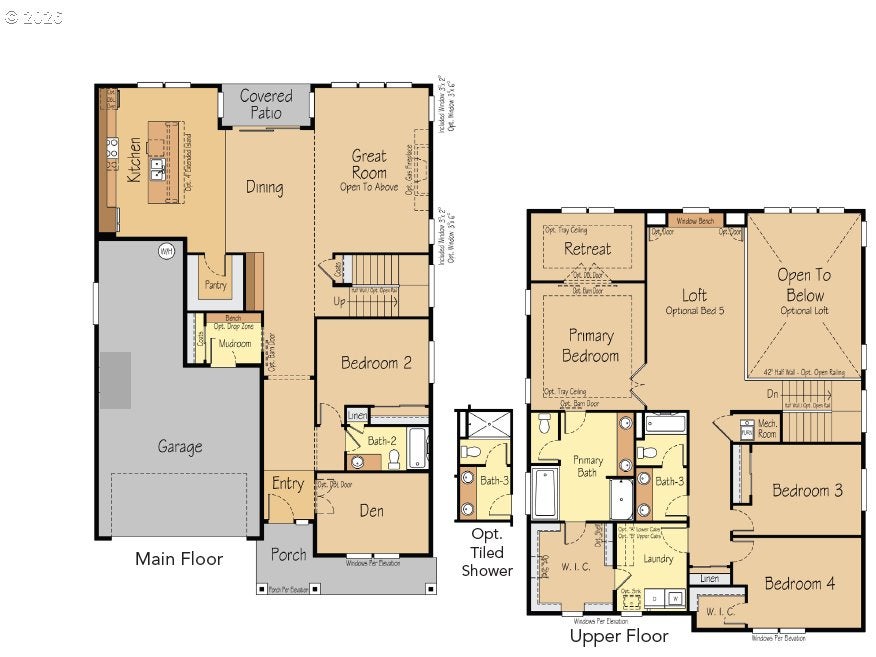
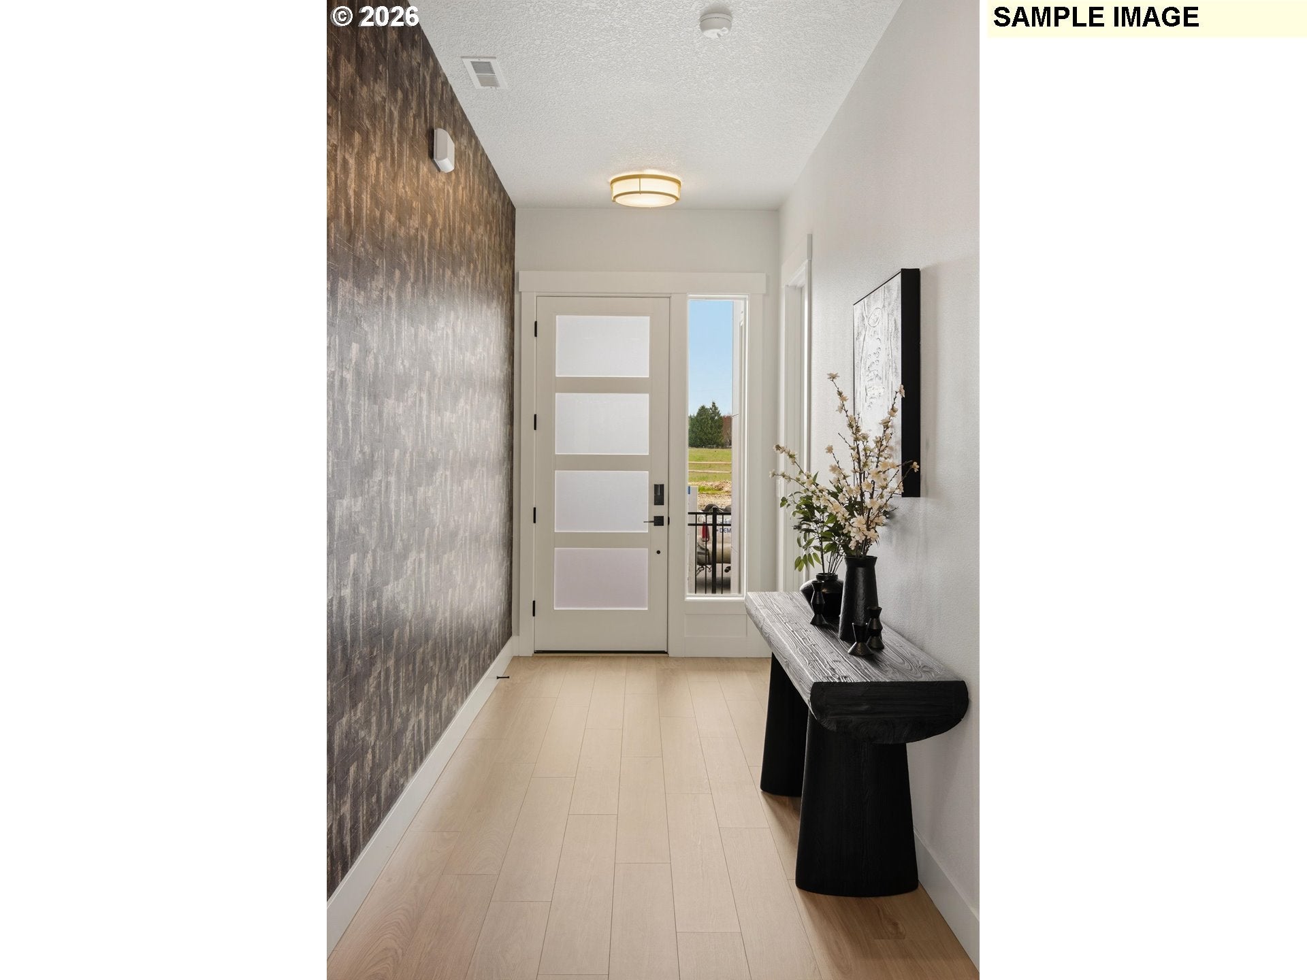
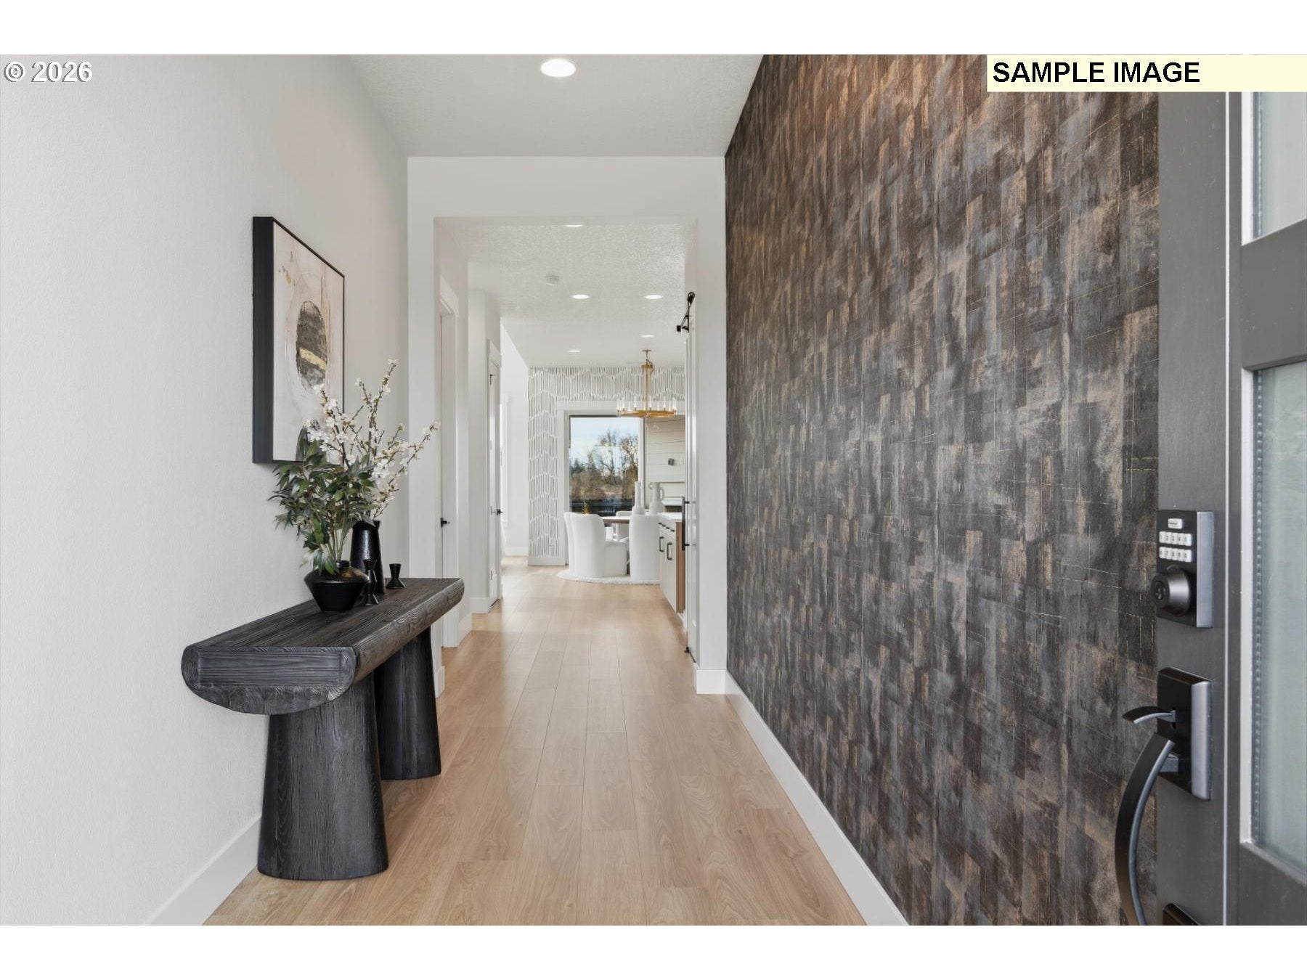
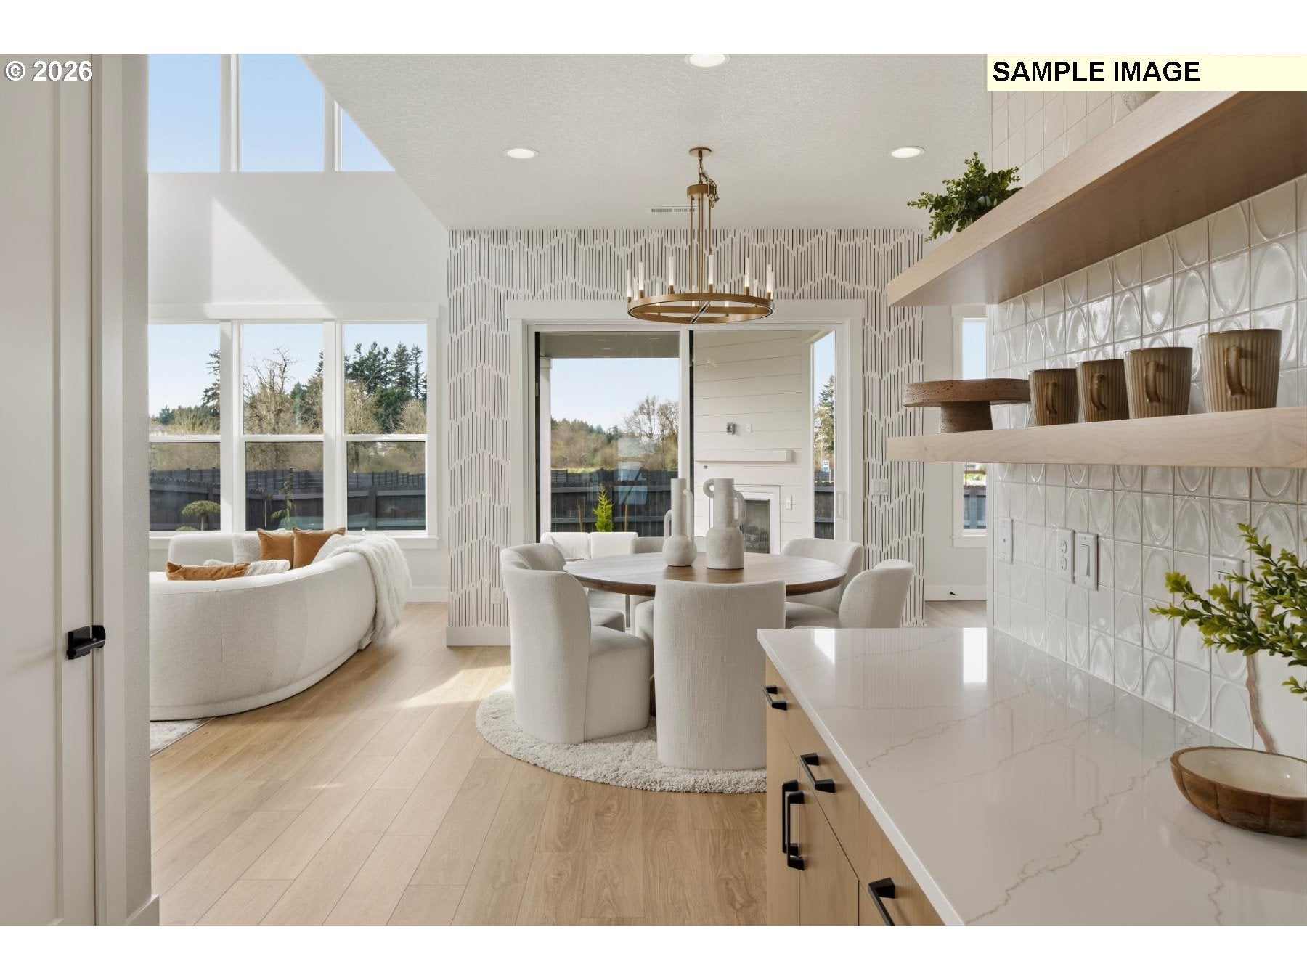
Enter an interest rate to see your estimated monthly payment.Estimated to be done before year's end, this home is currently under construction and all options have been selected! If you love dramatic high ceilings, large windows and having a space for everything and everyone, the Bridger plan is for you! This 4-bedroom/3-bathroom layout includes a main-level bedroom, loft, dedicated office, private retreat off the master bedroom, and a three car garage. Soaring vaulted ceilings and walls of windows fill the great room with natural light, while the kitchen and living areas flow seamlessly to a covered patio —perfect for entertaining or relaxing outdoors. Located in a brand-new community with views of Mt. St. Helens and farmland, you can enjoy the quiet and still have convenient access to shopping, entertainment, and major highways including I-205, Highway 213, and Highway 99. Photos are of a model and not actual home. Built by a reputable builder known for a strong warranty program. Stop by the model on-site to tour this home.
| 3 days ago | Listing updated with changes from the MLS | |
| 3 days ago | Price changed to $799,000 | |
| 2 weeks ago | Listing first seen on site |

The content relating to real estate for sale on this website comes in part from the IDX program of the RMLS™ of Portland, Oregon. Real estate listings held by brokerage firms other than Pacific Lifestyle Homes Inc are marked with the RMLS™ logo, and detailed information about these properties includes the names of the listing brokers. Listing content is Copyright © 2026 RMLS™, Portland, Oregon. Some properties which appear for sale on this website may subsequently have sold or may no longer be available.
Last checked 2026-10-25 10:42 AM PDT.
All information provided is deemed reliable but is not guaranteed and should be independently verified