SEARCH PORTLAND PROPERTIES

Browse All Available Homes

Search the full MLS for homes across the Portland Metro area. Updated in real-time.

Save
Ask
Tour
Hide
Share
$1,398,800
43 Days On Site

14315 NE 51ST CT
Vancouver, WA 98686

For Sale|Single Family Residence|Active
4
Beds
3
Total Baths
2
Full Baths
1
Partial Bath
3,475
SqFt
$403
/SqFt
2019
Built
County:
Clark
Listing courtesy of Lindsay Langley of Berkshire Hathaway HomeServices NW Real Estate (360) 624-4310
14315 NE 51ST CT14315 NE 51ST CT14315 NE 51ST CT14315 NE 51ST CT
Save
Ask
Tour
Hide
Share

Mortgage Calculator

Monthly Payment (Est.)

Enter an interest rate to see your estimated monthly payment.
Calculator powered by Showcase IDX, a Constellation1 Company. Copyright ©2026 Information is deemed reliable but not guaranteed.

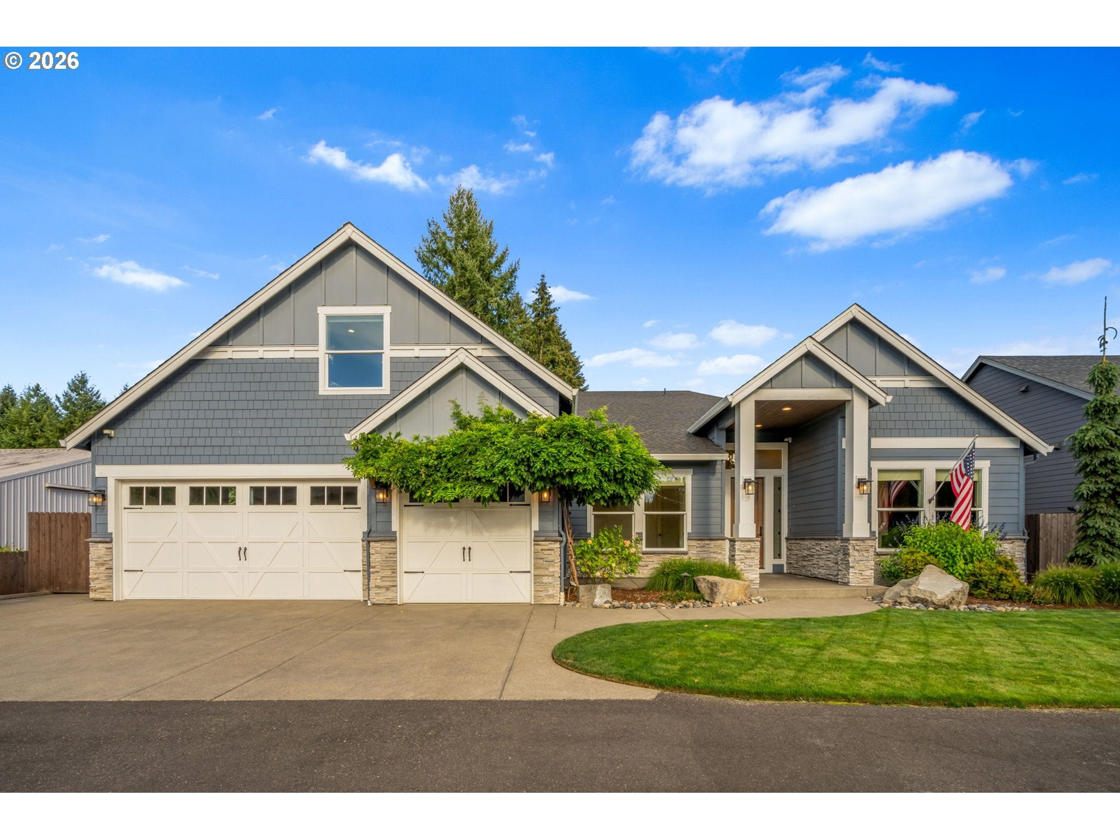
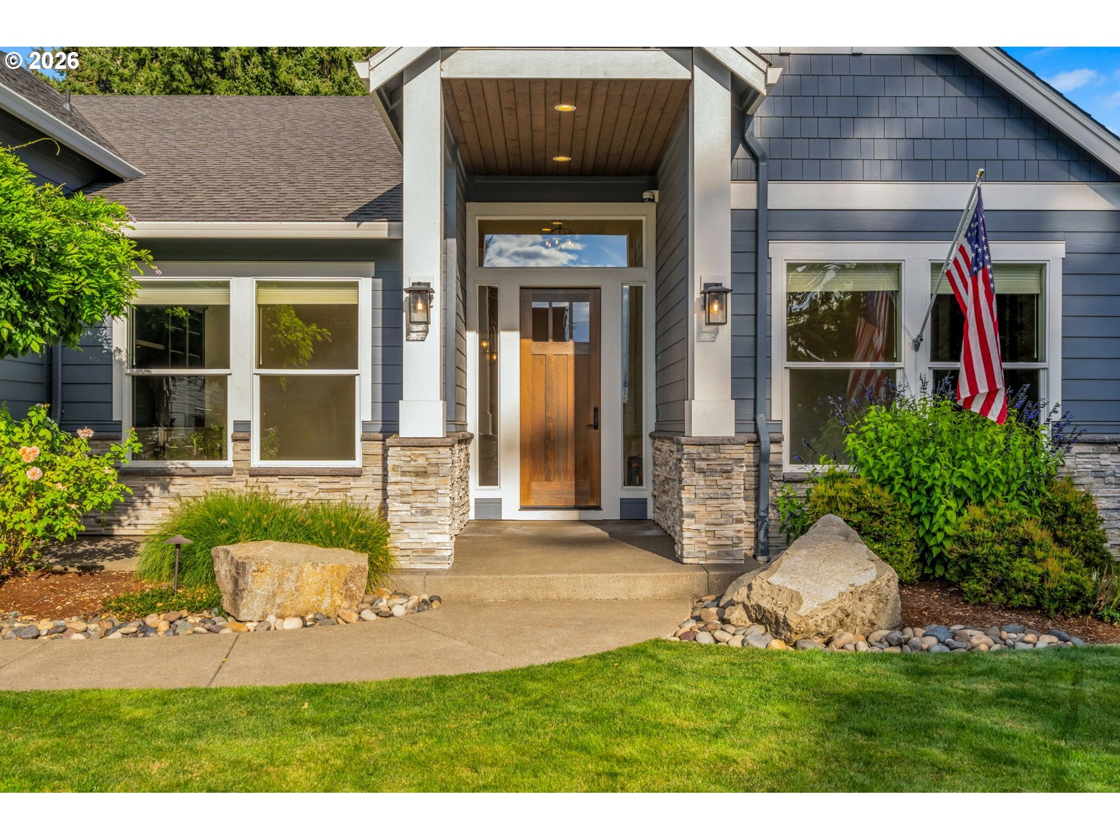
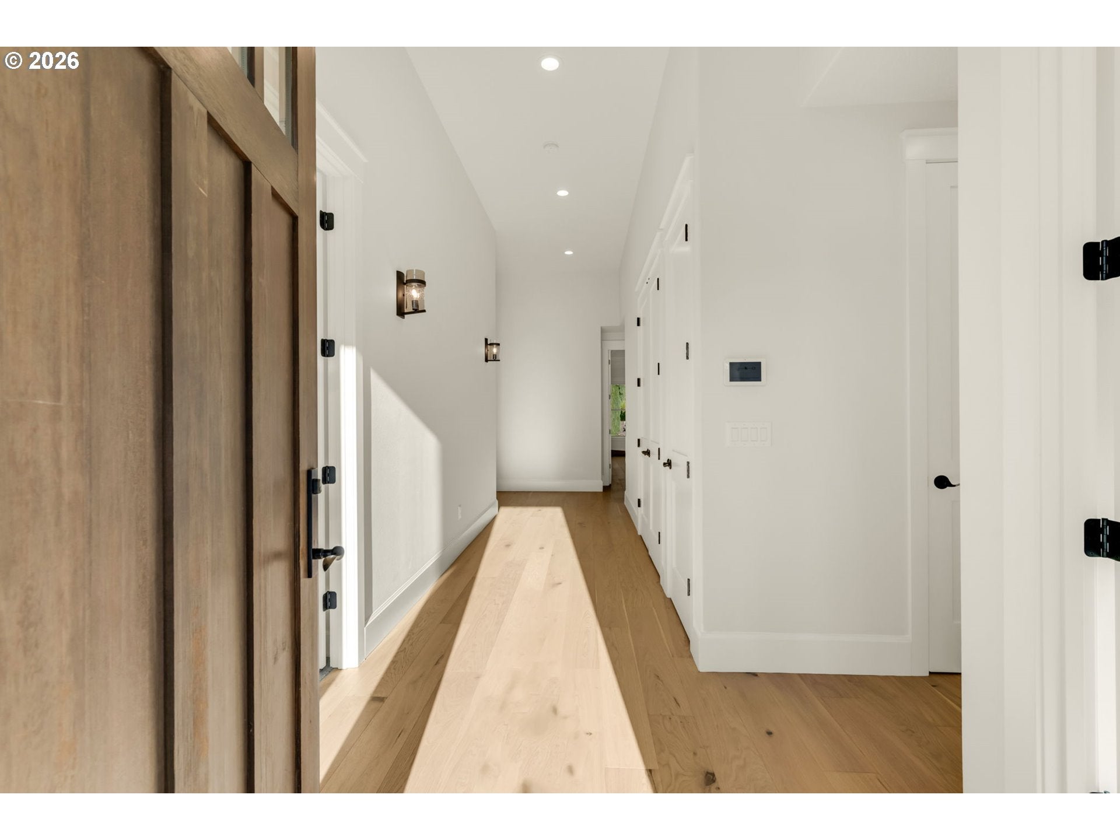
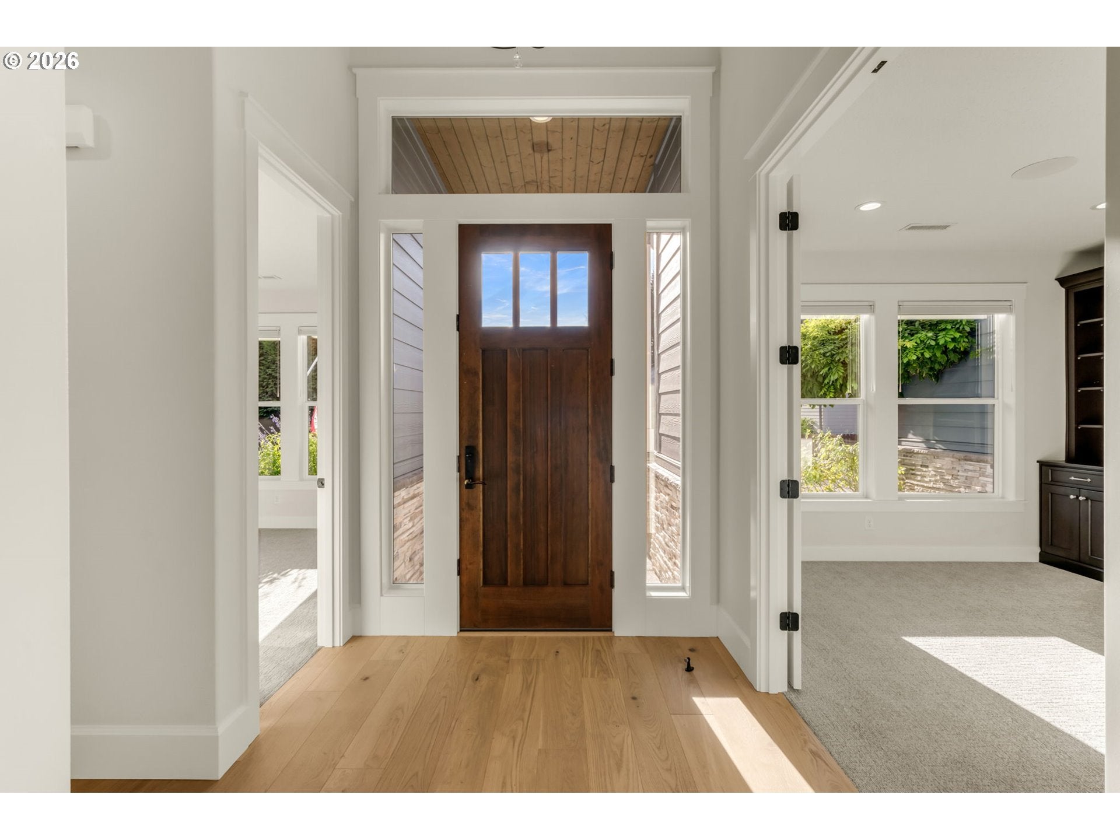
Custom craftsmanship, luxury finishes & thoughtful systems set this 2019-built home apart. Offering approximately 3,450 square feet, the home combines abundant natural light, wooded views, exceptional storage & high-end upgrades designed for comfort, efficiency & everyday living. Oversized windows connect the main living spaces to the surrounding trees, while more than $100,000 in custom DeWils cabinetry creates beautiful built-ins & storage throughout. The kitchen is designed for both entertaining & daily life w/ quartz countertops, Wolf, Sub-Zero & Cove appliances, farmhouse sink, second utility sink & built-in coffee nook. The main-level primary suite offers a large walk-in shower, built-in bathtub, custom closet storage & motorized blinds. Two dedicated offices provide true work-from-home flexibility w/o sacrificing bedrooms or living space. Behind the scenes, three-zone HVAC, whole-home fresh-air ventilation w/ heat recovery, UV air treatment, an encapsulated crawl space, dual water treatment & instant hot water deliver an impressive level of comfort & functionality. Hardwood flooring, upgraded electrical, built-in central vacuum & thoughtful finishes continue throughout. Outside, an oversized exposed-aggregate patio w/ gas fireplace overlooks mature trees, creating a private extension of the living space. Landscaping, concrete curbing, irrigation, gas grill connection & backyard access from both sides add everyday convenience. This is a home that deserves to be experienced in person—the craftsmanship, technology, storage, comfort systems & peaceful setting go far beyond what photos alone can show.

Save
Ask
Tour
Hide
Share
Listing Snapshot
Price 
$1,398,800
Days On Site 
43 Days
Bedrooms 
4
Inside Area (SqFt) 
3,475 sqft
Total Baths 
3
Full Baths 
2
Partial Baths 
1
Lot Size 
0.3 Acres
Year Built 
2019
MLS® Number 
611792319
Status 
Active
Property Tax 
$6,179.28
HOA/Condo/Coop Fees 
$82 monthly
Sq Ft Source 
N/A
Friends & Family
Recent Activity
a week agoListing updated with changes from the MLS®
a month agoListing first seen on site
General Features
Acres 
0.3
Attached Garage 
Yes
Disclosures 
Disclosure
Foundation 
Concrete Perimeter
Garage 
Yes
Garage Spaces 
3
Land Lease 
No
Parking 
Garage Door OpenerDrivewayAttachedGarage
Parking Spaces 
3
Property Sub Type 
Single Family Residence
Security 
Security SystemSecurity System Leased
Sewer 
Public Sewer
SqFt Total 
3475
Style 
Stories2CustomStyle
Water Source 
Public
Interior Features
Appliances 
Gas Water HeaterWasherDryerBuilt-In RangeDouble OvenFree-Standing RefrigeratorMicrowaveRange Hood
Basement 
Crawl Space
Cooling 
Ceiling Fan(s)Central Air
Fireplace 
Yes
Fireplace Features 
Gas
Fireplaces 
1
Flooring 
HardwoodTileWoodCarpet
Heating 
Forced Air
Interior 
Kitchen IslandPantryCentral VacuumHigh CeilingsSoaking Tub
Bedroom 1 
Dimensions - 12x12Level - MainDescription - _2ndBedroom
Bedroom 2 
Dimensions - 12x13Level - MainDescription - _3rdBedroom
Dining Room 
Level - MainDescription - DiningRoom
Family Room 
Dimensions - 20x20Level - MainDescription - FamilyRoom
Great Room 
Description - GreatRoom
Kitchen 
Level - MainDescription - Kitchen
Laundry 
Dimensions - 12x17Level - MainDescription - Laundry
Living Room 
Description - LivingRoom
Master Bedroom 
Dimensions - 14x20Level - MainDescription - PrimaryBedroom
Office 
Dimensions - 12x12Level - MainDescription - Office
Save
Ask
Tour
Hide
Share
Exterior Features
Construction Details 
Stone
Lot Features 
Cul-De-SacFlag LotPrivateSecluded
Patio And Porch 
Patio
Roof 
Composition
Community Features
Accessibility Features 
Accessible Full Bath
Association Amenities 
InsuranceManagementLandscaping
Association Fee 
$82.0
Association Fee Frequency 
Monthly
MLS Area 
_44
Financing Terms Available 
CashConventionalVA Loan
Roads 
ConcretePaved
Schools
School District
Unknown
Elementary School
Pleasant Valley
Middle School
Pleasant Valley
High School
Prairie
Listing courtesy of Lindsay Langley of Berkshire Hathaway HomeServices NW Real Estate (360) 624-4310


The content relating to real estate for sale on this website comes in part from the IDX program of the RMLS™ of Portland, Oregon. Real estate listings held by brokerage firms other than Berkshire Hathaway HomeServices NW Real Estate are marked with the RMLS™ logo, and detailed information about these properties includes the names of the listing brokers. Listing content is Copyright © 2026 RMLS™, Portland, Oregon. Some properties which appear for sale on this website may subsequently have sold or may no longer be available.

Last checked 2026-10-15 07:14 AM PDT.

All information provided is deemed reliable but is not guaranteed and should be independently verified

Neighborhood & Commute
Source: Walkscore
Disclosure: Community information and market data powered by Constellation Data Labs. Information is deemed reliable but not guaranteed.
Save
Ask
Tour
Hide
Share

Before You Go—

Talk to G.W. Directly

Have questions about buying, selling, or your home’s value? One conversation can change everything.

or request a callback

I always respond within 24 hours