SEARCH PORTLAND PROPERTIES

Browse All Available Homes

Search the full MLS for homes across the Portland Metro area. Updated in real-time.

Save
Ask
Tour
Hide
Share
$675,000
8 Days On Site

18912 ELDER RD
Oregon City, OR 97045

For Sale|Single Family Residence|Active
4
Beds
3
Total Baths
2
Full Baths
1
Partial Bath
2,757
SqFt
$245
/SqFt
2007
Built
Subdivision:
Walnut Grove Estates
County:
Clackamas
Listing courtesy of Lisa Keeney of Windermere Realty Trust (415) 640-7125
18912 ELDER RD18912 ELDER RD18912 ELDER RD18912 ELDER RD
Save
Ask
Tour
Hide
Share

Mortgage Calculator

Monthly Payment (Est.)

Enter an interest rate to see your estimated monthly payment.
Calculator powered by Showcase IDX, a Constellation1 Company. Copyright ©2026 Information is deemed reliable but not guaranteed.

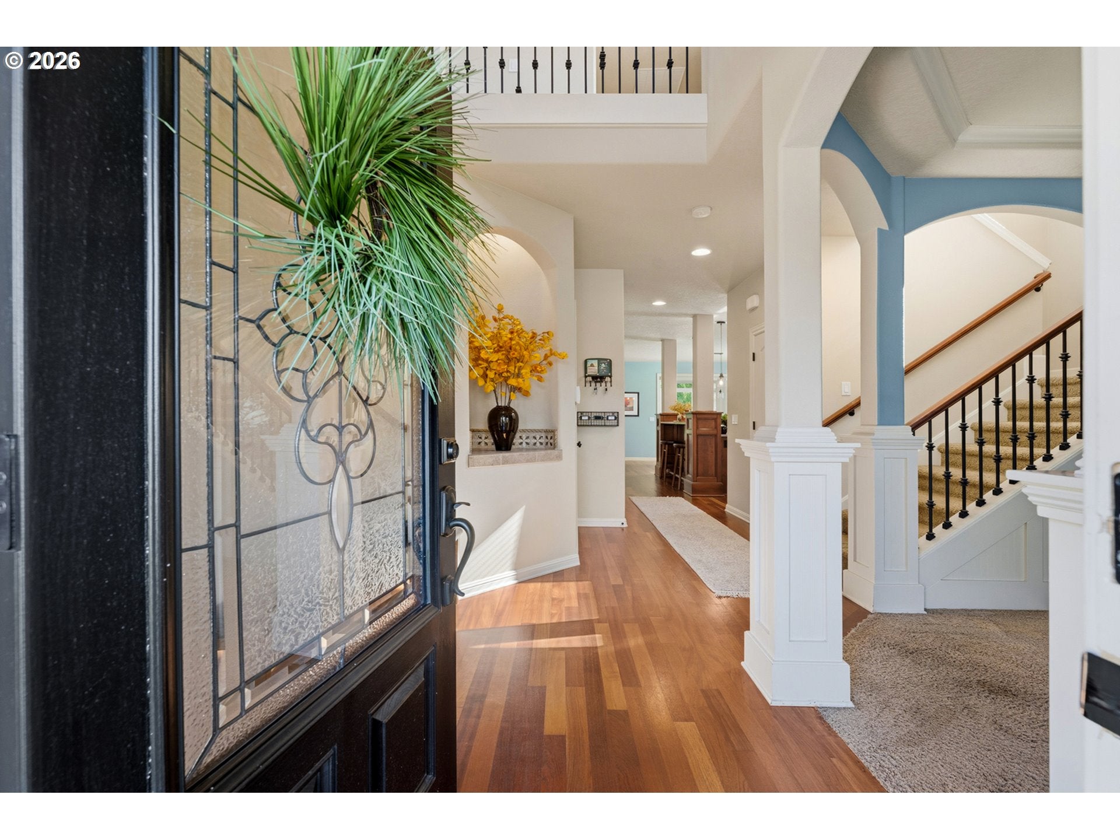
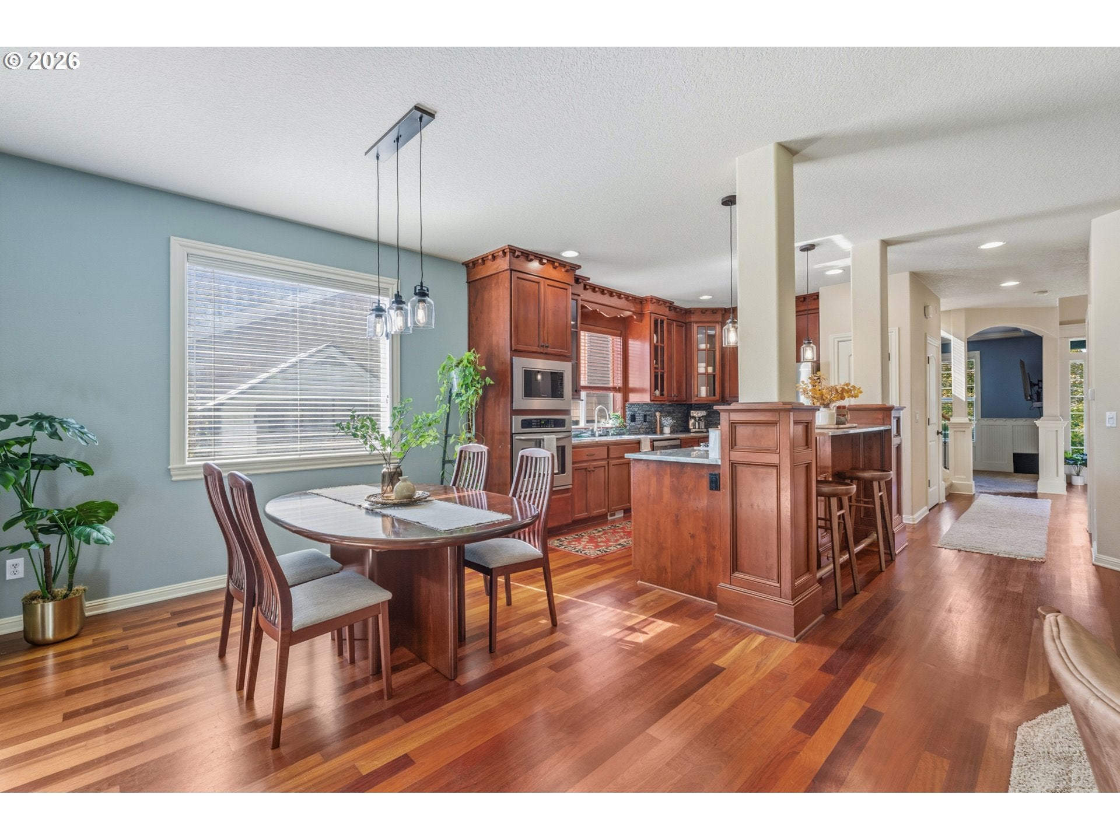
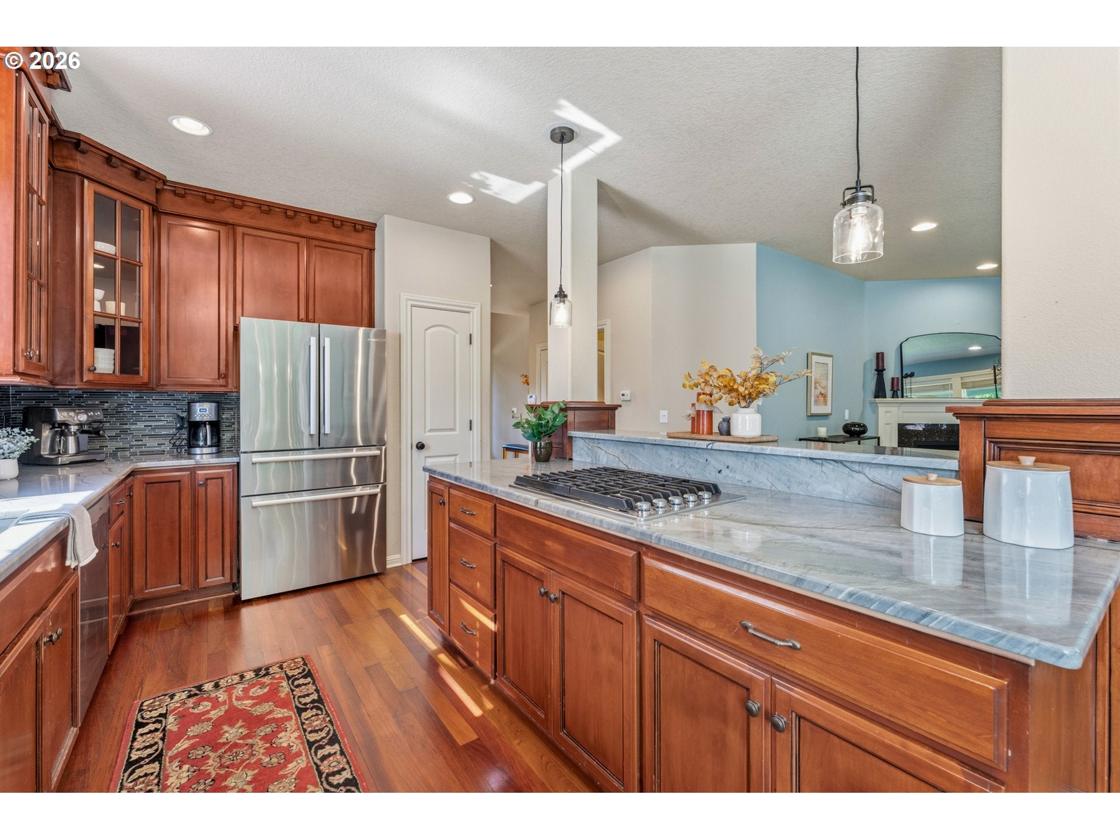
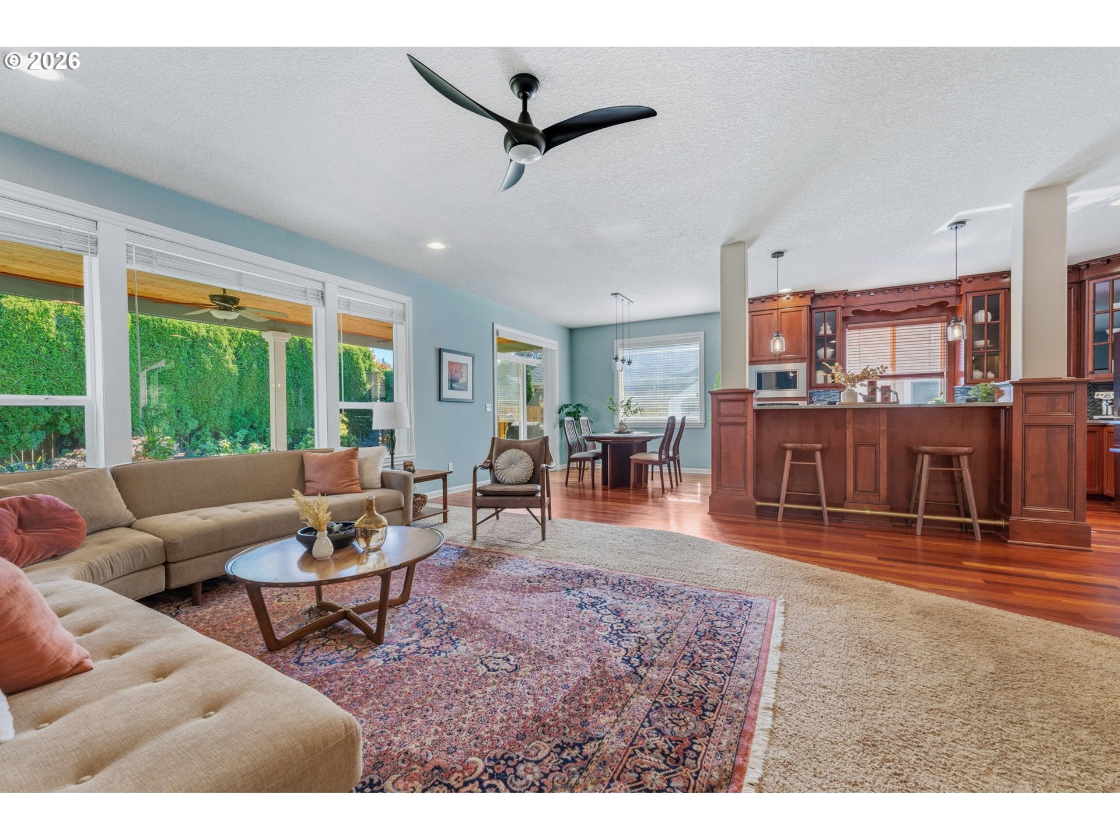
This beautifully appointed traditional home is the perfect balance between elevated charm and a welcoming sense of ease. Thoughtfully designed spaces invite both connection and calm. Set along a tree-lined street, the home offers curb appeal, walls of windows, curated finishes, and rooms that flow effortlessly from one good moment to the next. The well-designed main level creates a natural hub for entertaining or simply relaxing at home. Brazilian cherry floors bring warmth underfoot, while the great room and open kitchen create an inviting gathering space, complete with quartzite counters, a pull-up-a-chair island bar, gas range, stainless steel appliances, pantry, and full-height tile backsplash. Upstairs, the expansive primary suite offers a quiet retreat from the pace of the day, with soaring vaulted ceilings, abundant natural light, TWO walk-in closets, double sinks, a step-in shower, and a separate soaking tub. An oversized laundry room, abundant storage, an upstairs bonus room, as well as a three-car garage are practical touches that set this home apart. Central A/C and a gas fireplace keep every season comfortable. Central Vac-Ready. Outside, the good vibes continue. Glass sliders open to a large covered porch and a fully fenced, low-maintenance backyard — ready for al fresco dinners, slow weekend mornings, evening hangs, and unhurried afternoons. With four bedrooms that feel tucked away from one another, generous sized living spaces, parks and shopping nearby, and I-205 approximately 10 minutes away, this is a place designed not just to live in, but to settle into. Located in Walnut Grove Estates within the Caufield neighborhood, this home pairs a welcoming residential setting with easy access to multiple parks, local shopping, Clackamas Community College, and the I 205 corridor.

Save
Ask
Tour
Hide
Share
Listing Snapshot
Price 
$675,000
Days On Site 
8 Days
Bedrooms 
4
Inside Area (SqFt) 
2,757 sqft
Total Baths 
3
Full Baths 
2
Partial Baths 
1
Lot Size 
0.12 Acres
Year Built 
2007
MLS Number 
609124543
Status 
Active
Property Tax 
$7,190.07
HOA/Condo/Coop Fees 
N/A
Sq Ft Source 
N/A
Friends & Family
Recent Activity
14 hours agoListing updated with changes from the MLS
4 days agoStatus changed to Active
a week agoListing first seen on site
General Features
Acres 
0.12
Attached Garage 
Yes
Direction Faces 
West
Disclosures 
Disclosure
Foundation 
Concrete Perimeter
Garage 
Yes
Garage Spaces 
3
Land Lease 
No
Parking 
Garage Door OpenerDrivewayOn StreetAttachedGarageTandem
Parking Spaces 
3
Property Sub Type 
Single Family Residence
Security 
Security System Owned
Sewer 
Public Sewer
SqFt Total 
2757
Style 
Stories2Traditional
Water Source 
Public
Zoning 
R6
Interior Features
Appliances 
OvenGas Water HeaterCooktopDishwasherDisposalMicrowavePlumbed For Ice Maker
Cooling 
Ceiling Fan(s)Central Air
Fireplace 
Yes
Fireplace Features 
Gas
Fireplaces 
1
Flooring 
HardwoodTileWoodCarpet
Heating 
Forced Air
Interior 
Kitchen IslandPantryVaulted Ceiling(s)High Ceilings
Bedroom 1 
Dimensions - 9x12Level - UpperDescription - _4thBedroom
Bedroom 2 
Dimensions - 13x11Level - UpperDescription - _2ndBedroom
Bedroom 3 
Dimensions - 10x12Level - UpperDescription - _3rdBedroom
Bonus Room 
Dimensions - 19x14Level - UpperDescription - BonusRoom
Dining Room 
Dimensions - 10x11Level - MainDescription - DiningRoom
Family Room 
Description - FamilyRoom
Great Room 
Dimensions - 18x18Level - MainDescription - GreatRoom
Kitchen 
Dimensions - 10x13Level - MainDescription - Kitchen
Laundry 
Dimensions - 11x6Level - UpperDescription - Laundry
Living Room 
Dimensions - 13x12Level - MainDescription - LivingRoom
Master Bedroom 
Dimensions - 15x19Level - UpperDescription - PrimaryBedroom
Save
Ask
Tour
Hide
Share
Exterior Features
Construction Details 
Stone
Exterior 
Garden
Fencing 
Fenced
Lot Features 
LevelPrivate
Patio And Porch 
CoveredPorch
Roof 
Composition
Community Features
MLS Area 
_146
Financing Terms Available 
CashConventionalFHAVA Loan
Roads 
Paved
Schools
School District
Unknown
Elementary School
Redland
Middle School
Tumwata
High School
Oregon City
Listing courtesy of Lisa Keeney of Windermere Realty Trust (415) 640-7125


The content relating to real estate for sale on this website comes in part from the IDX program of the RMLS™ of Portland, Oregon. Real estate listings held by brokerage firms other than Windermere Realty Trust are marked with the RMLS™ logo, and detailed information about these properties includes the names of the listing brokers. Listing content is Copyright © 2026 RMLS™, Portland, Oregon. Some properties which appear for sale on this website may subsequently have sold or may no longer be available.

Last checked 2026-10-23 01:56 PM PDT.

All information provided is deemed reliable but is not guaranteed and should be independently verified

Neighborhood & Commute
Source: Walkscore
Disclosure: Community information and market data powered by Constellation Data Labs. Information is deemed reliable but not guaranteed.
Save
Ask
Tour
Hide
Share

Before You Go—

Talk to G.W. Directly

Have questions about buying, selling, or your home’s value? One conversation can change everything.

or request a callback

I always respond within 24 hours