10908 SW ARTHUR CTWilsonville, OR 97070
Mortgage Calculator
Monthly Payment (Est.)
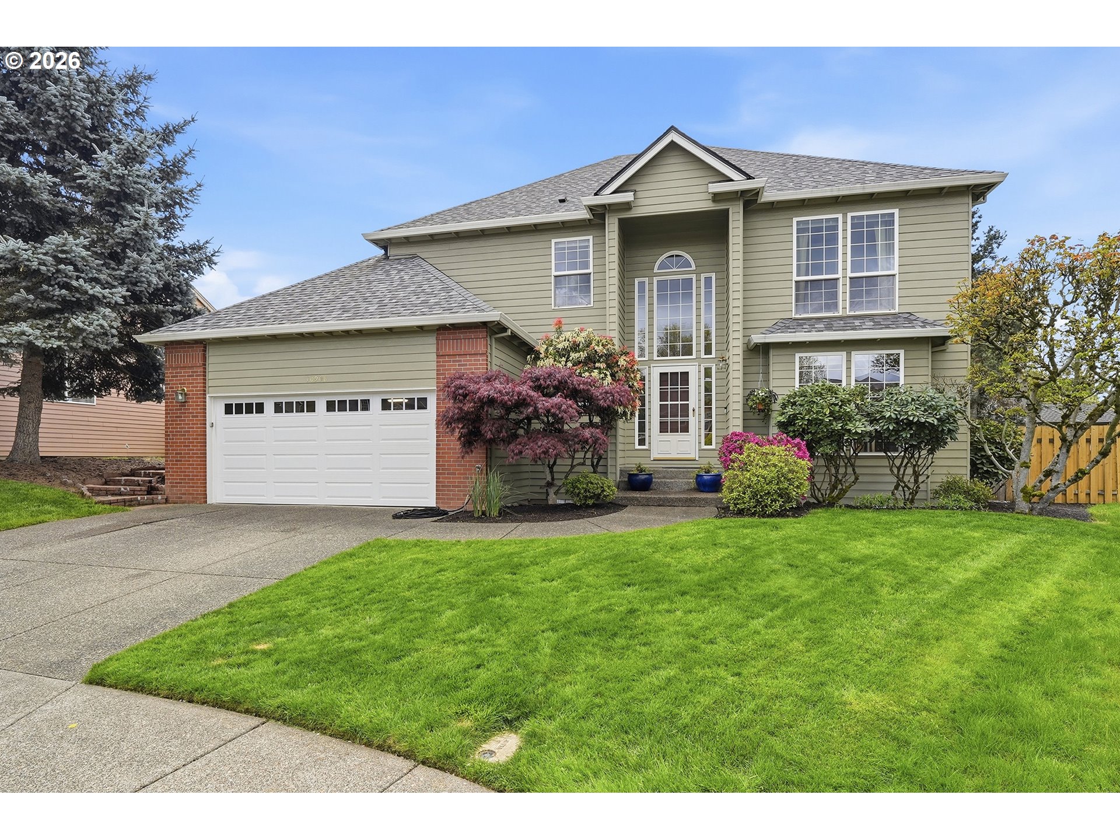
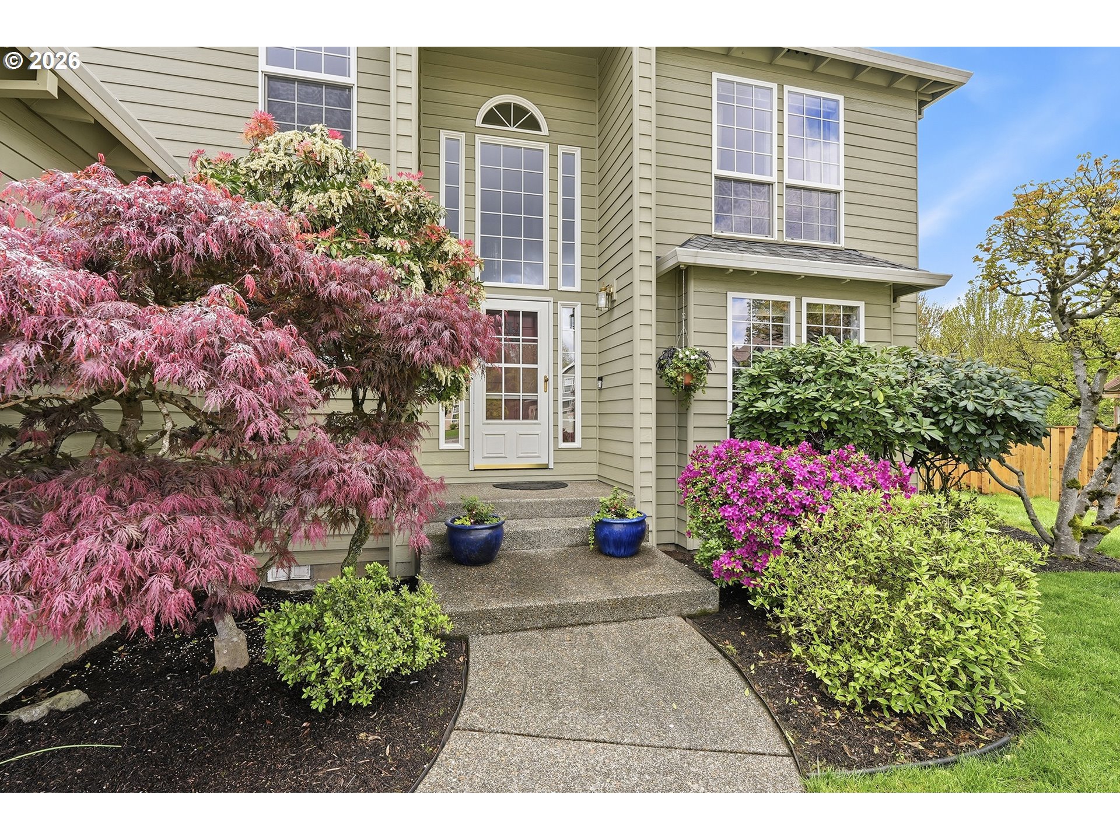
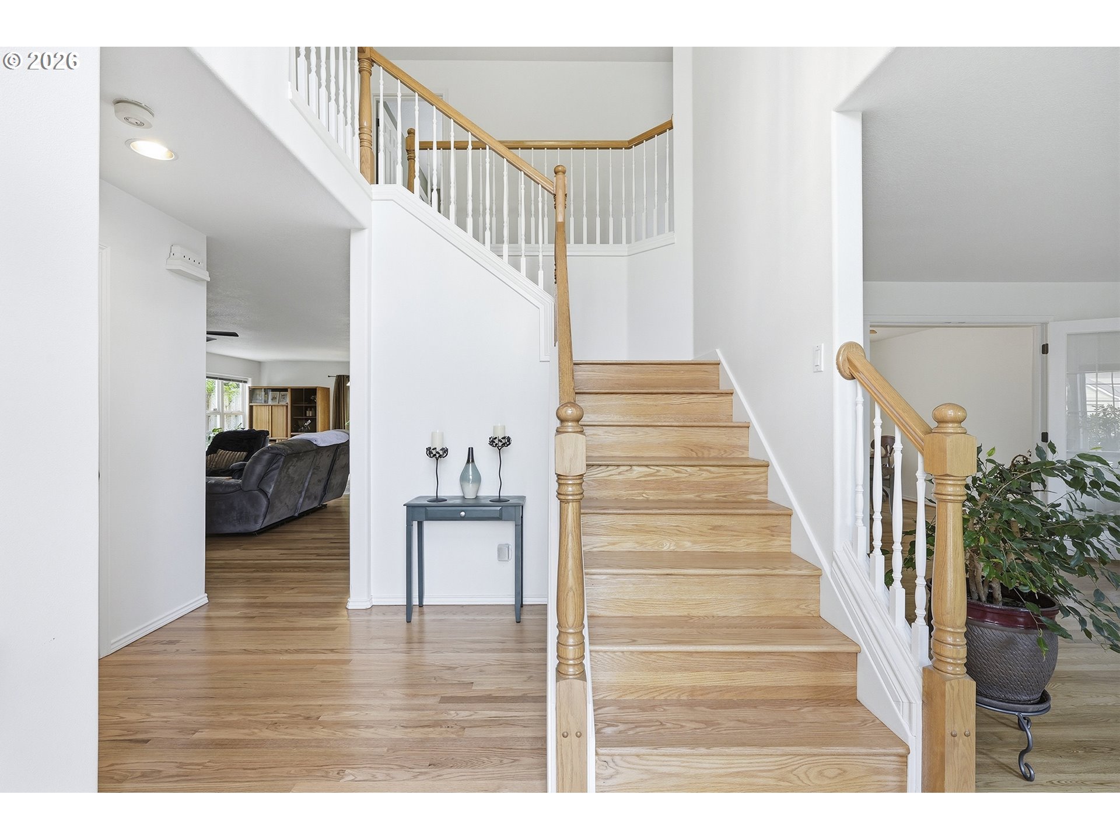
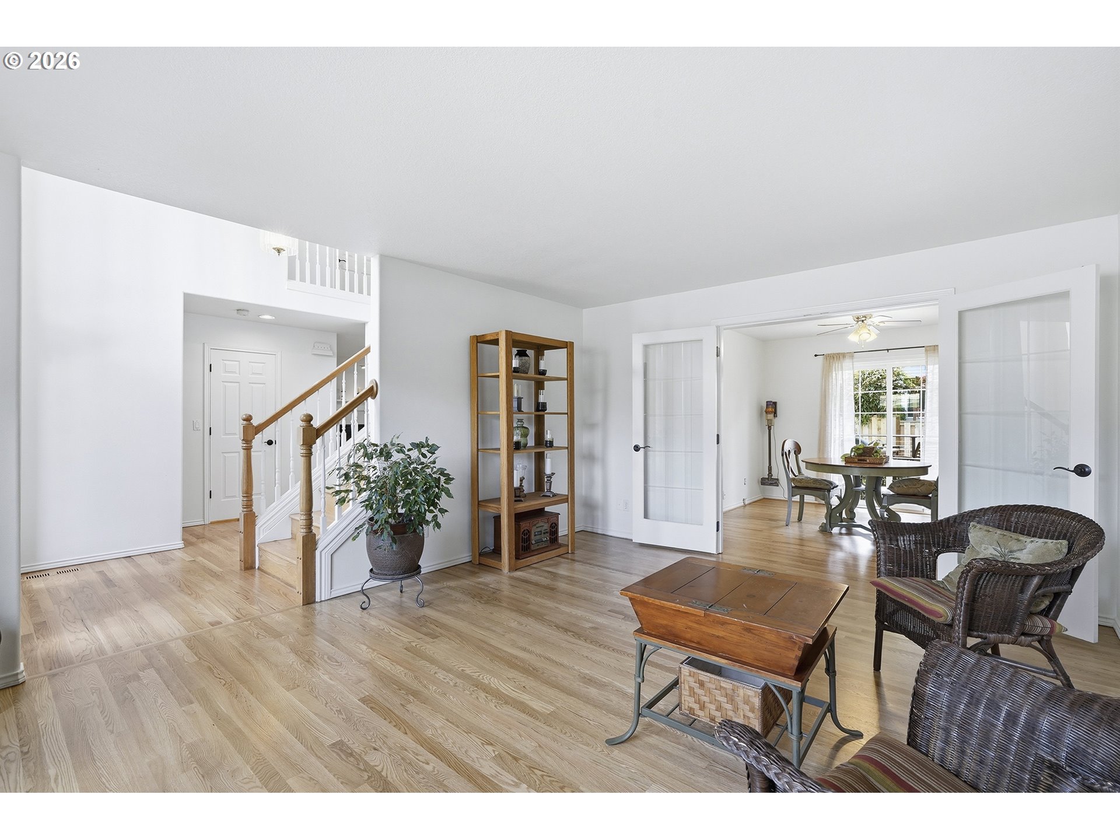
$3,280Impeccably maintained and thoughtfully updated, this home is being offered for the first time in over 30 years! Now is your chance to live in this beautiful home ideally situated at the end of the cul-de-sac. When you walk through the front door, you feel welcome and at home. Step inside to find extensive hardwood floors that bring warmth and continuity throughout the main level. The formal living room flows seamlessly into the formal dining room, creating an inviting space for gatherings. The recently remodeled kitchen features custom cabinetry, and a spacious island—perfect for entertaining. The open concept to the family room and gas fireplace make it a very cohesive space. An addition was added to the family room space making a versatile space for play, eating, reading or whatever works for your situation. The powder bath and laundry room round out the mainlevel. The hardwood continues up the stairs and down the halls. The spacious primary suite has a spa-like tile walk-in shower, granite counters, dual sinks, tile floors and a walk-in closet. There are 3 more bedrooms and the guest bath is also updated with quality finishes and a deep tub/shower combo. Outside, the fully fenced backyard is designed for enjoyment and ease. A covered deck, paver patio, planter beds, and a custom shed that matches the home create the perfect setting for outdoor living and summer entertaining. As an added bonus, you have great proximity to Graham Oaks nature park, Villebois, elementary and middle school.
| 5 days ago | Listing updated with changes from the MLS® | |
| 2 weeks ago | Status changed to Active Under Contract | |
| 4 weeks ago | Price changed to $719,000 | |
| a month ago | Listing first seen on site |

The content relating to real estate for sale on this website comes in part from the IDX program of the RMLS™ of Portland, Oregon. Real estate listings held by brokerage firms other than Cascade Hasson Sotheby's International Realty are marked with the RMLS™ logo, and detailed information about these properties includes the names of the listing brokers. Listing content is Copyright © 2026 RMLS™, Portland, Oregon. Some properties which appear for sale on this website may subsequently have sold or may no longer be available.
Last checked 2026-05-25 08:55 AM PDT.
All information provided is deemed reliable but is not guaranteed and should be independently verified
Did you know? You can invite friends and family to your search. They can join your search, rate and discuss listings with you.