SEARCH PORTLAND PROPERTIES

Browse All Available Homes

Search the full MLS for homes across the Portland Metro area. Updated in real-time.

Save
Ask
Tour
Hide
Share
$524,500
18 Days On Site

216 3RD AVE
Oregon City, OR 97045

Single Family Residence|Pending
3
Beds
2
Total Baths
2
Full Baths
1,516
SqFt
$346
/SqFt
1919
Built
Subdivision:
CANEMAH
County:
Clackamas
Listing courtesy of Chad Meier of Living Room Realty (503) 709-9600
216 3RD AVE216 3RD AVE216 3RD AVE216 3RD AVE
Save
Ask
Tour
Hide
Share

Mortgage Calculator

Monthly Payment (Est.)

Enter an interest rate to see your estimated monthly payment.
Calculator powered by Showcase IDX, a Constellation1 Company. Copyright ©2026 Information is deemed reliable but not guaranteed.

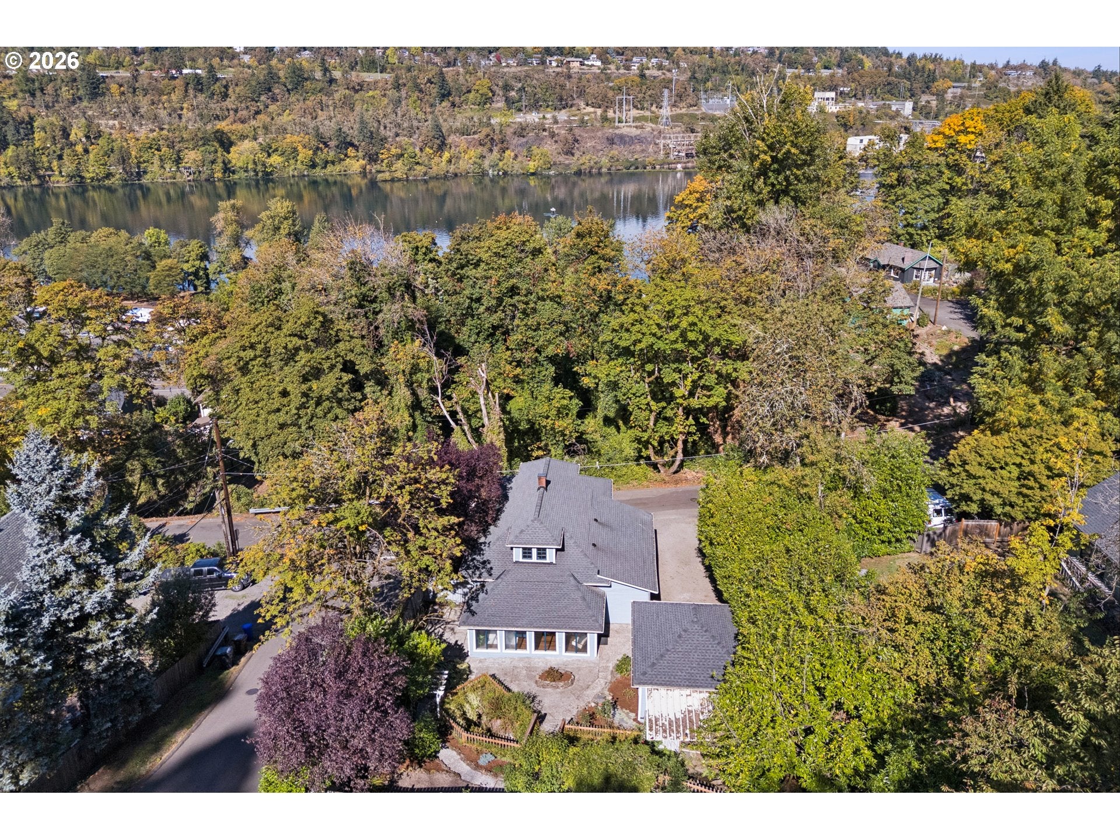
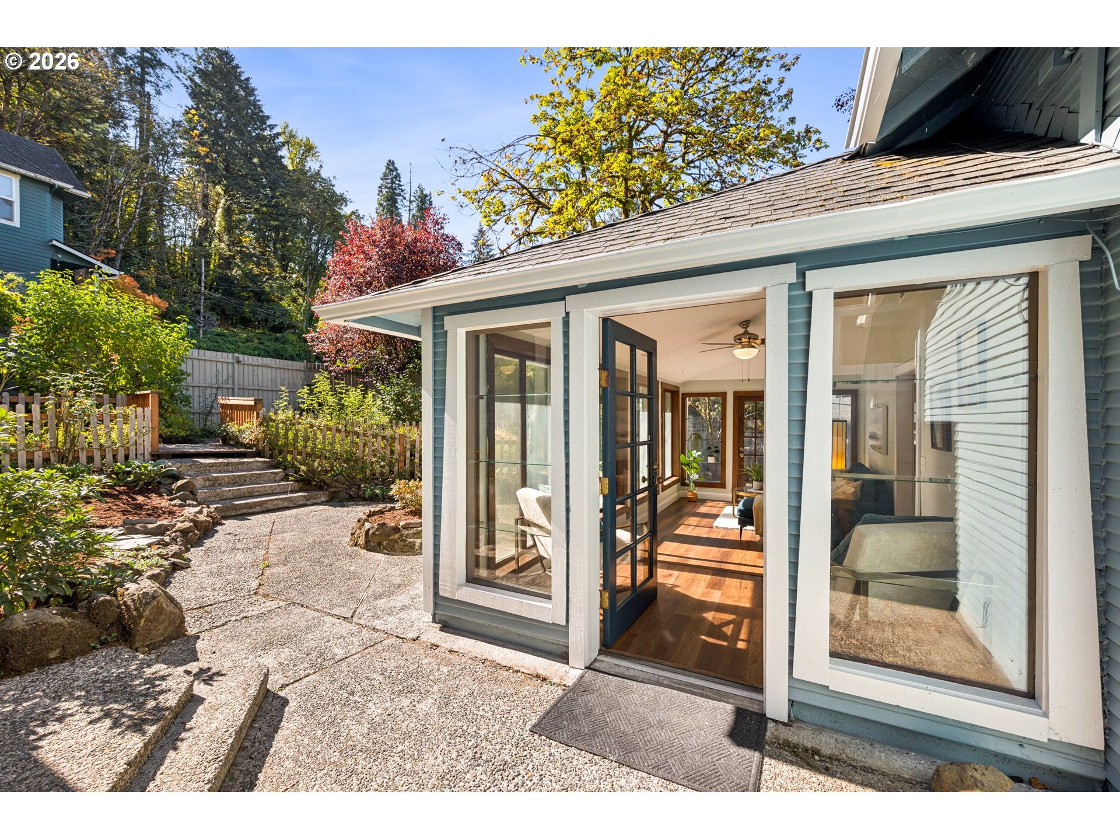
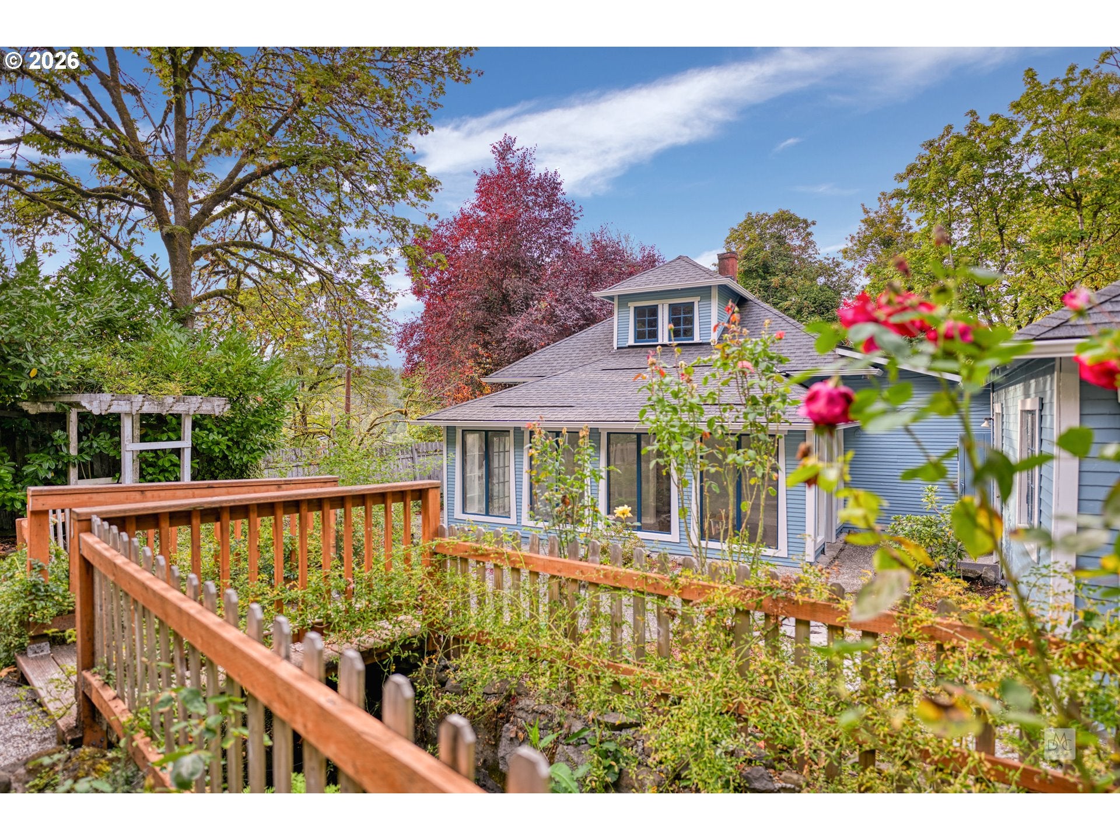
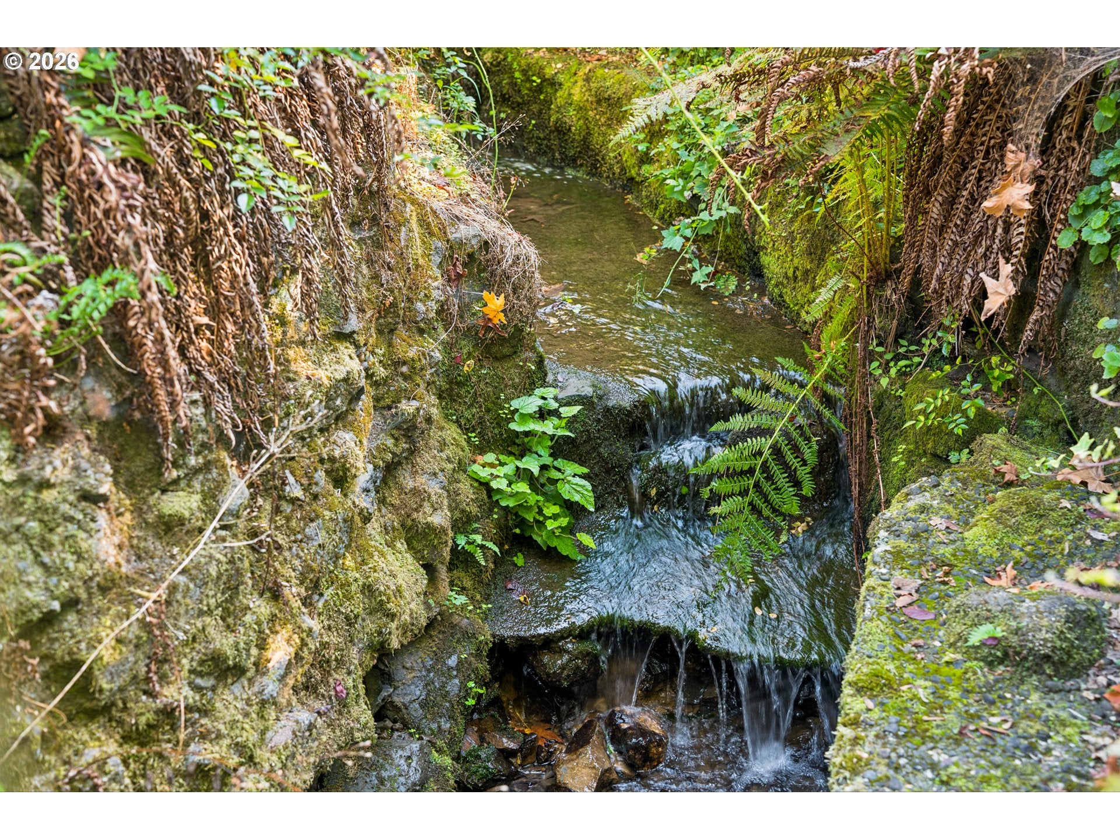
Welcome to Canemah, one of Oregon City’s most treasured neighborhoods. Known for its pastoral feel, turn-of-the-century homes & low density streets protected from modern overdevelopment, this historic district feels worlds away, yet is only minutes from downtown OC. Set on a hillside corner lot just 500 feet removed from the mighty Willamette below, the 'Helen & Peter Smith House' located at 216 3rd Avenue is a finely crafted home that blends historic character with modern comfort & amenities. Described in Oregon City’s historic registry as "significant" due to its craftsman construction & detailing, the home was built by its original residents - a carpenter and his wife - and today features a main level primary suite, two additional bedrooms upstairs, two full baths, a generous kitchen, a bonus sunroom, a laundry room & a detached garage. The current homeowners have also completed thoughtful improvements since their 2018 purchase, including decommissioning the original onsite waste system, connecting a new sewer line to the city main, updated water lines, new roof, hardscape features, HVAC, electrical service, flooring, carpet, paint, kitchen remodel, bathroom remodel & bathroom addition. Outside, settle onto the front porch, listen for the romantic whistle of an occasional passing train & catch seasonal glimpses of the Willamette through the trees. Out back, Coffee Creek flows through your own private backyard oasis. Just steps away from Old Canemah Park & Canemah Bluff Children’s Park, offering play areas, nature trails & sweeping territorial views. Enjoy convenient access to riverfront scenery, Willamette Falls viewpoints, downtown shops, dining, transit, Hwy 99E, I-205 & the bridge to West Linn, as well as the Tumwata Village & Willamette Falls Project sites that are slated to include restaurants, retail, a riverwalk, & cultural projects in the near future. Simply put, a charming town & country home that's directly connected to the best of Oregon City.

Save
Ask
Tour
Hide
Share
Listing Snapshot
Price 
$524,500
Days On Site 
18 Days
Bedrooms 
3
Inside Area (SqFt) 
1,516 sqft
Total Baths 
2
Full Baths 
2
Partial Baths 
N/A
Lot Size 
0.11 Acres
Year Built 
1919
MLS Number 
595365461
Status 
Pending
Property Tax 
$3,511.46
HOA/Condo/Coop Fees 
N/A
Sq Ft Source 
N/A
Friends & Family
Recent Activity
2 weeks agoListing updated with changes from the MLS
2 weeks agoStatus changed to Pending
3 weeks agoListing first seen on site
General Features
Acres 
0.11
Disclosures 
Disclosure
Foundation 
Pillar/Post/Pier
Garage 
Yes
Garage Spaces 
1
Land Lease 
No
Parking 
DrivewayOff StreetDetached
Parking Spaces 
1
Property Sub Type 
Single Family Residence
Sewer 
Public Sewer
SqFt Total 
1516
Style 
BungalowCraftsman
Water Source 
Public
Zoning 
R6
Interior Features
Appliances 
DishwasherDisposalFree-Standing RangeFree-Standing RefrigeratorMicrowavePlumbed For Ice Maker
Basement 
Crawl Space
Cooling 
Heat Pump
Flooring 
Carpet
Heating 
Forced AirHeat Pump
Interior 
Pantry
Window Features 
Wood Frames
Bedroom 1 
Dimensions - 18x13Level - UpperDescription - _2ndBedroom
Bedroom 2 
Dimensions - 12x11Level - UpperDescription - _3rdBedroom
Dining Room 
Dimensions - 11x8Level - MainDescription - DiningRoom
Family Room 
Description - FamilyRoom
Great Room 
Description - GreatRoom
Kitchen 
Dimensions - 13x11Level - MainDescription - Kitchen
Living Room 
Dimensions - 15x14Level - MainDescription - LivingRoom
Master Bedroom 
Dimensions - 22x9Level - MainDescription - PrimaryBedroom
SunRoom 
Dimensions - 22x10Level - MainDescription - SunRoom
Save
Ask
Tour
Hide
Share
Exterior Features
Construction Details 
Cedar
Exterior 
Garden
Fencing 
Fenced
Lot Features 
SlopedCorner LotGentle SlopingWooded
Roof 
Composition
View 
River
Waterfront Features 
Stream
Waterview 
River
Windows/Doors 
Wood Frames
Community Features
MLS Area 
_146
Financing Terms Available 
CashConventionalFHAVA Loan
Roads 
Paved
Schools
School District
Unknown
Elementary School
Holcomb
Middle School
Tumwata
High School
Oregon City
Listing courtesy of Chad Meier of Living Room Realty (503) 709-9600


The content relating to real estate for sale on this website comes in part from the IDX program of the RMLS™ of Portland, Oregon. Real estate listings held by brokerage firms other than Living Room Realty are marked with the RMLS™ logo, and detailed information about these properties includes the names of the listing brokers. Listing content is Copyright © 2026 RMLS™, Portland, Oregon. Some properties which appear for sale on this website may subsequently have sold or may no longer be available.

Last checked 2026-10-25 10:42 AM PDT.

All information provided is deemed reliable but is not guaranteed and should be independently verified

Neighborhood & Commute
Source: Walkscore
Disclosure: Community information and market data powered by Constellation Data Labs. Information is deemed reliable but not guaranteed.
Save
Ask
Tour
Hide
Share

Before You Go—

Talk to G.W. Directly

Have questions about buying, selling, or your home’s value? One conversation can change everything.

or request a callback

I always respond within 24 hours