SEARCH PORTLAND PROPERTIES

Browse All Available Homes

Search the full MLS for homes across the Portland Metro area. Updated in real-time.

Save
Ask
Tour
Hide
Share
$629,900
25 Days On Site

14319 SE TRILVA JEAN CT
Milwaukie, OR 97267

Single Family Residence|Pending
4
Beds
3
Total Baths
3
Full Baths
1,966
SqFt
$320
/SqFt
1986
Built
County:
Clackamas
Listing courtesy of John McClung of Harcourts Real Estate Network Group (503) 807-5711
14319 SE TRILVA JEAN CT14319 SE TRILVA JEAN CT14319 SE TRILVA JEAN CT14319 SE TRILVA JEAN CT
Save
Ask
Tour
Hide
Share

Mortgage Calculator

Monthly Payment (Est.)

$2,874
Calculator powered by Showcase IDX, a Constellation1 Company. Copyright ©2026 Information is deemed reliable but not guaranteed.

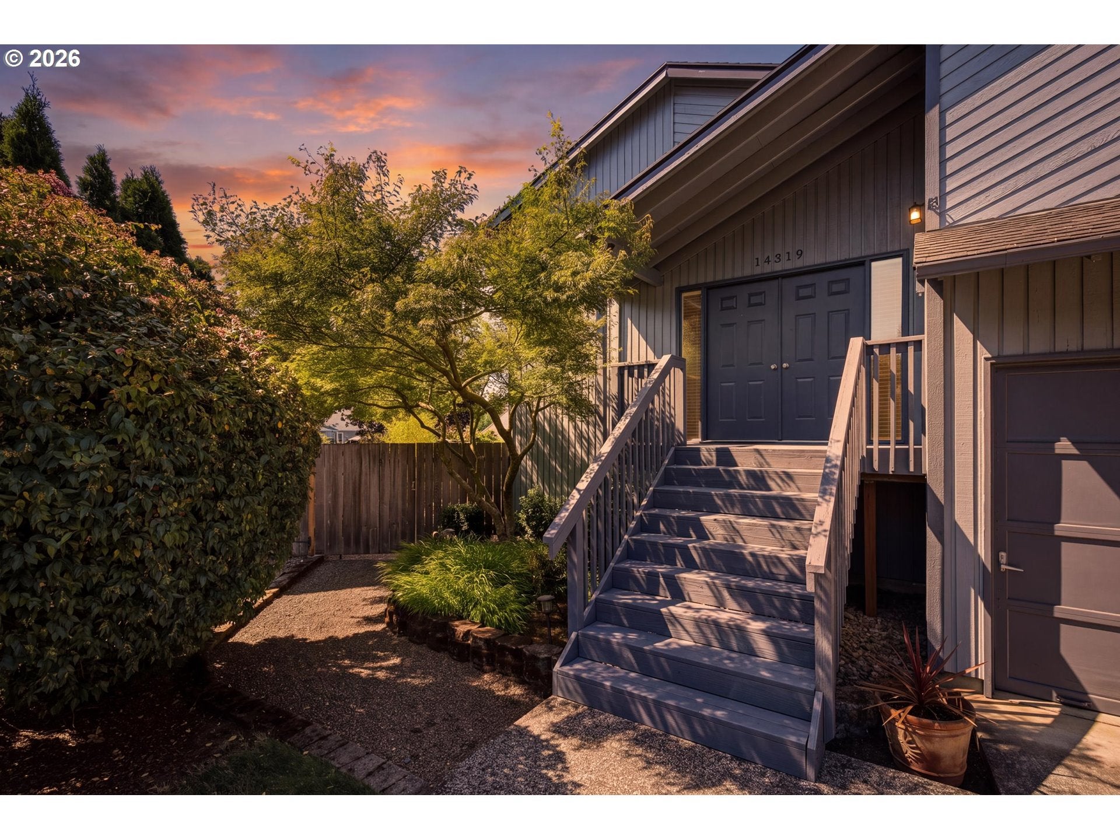
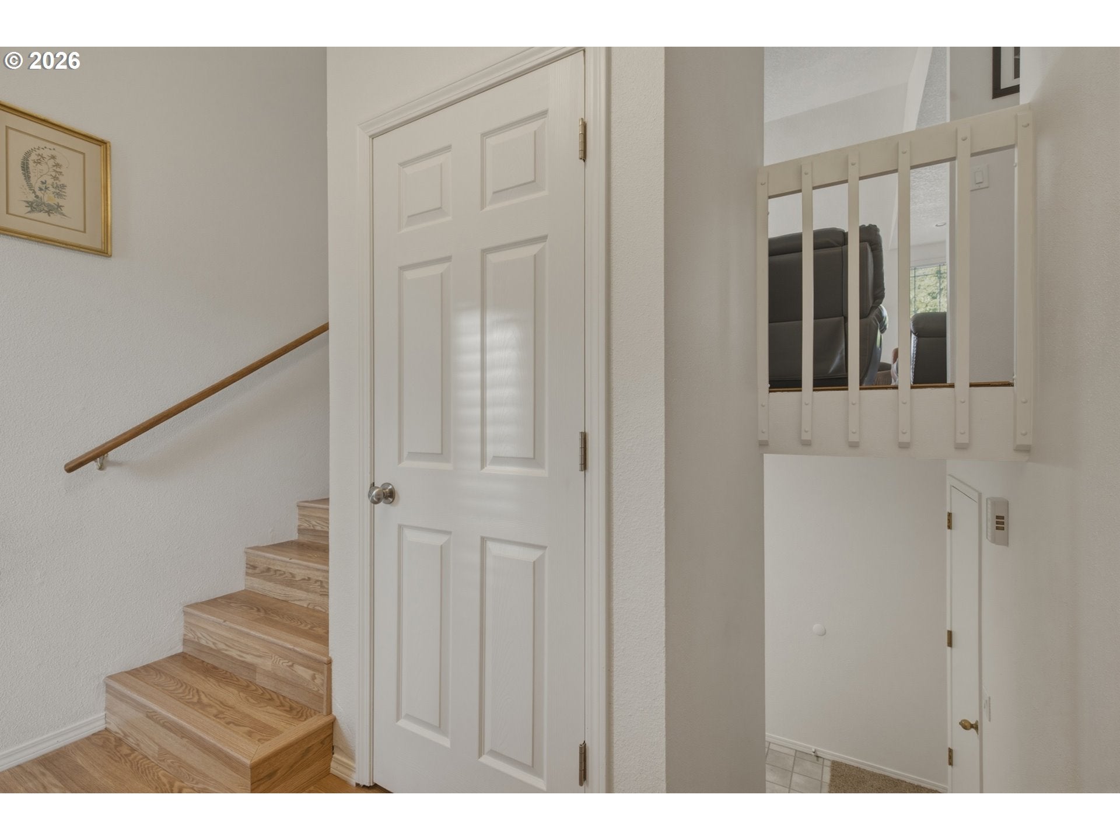
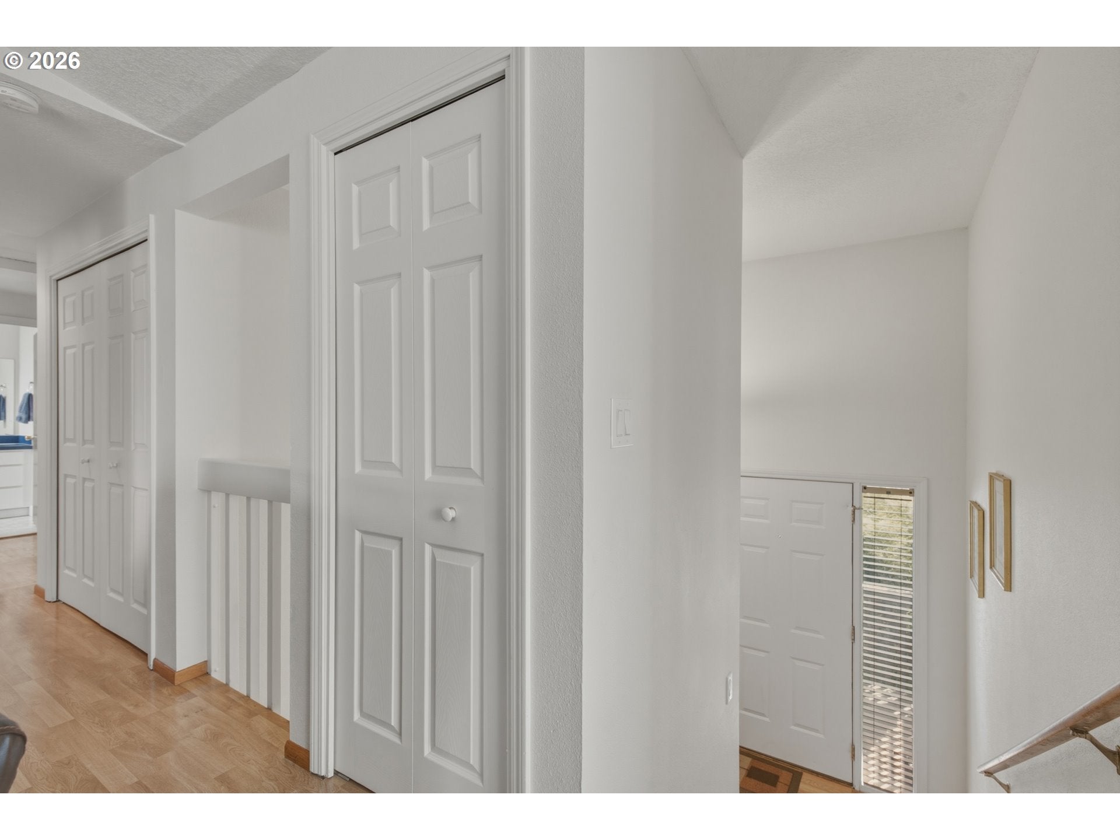
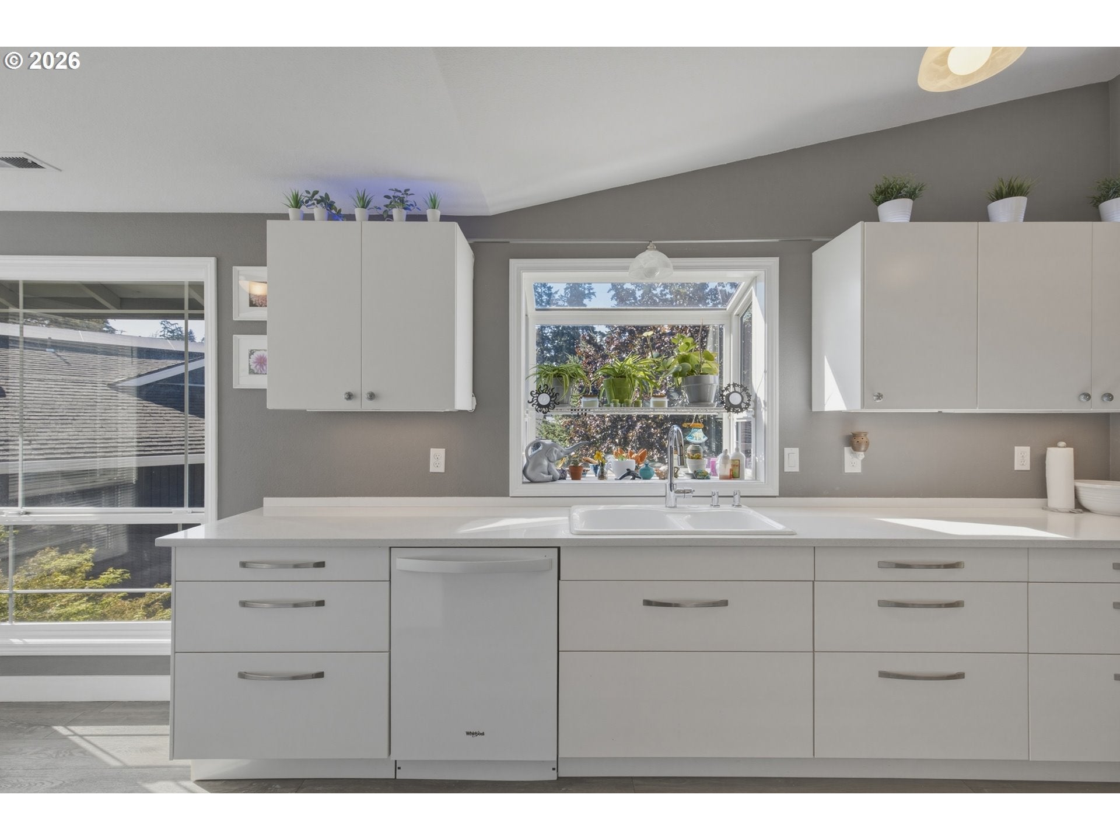
THE SHOP YOU’VE BEEN LOOKING FOR—AND A HOME TO MATCH!If you’ve been searching Milwaukie for a home that offers space, updates, parking, and a shop that can handle your hobbies, business, or toys, you need to see this one! The standout feature is the incredible 42' x 20' steel-built shop with a concrete floor, power, heat, A/C, and a large door—giving you the kind of workspace that is incredibly hard to find in this location. And then there’s the house! This well-cared-for 4-bedroom, 3-full-bath home sits quietly at the end of a cul-de-sac and is just minutes from shopping, restaurants, and freeway access. The home has been thoughtfully updated with new exterior paint, newer kitchen, new carpet, and a newer dual-zone heating and A/C system. The floor plan lives large, with 3 bedrooms and 2 full bathrooms upstairs, while the daylight basement offers a 4th bedroom, full bathroom, and large family room—perfect for guests, a second living space, home office, or whatever your lifestyle requires. Outside is where this property really separates itself. There is room for 2 vehicles in the driveway plus a huge driveway leading to the shop with plenty of space for your RV, boat, trailers, cars, or other toys. There is even additional parking along the side of the shop. Enjoy the oversized upper deck or step outside from the daylight basement onto a patio of similar size. The fully fenced yard also includes a garden shed and plenty of room to enjoy the outdoors. Homes with this combination of location, living space, parking, and a 42' x 20' heated and cooled shop simply do not come along often. If you’ve been waiting for a property where the shop is actually big enough to do what you want to do, this may be the one. Don't just drive by—come see the shop and the possibilities for yourself!

Save
Ask
Tour
Hide
Share
Listing Snapshot
Price 
$629,900
Days On Site 
25 Days
Bedrooms 
4
Inside Area (SqFt) 
1,966 sqft
Total Baths 
3
Full Baths 
3
Partial Baths 
N/A
Lot Size 
0.28 Acres
Year Built 
1986
MLS® Number 
589786325
Status 
Pending
Property Tax 
$6,355.91
HOA/Condo/Coop Fees 
N/A
Sq Ft Source 
N/A
Friends & Family
Recent Activity
3 weeks agoListing updated with changes from the MLS®
3 weeks agoStatus changed to Pending
4 weeks agoListing first seen on site
General Features
Acres 
0.28
Attached Garage 
Yes
Disclosures 
Disclosure
Foundation 
Concrete PerimeterSlab
Garage 
Yes
Garage Spaces 
2
Land Lease 
No
Parking 
Garage Door OpenerDrivewayRV Access/ParkingAttachedGarage
Parking Spaces 
2
Property Sub Type 
Single Family Residence
Sewer 
Public Sewer
SqFt Total 
1966
Style 
Split
Water Source 
Public
Interior Features
Appliances 
Built-In RefrigeratorDishwasherDisposalFree-Standing RangeFree-Standing RefrigeratorMicrowave
Basement 
FullFinished
Cooling 
Heat Pump
Fireplace 
Yes
Fireplace Features 
Gas
Fireplaces 
1
Flooring 
Carpet
Heating 
Heat PumpForced Air
Interior 
PantryVaulted Ceiling(s)
Window Features 
Double Pane WindowsSkylight(s)
Bedroom 1 
Level - LowerDescription - _4thBedroom
Bedroom 2 
Level - UpperDescription - _2ndBedroom
Bedroom 3 
Level - UpperDescription - _3rdBedroom
Dining Room 
Level - UpperDescription - DiningRoom
Family Room 
Level - LowerDescription - FamilyRoom
Great Room 
Description - GreatRoom
Kitchen 
Level - UpperDescription - Kitchen
Laundry 
Level - LowerDescription - Laundry
Living Room 
Level - UpperDescription - LivingRoom
Master Bedroom 
Level - UpperDescription - PrimaryBedroom
Save
Ask
Tour
Hide
Share
Exterior Features
Exterior 
Fire Pit
Fencing 
Fenced
Lot Features 
Cul-De-SacLevelPrivate
Other Structures 
Workshop
Patio And Porch 
CoveredDeckPorch
Roof 
Composition
Windows/Doors 
Double Pane WindowsSkylight(s)
Community Features
MLS Area 
_145
Financing Terms Available 
CashConventionalFHAVA Loan
Roads 
Paved
Schools
School District
Unknown
Elementary School
View Acres
Middle School
Alder Creek
High School
Putnam
Listing courtesy of John McClung of Harcourts Real Estate Network Group (503) 807-5711


The content relating to real estate for sale on this website comes in part from the IDX program of the RMLS™ of Portland, Oregon. Real estate listings held by brokerage firms other than Harcourts Real Estate Network Group are marked with the RMLS™ logo, and detailed information about these properties includes the names of the listing brokers. Listing content is Copyright © 2026 RMLS™, Portland, Oregon. Some properties which appear for sale on this website may subsequently have sold or may no longer be available.

Last checked 2026-09-20 01:51 PM PDT.

All information provided is deemed reliable but is not guaranteed and should be independently verified

Neighborhood & Commute
Source: Walkscore
Disclosure: Community information and market data powered by Constellation Data Labs. Information is deemed reliable but not guaranteed.
Save
Ask
Tour
Hide
Share

Before You Go—

Talk to G.W. Directly

Have questions about buying, selling, or your home’s value? One conversation can change everything.

or request a callback

I always respond within 24 hours