28526 SW PARIS AVEWilsonville, OR 97070
Mortgage Calculator
Monthly Payment (Est.)
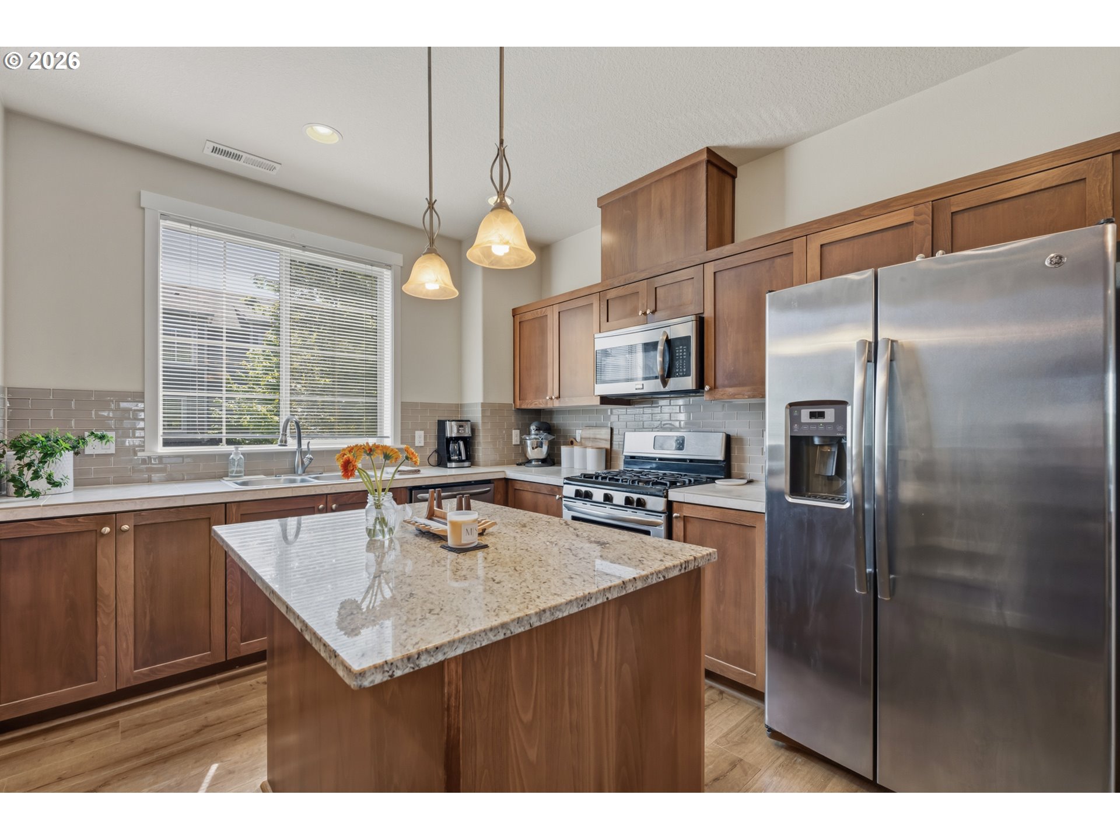
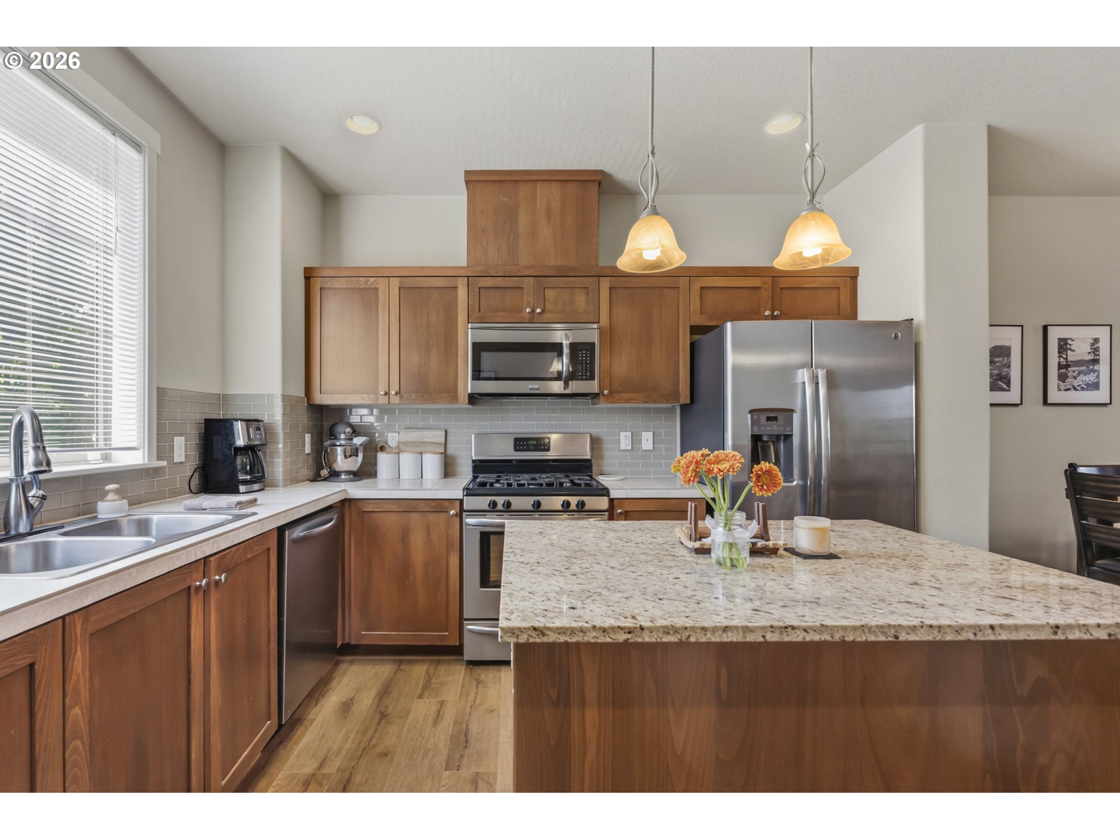
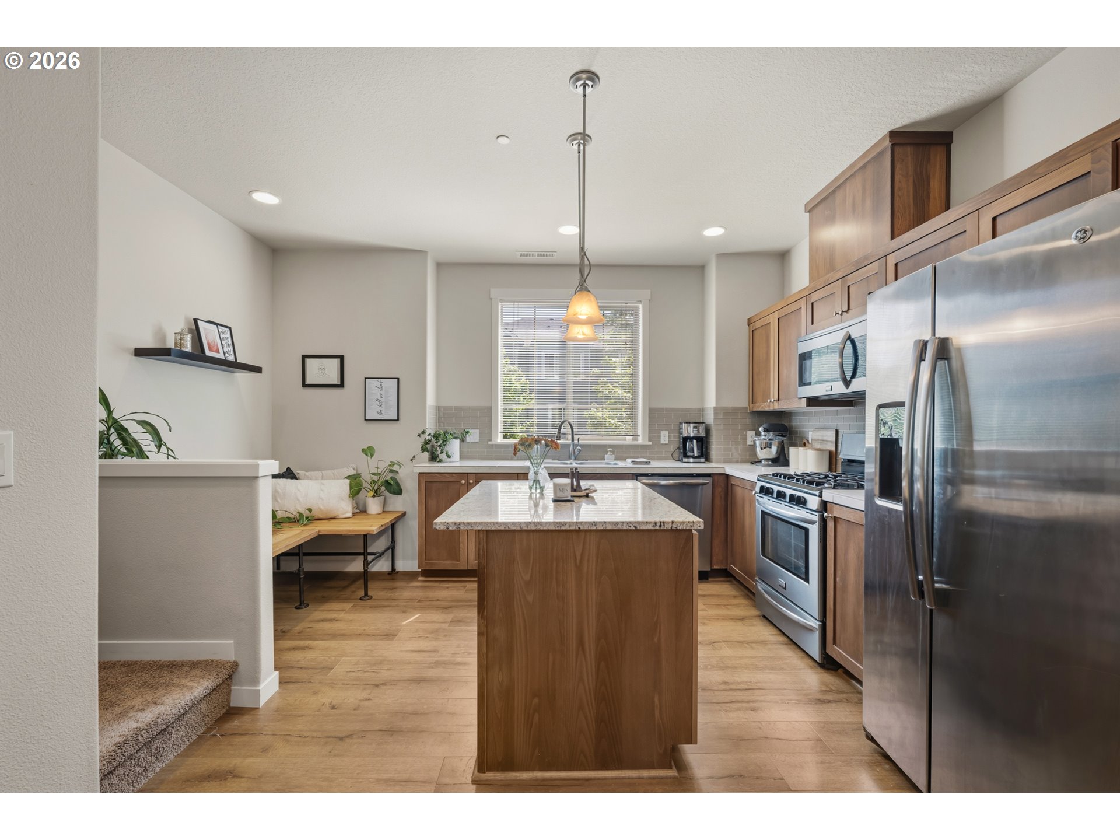
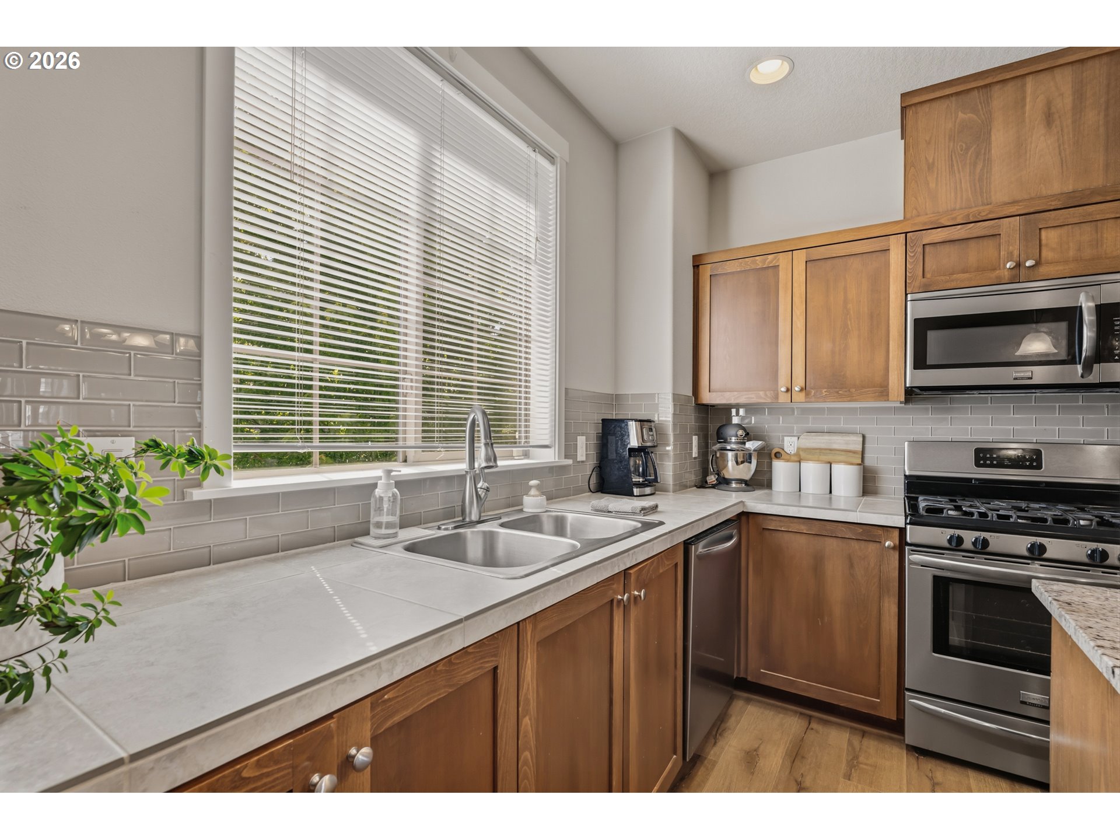
$1,642Easy Living in Stylish Villebois Townhome. Enjoy low-maintenance living in this beautifully designed townhome located in the highly desirable Villebois neighborhood—a vibrant community built for both active lifestyles and everyday convenience. Residents have access to an impressive array of amenities, including parks, scenic trails, a dog park, skatepark, and courts for tennis, pickleball, basketball, and volleyball. The community clubhouse features a gym and meeting space, making it easy to stay active and connected. Inside, the main living level showcases attractive laminate flooring and an open-concept layout. The kitchen is equipped with stainless steel appliances, a gas range, and a central island—perfect for cooking and gathering. A cozy living room with a gas fireplace opens to a private outdoor patio through sliding glass doors, ideal for relaxing or entertaining. Upstairs, the primary suite offers a comfortable retreat, while the second bedroom includes its own full bath. A convenient laundry area is also located on this level. The street-level entry provides a spacious flex area—perfect for a home office, den, or hobby space. An oversized single-car garage is tucked behind the home, and a charming front courtyard adds to the home’s welcoming appeal. Home includes central A/C to keep you cool this summer.
| 6 days ago | Listing updated with changes from the MLS® | |
| 3 weeks ago | Listing first seen on site |

The content relating to real estate for sale on this website comes in part from the IDX program of the RMLS™ of Portland, Oregon. Real estate listings held by brokerage firms other than Knight Realty Group LLC are marked with the RMLS™ logo, and detailed information about these properties includes the names of the listing brokers. Listing content is Copyright © 2026 RMLS™, Portland, Oregon. Some properties which appear for sale on this website may subsequently have sold or may no longer be available.
Last checked 2026-05-25 04:35 AM PDT.
All information provided is deemed reliable but is not guaranteed and should be independently verified