37480 DUBARKO RDSandy, OR 97055
Mortgage Calculator
Monthly Payment (Est.)
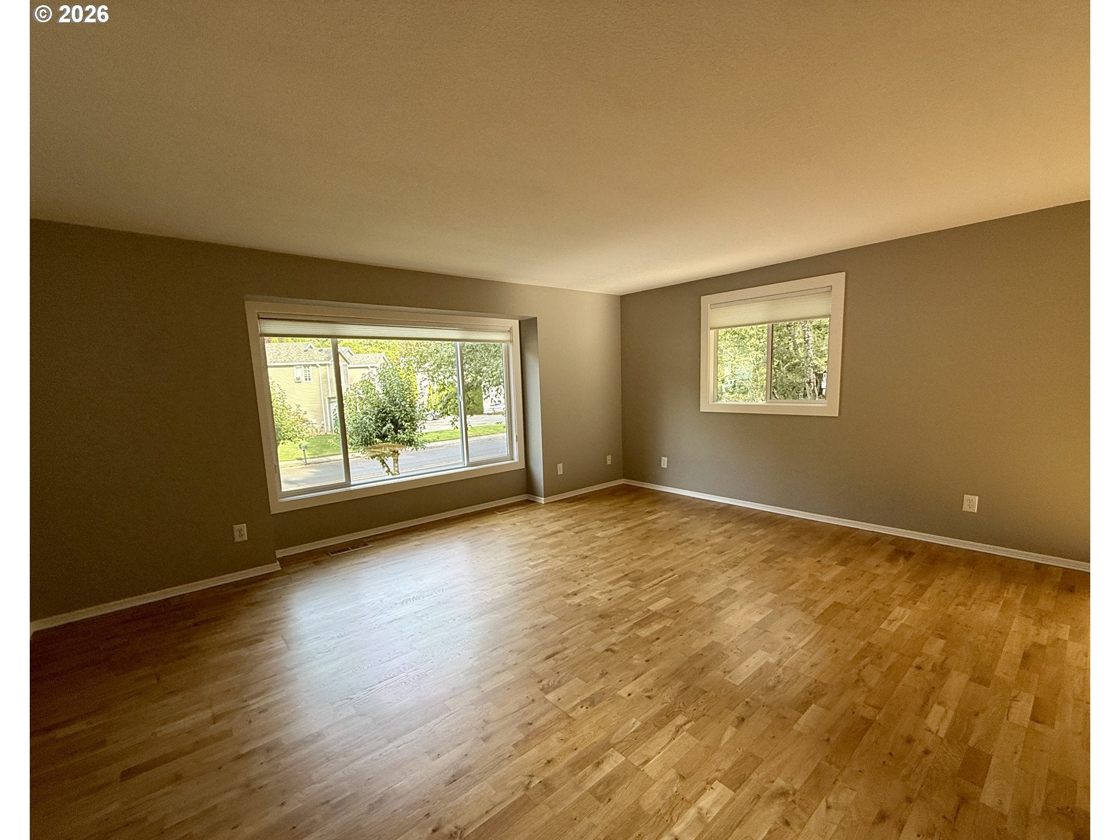
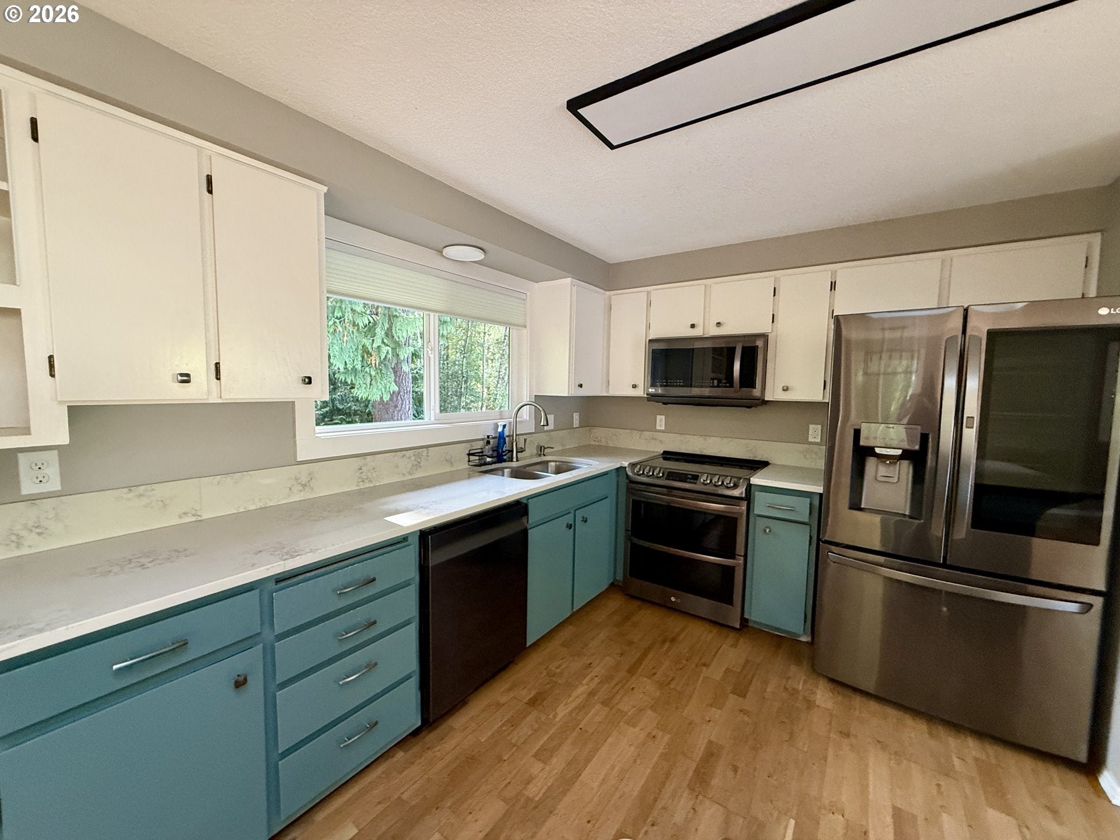
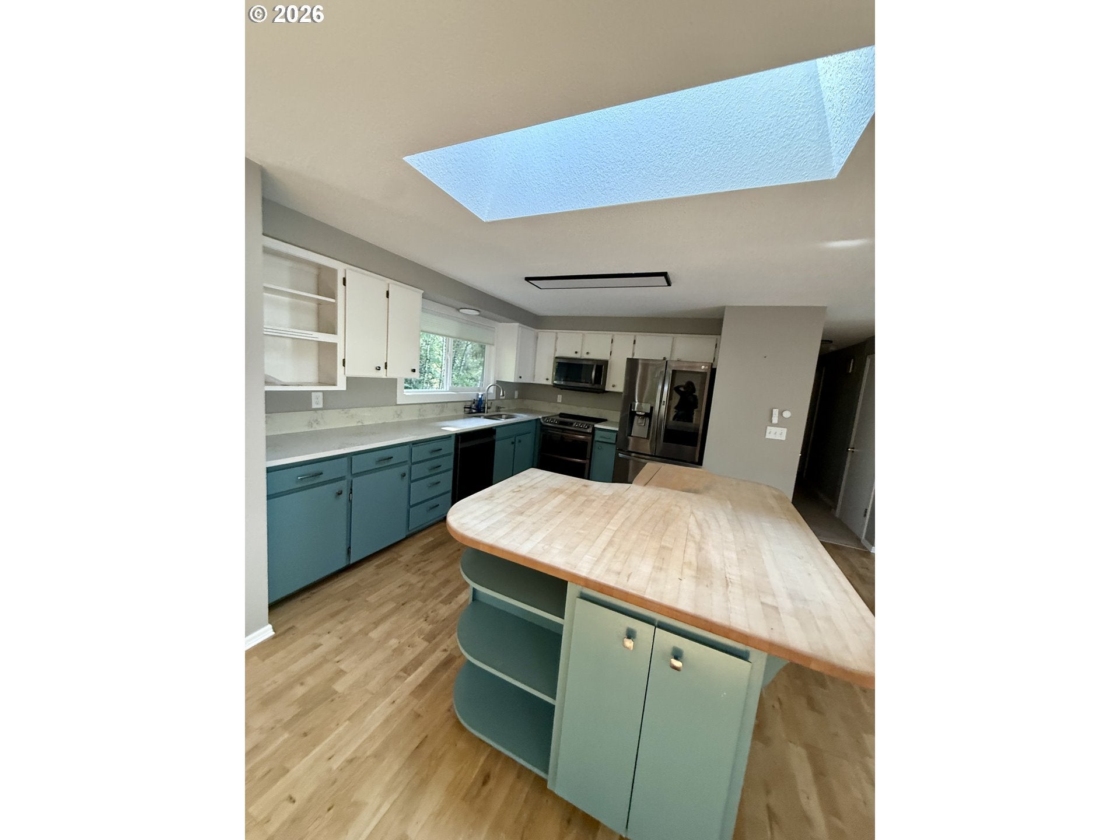
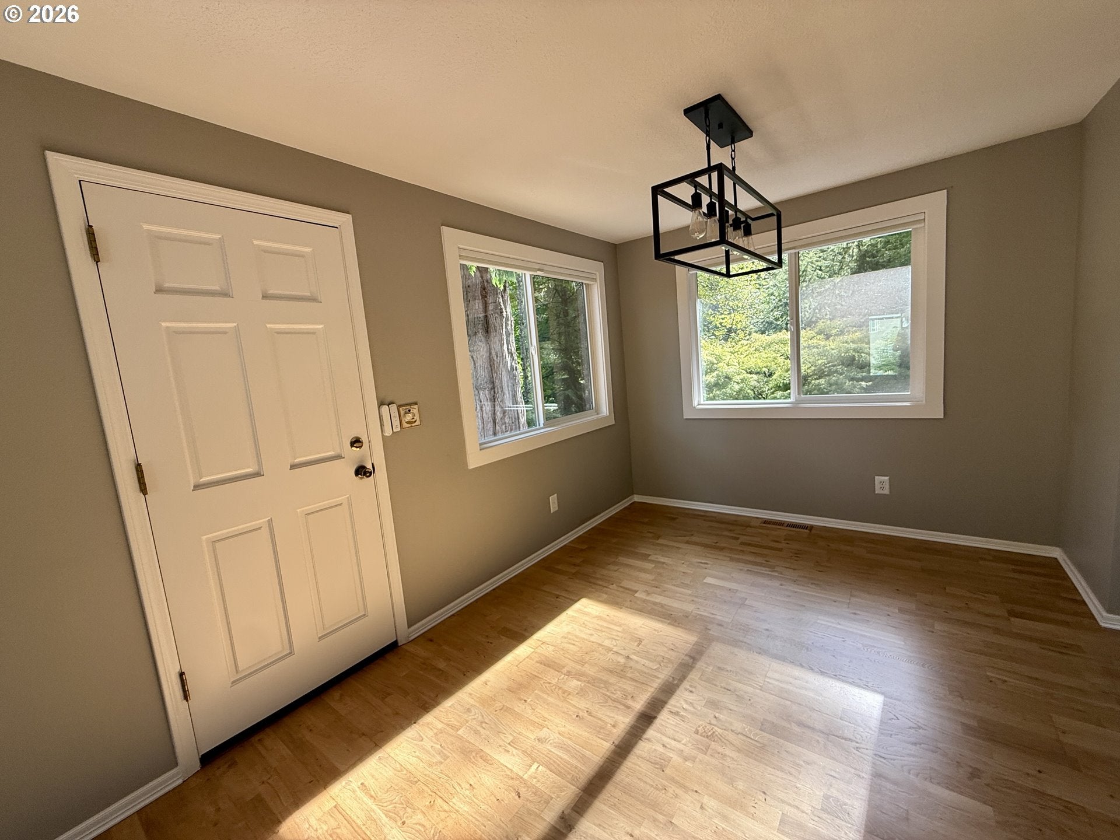
Enter an interest rate to see your estimated monthly payment.Welcome to this inviting 4-bedroom, 2-bath daylight ranch in Sandy, where comfortable living meets a beautiful Pacific Northwest setting. The split-level floor plan offers flexible living space across two levels, along with an attached two-car garage. The upper level was remodeled in 2022, and major recent improvements include a newer furnace and air conditioning installed in 2025. The roof is approximately 10 years old. The real surprise awaits out back. Step outside to what the sellers affectionately call their “destination backyard,” where the property transitions into a private, wooded retreat surrounded by towering evergreens, mature landscaping and native ferns. Tickle Creek winds through the natural setting beyond the yard, creating a peaceful backdrop that feels worlds away. Multiple outdoor spaces provide places to relax, entertain, listen to the creek or simply enjoy the surrounding nature. Located in Sandy, you’ll have everyday conveniences nearby while enjoying easy access to the Mt. Hood area and year-round recreation, including hiking, fishing, skiing and mountain adventures. A comfortable home with thoughtful updates, flexible living space and a backyard that truly feels like a destination. Backyard shed excluded from sale.
| 3 weeks ago | Listing updated with changes from the MLS | |
| 3 weeks ago | Listing first seen on site |

The content relating to real estate for sale on this website comes in part from the IDX program of the RMLS™ of Portland, Oregon. Real estate listings held by brokerage firms other than Circa Rose Realty, LLC are marked with the RMLS™ logo, and detailed information about these properties includes the names of the listing brokers. Listing content is Copyright © 2026 RMLS™, Portland, Oregon. Some properties which appear for sale on this website may subsequently have sold or may no longer be available.
Last checked 2026-10-22 01:41 PM PDT.
All information provided is deemed reliable but is not guaranteed and should be independently verified