843 TERRACE DRLake Oswego, OR 97034
Mortgage Calculator
Monthly Payment (Est.)
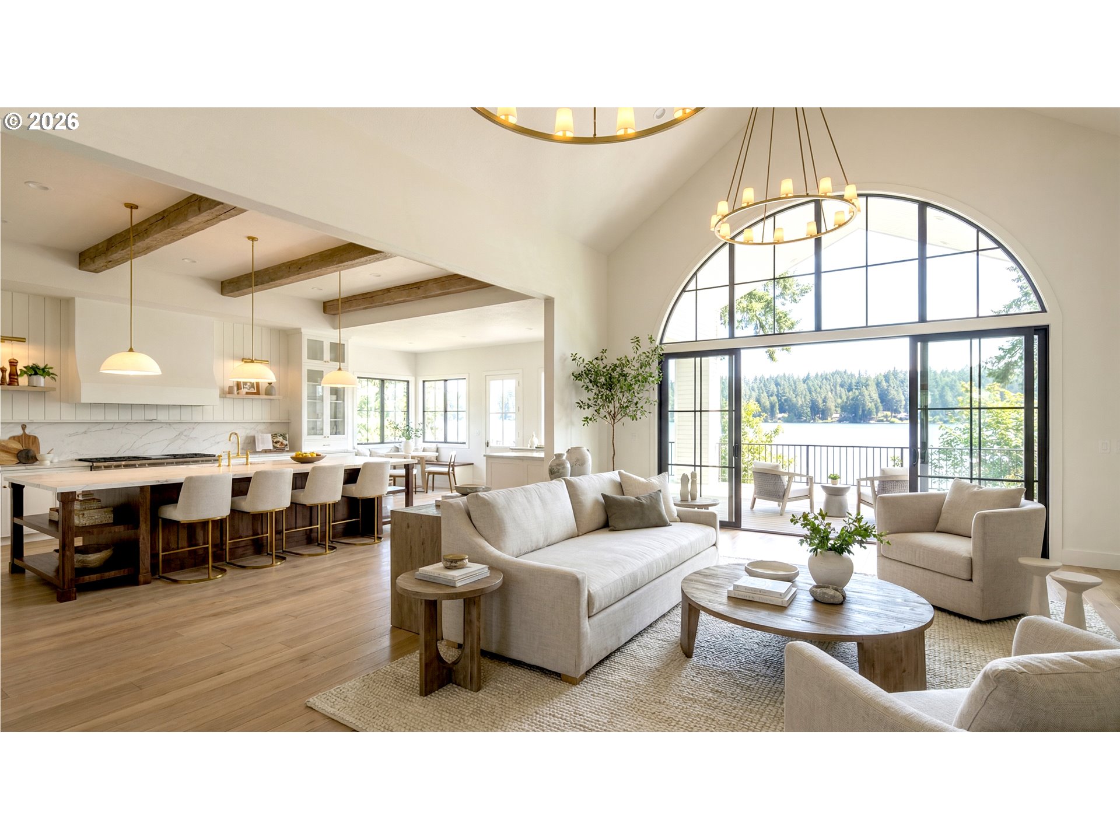
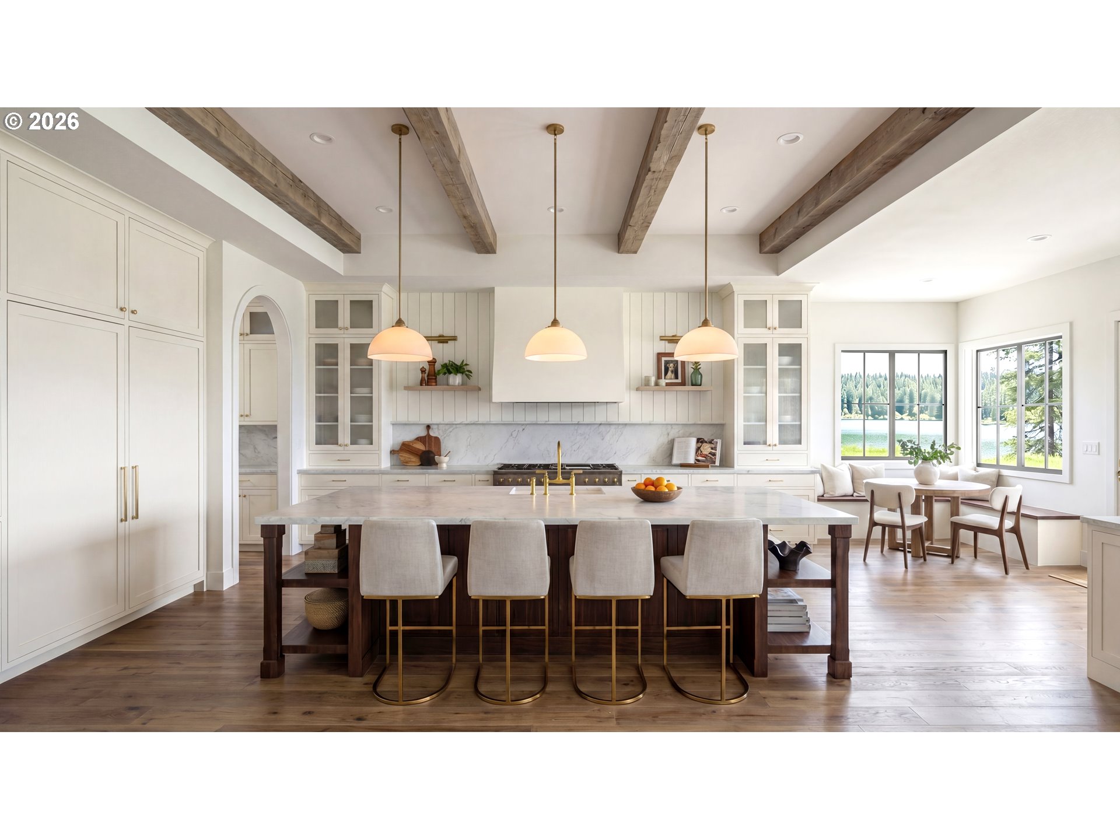
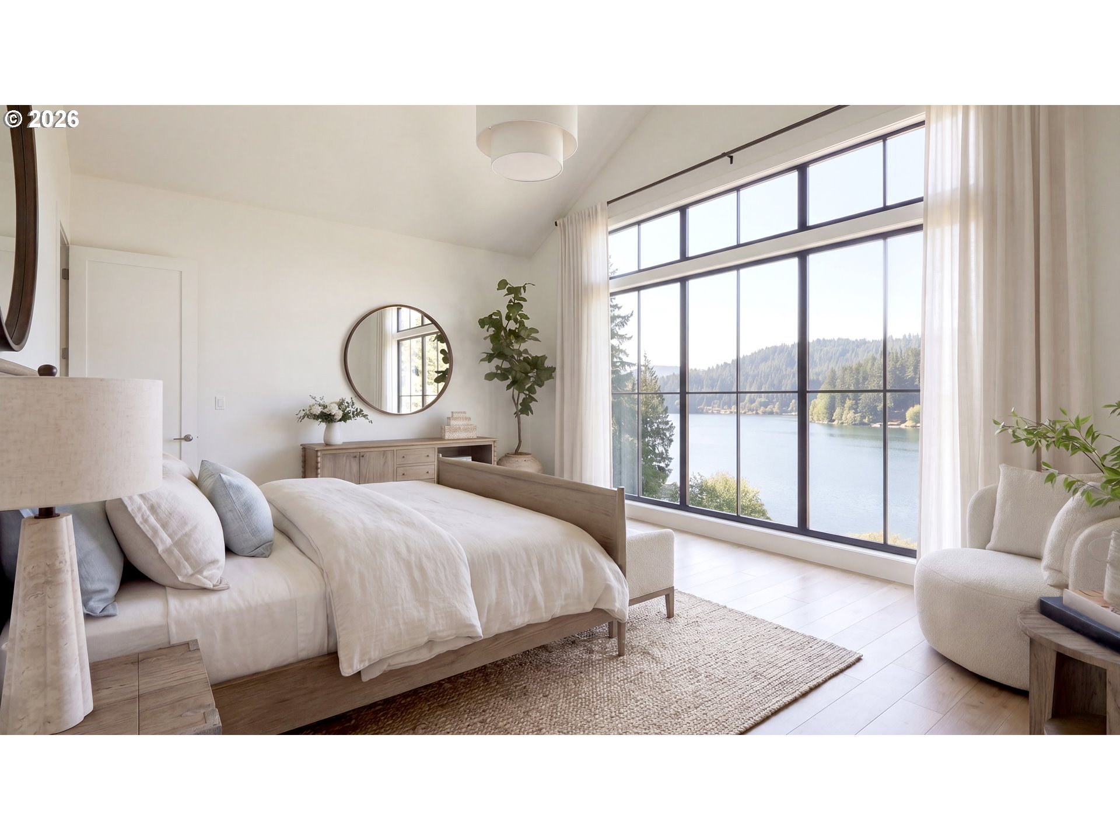
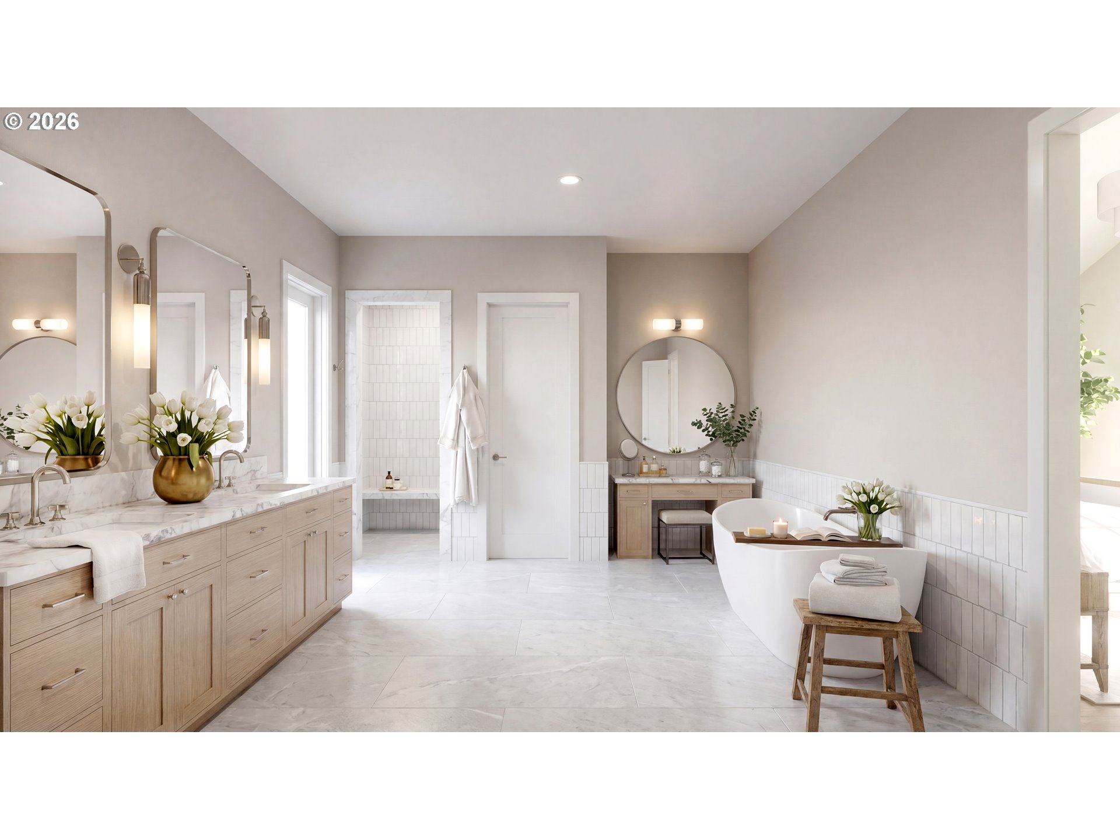
$22,812Stillwater Vista by TimberRidge Development - A Private Lake Oswego Retreat Above the Water Commanding a premier vantage above Oswego Lake. Stillwater Vista is a rare expression of architectural elegance and effortless lakefront living. Selected for the 2026 Street of Dreams Home Builder Showcase, this residence showcases an exceptional level of design, craftsmanship, and innovation in one of Lake Oswego’s most coveted settings. A dramatic great room features 20-foot vaulted ceilings, statement lighting, and a sculptural fireplace, while walls of glass frame serene lake views and open to a vaulted, covered upper terrace with a striking stone fireplace, integrated heating, and outdoor entertaining spaces. The kitchen is both a showpiece and a professional workspace, defined by exposed beam ceilings, a 12-foot island, side-by-side Sub-Zero refrigeration, and a 60-inch Wolf range, complemented by custom inset cabinetry and a fully equipped scullery. An indoor-outdoor bar enhances seamless entertaining. The main-level primary suite offers 17-foot vaulted ceilings, tranquil water views, and a spa-inspired bath with heated floors, slab marble, a soaking tub, and a custom dressing room with island and integrated laundry. The lower level is designed for leisure, featuring a lounge with fireplace, glass-enclosed wine cellar, fitness studio with sauna, and access to a covered lakeside terrace with hot tub and media setup. Residents enjoy access to Oswego Lake via a private neighborhood tram to a dedicated boat slip—an increasingly rare amenity completing this exceptional offering. Stillwater Vista is a showcase, a retreat, and a legacy property designed to be experienced. Estimated completion 7/20/2026. $2,500 HOA dues payable cover tram to the lake, dock, upper walkway to tram, repairs, maintenance, insurance, electricity & water for tram. Additional $2,985/year per lot dues payable to Lake Corporation for lake maintenance & operations.
| 2 weeks ago | Listing updated with changes from the MLS® | |
| 4 weeks ago | Listing first seen on site |

The content relating to real estate for sale on this website comes in part from the IDX program of the RMLS™ of Portland, Oregon. Real estate listings held by brokerage firms other than LUXE Forbes Global Properties are marked with the RMLS™ logo, and detailed information about these properties includes the names of the listing brokers. Listing content is Copyright © 2026 RMLS™, Portland, Oregon. Some properties which appear for sale on this website may subsequently have sold or may no longer be available.
Last checked 2026-05-25 01:49 PM PDT.
All information provided is deemed reliable but is not guaranteed and should be independently verified