4179 SE 68TH AVEHillsboro, OR 97123

Mortgage Calculator
Monthly Payment (Est.)
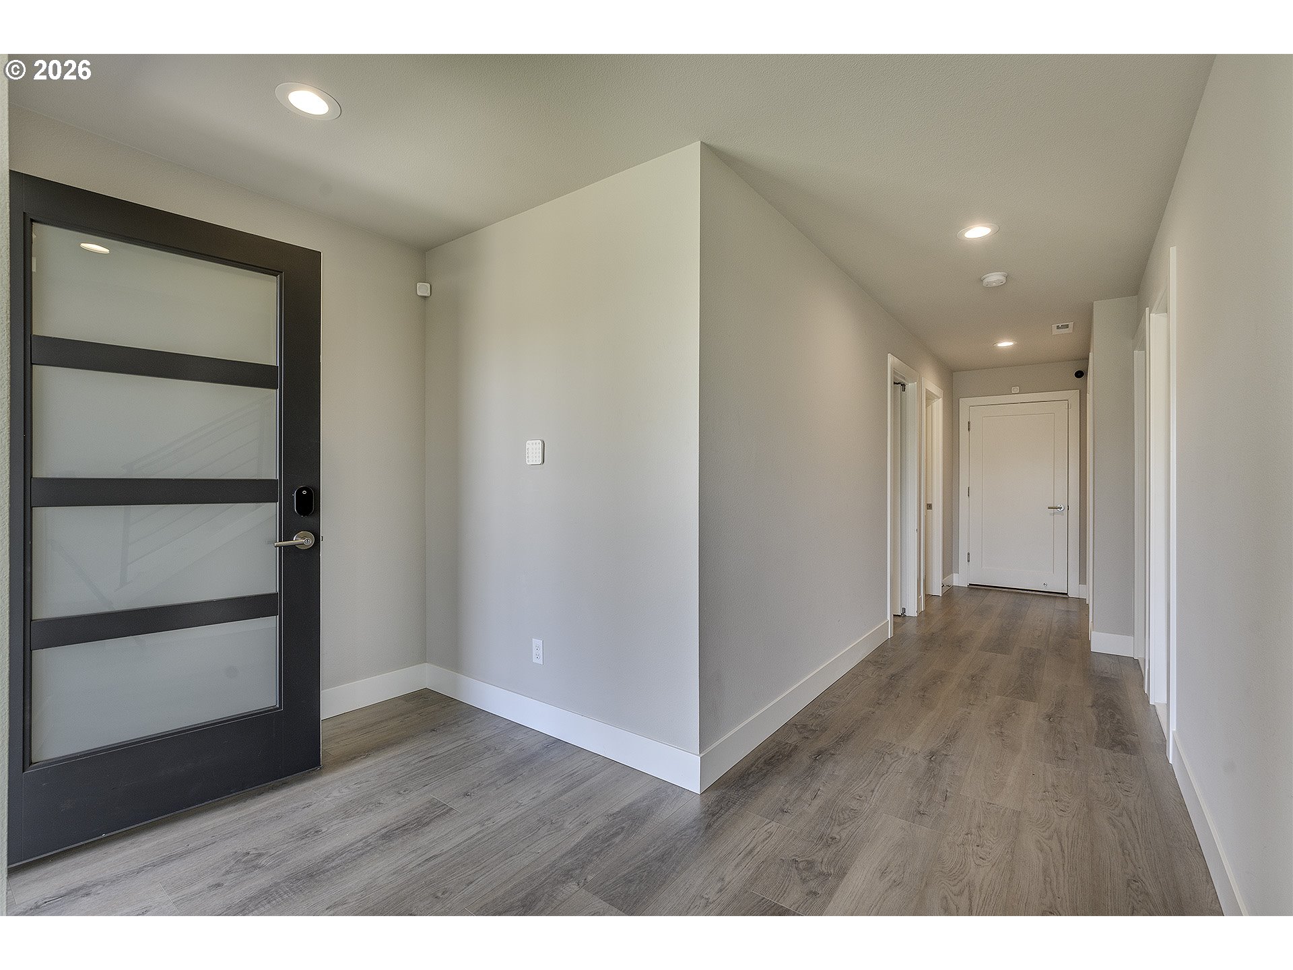
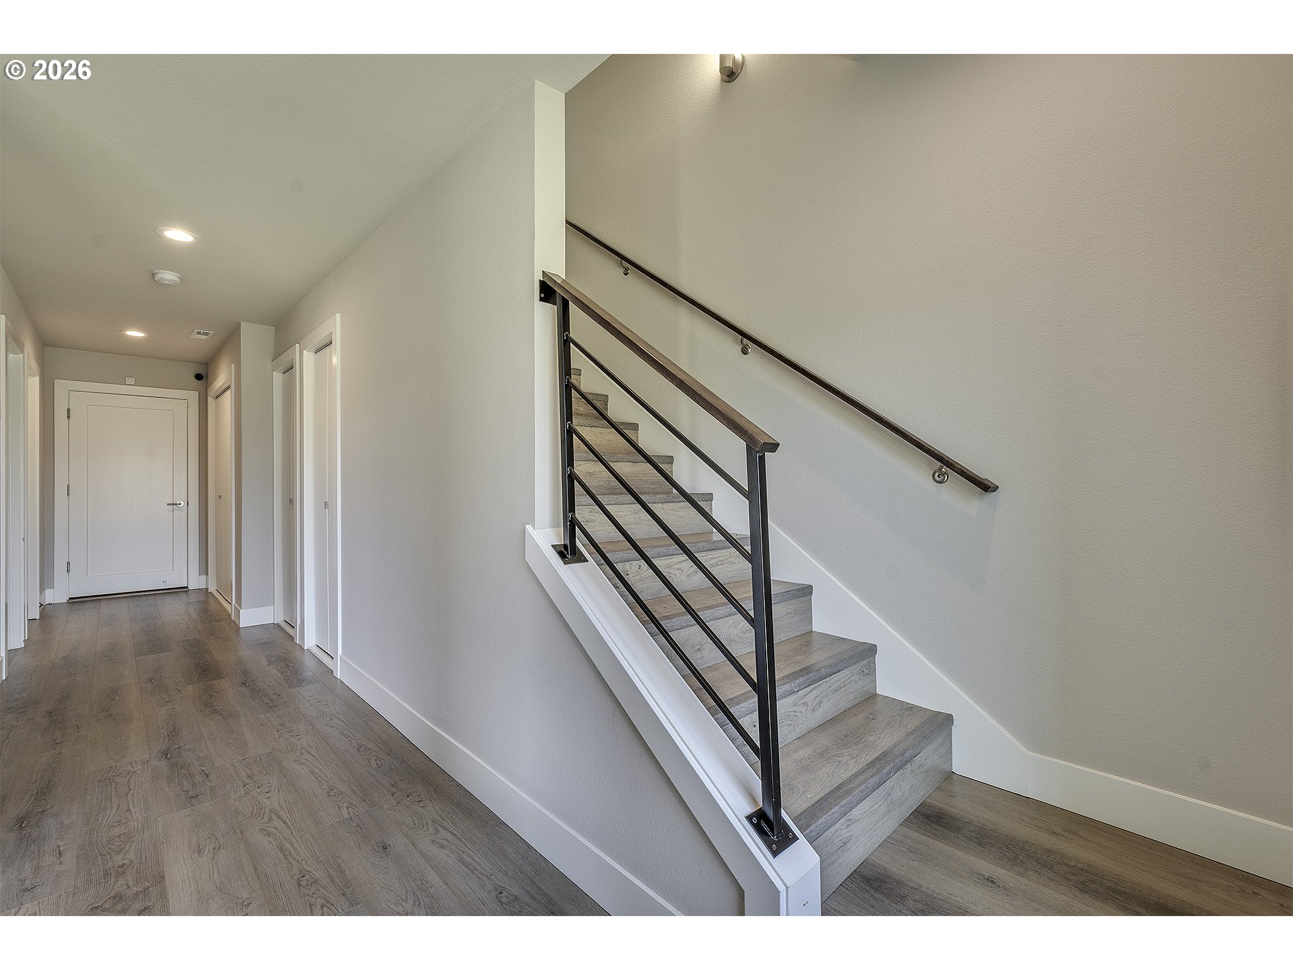
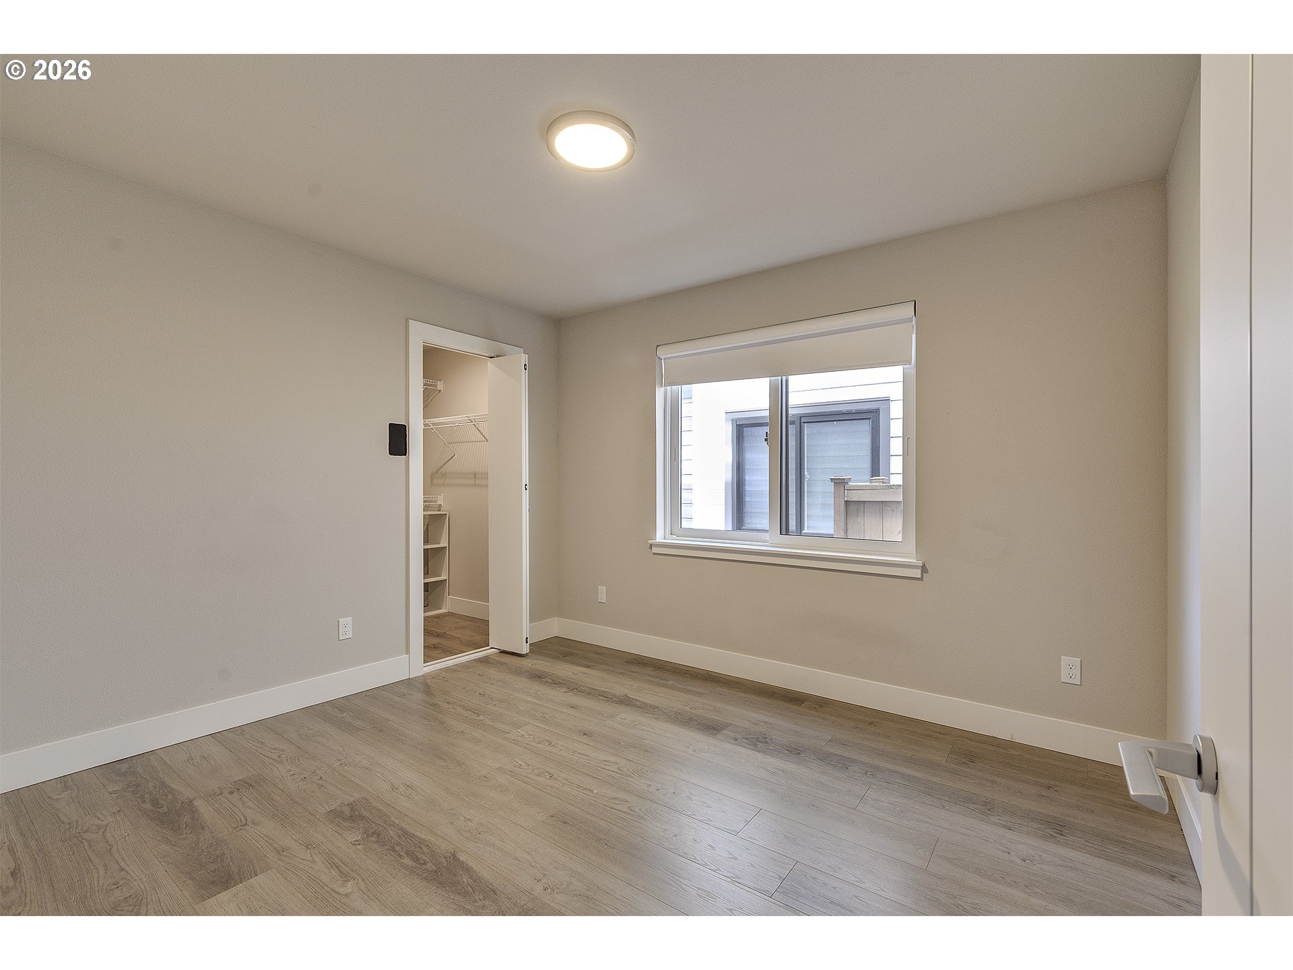
$2,692Enjoy that new construction feel without the construction! Modern, energy-efficient living in the highly sought-after Reed’s Crossing community. This Ichijo home offers a thoughtfully designed multi-level layout that balances open-concept living with intentional separation of space. The main level features a bright and inviting living area that flows seamlessly into a designer kitchen complete with quartz slab countertops, soft close cabinetry with pull-down shelving, premium appliances, and a spacious island ideal for gathering. Step out to the covered balcony for easy indoor-outdoor living. A private lower-level bedroom with a full bath provides the perfect setup for guests, extended living, or a home office. Upstairs, the primary suite offers a spa-inspired retreat with a custom walk-in closet system, dual vanities, and a walk-in tile shower. Enjoy the modern features like smart home integration including Google Nest and Ring systems, and a built-in EV charger. Built for efficiency and sustainability, it is Earth Advantage certified and solar ready. Enjoy unbeatable convenience with nearby access to Orenco Station, Tanasbourne shopping and dining, parks, trails, major employers like Intel and Nike, MAX Light Rail, and Hwy 26 for an easy commute. Schedule your private tour today and experience this home in person.[Home Energy Score = 10] [Home Energy Score = 10. HES Report at https://rpt.greenbuildingregistry.com/hes/OR10206966]
| 23 hours ago | Listing updated with changes from the MLS® | |
| a week ago | Listing first seen on site |

The content relating to real estate for sale on this website comes in part from the IDX program of the RMLS™ of Portland, Oregon. Real estate listings held by brokerage firms other than eXp Realty, LLC are marked with the RMLS™ logo, and detailed information about these properties includes the names of the listing brokers. Listing content is Copyright © 2026 RMLS™, Portland, Oregon. Some properties which appear for sale on this website may subsequently have sold or may no longer be available.
Last checked 2026-05-24 10:54 PM PDT.
All information provided is deemed reliable but is not guaranteed and should be independently verified