SEARCH PORTLAND PROPERTIES

Browse All Available Homes

Search the full MLS for homes across the Portland Metro area. Updated in real-time.

Save
Ask
Tour
Hide
Share
$582,000
28 Days On Site

13615 SE 124TH PL
Clackamas, OR 97015

Single Family Residence|Pending
5
Beds
3
Total Baths
3
Full Baths
2,014
SqFt
$289
/SqFt
1980
Built
County:
Clackamas
Listing courtesy of Brandi Erskine of MORE Realty (503) 515-9972
13615 SE 124TH PL13615 SE 124TH PL13615 SE 124TH PL13615 SE 124TH PL
Save
Ask
Tour
Hide
Share

Mortgage Calculator

Monthly Payment (Est.)

$2,655
Calculator powered by Showcase IDX, a Constellation1 Company. Copyright ©2026 Information is deemed reliable but not guaranteed.

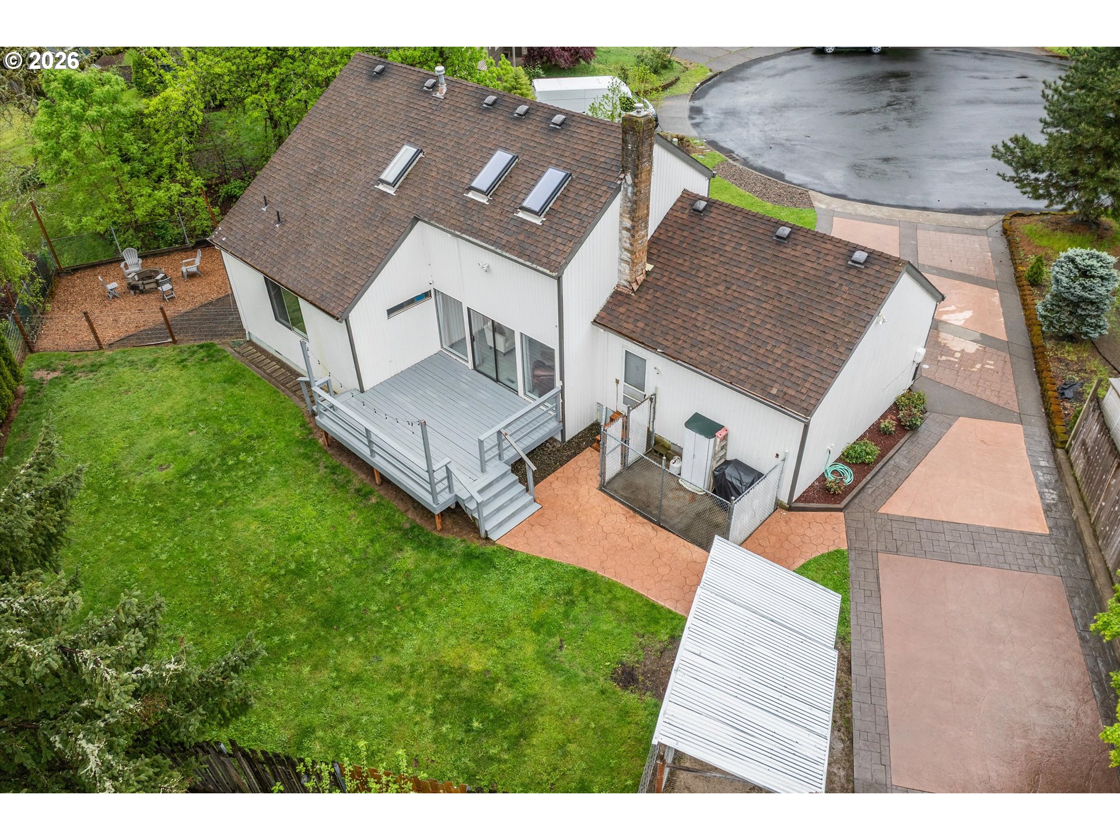
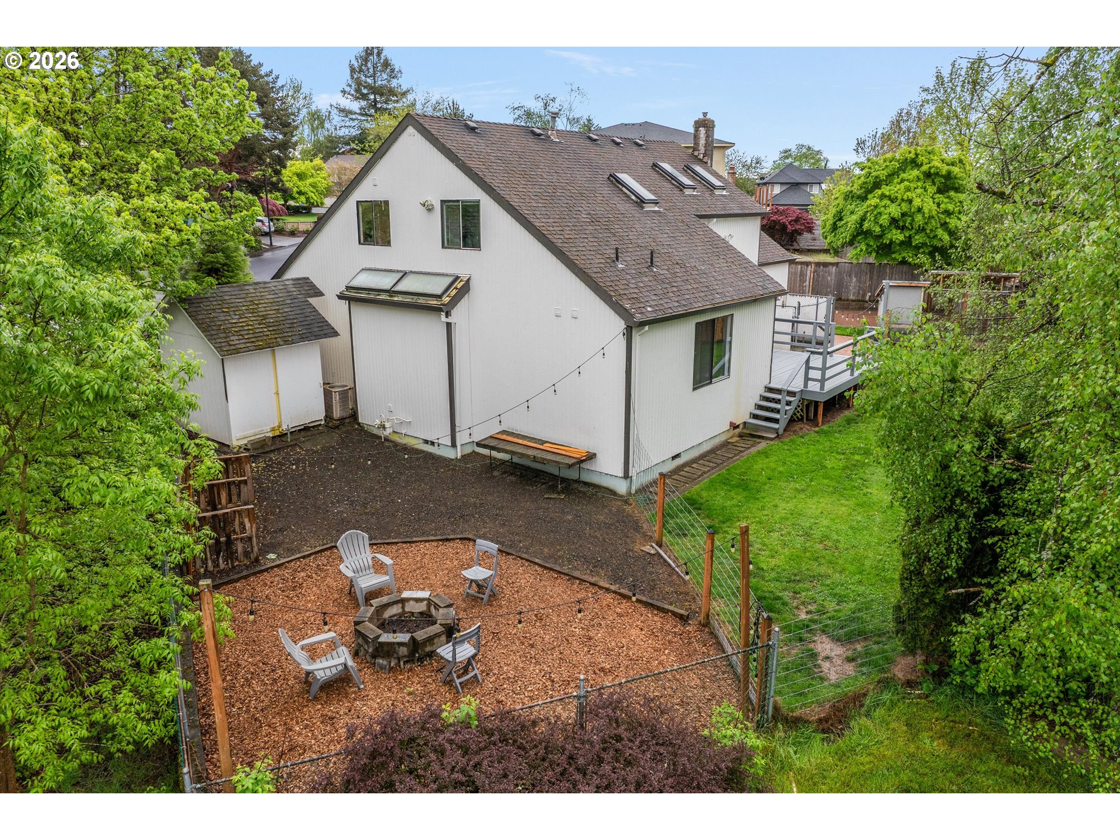
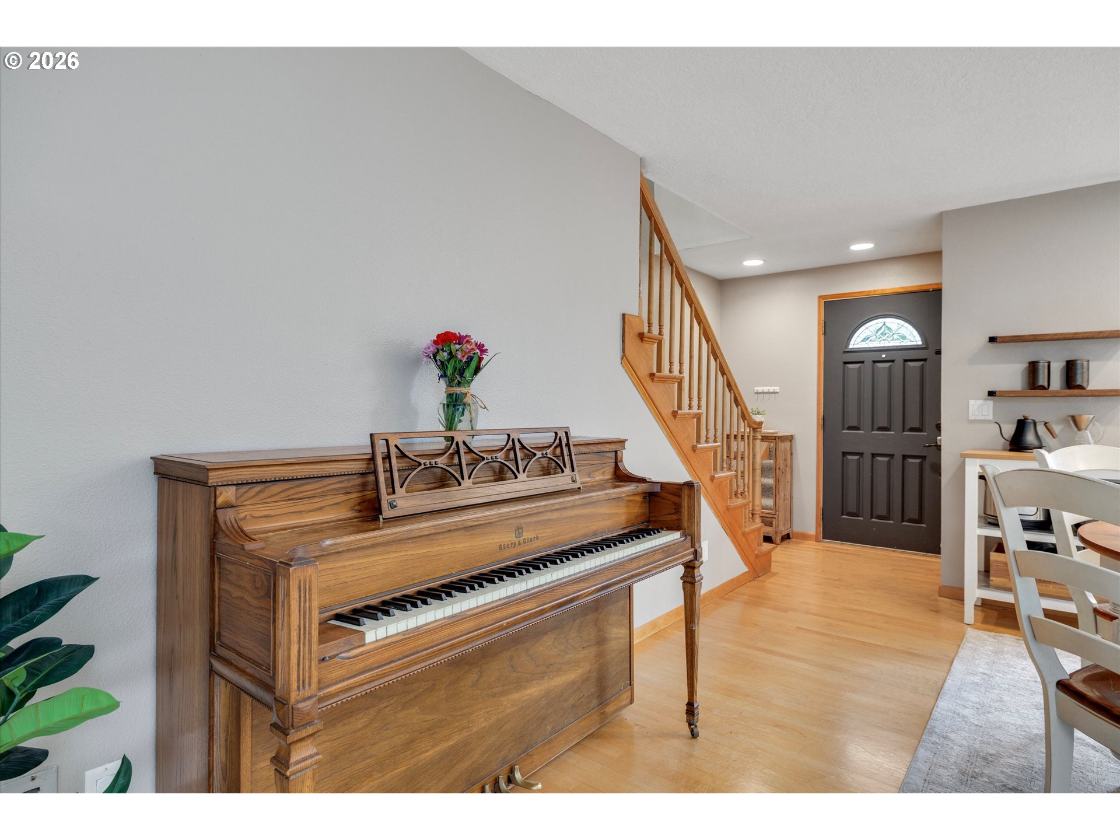
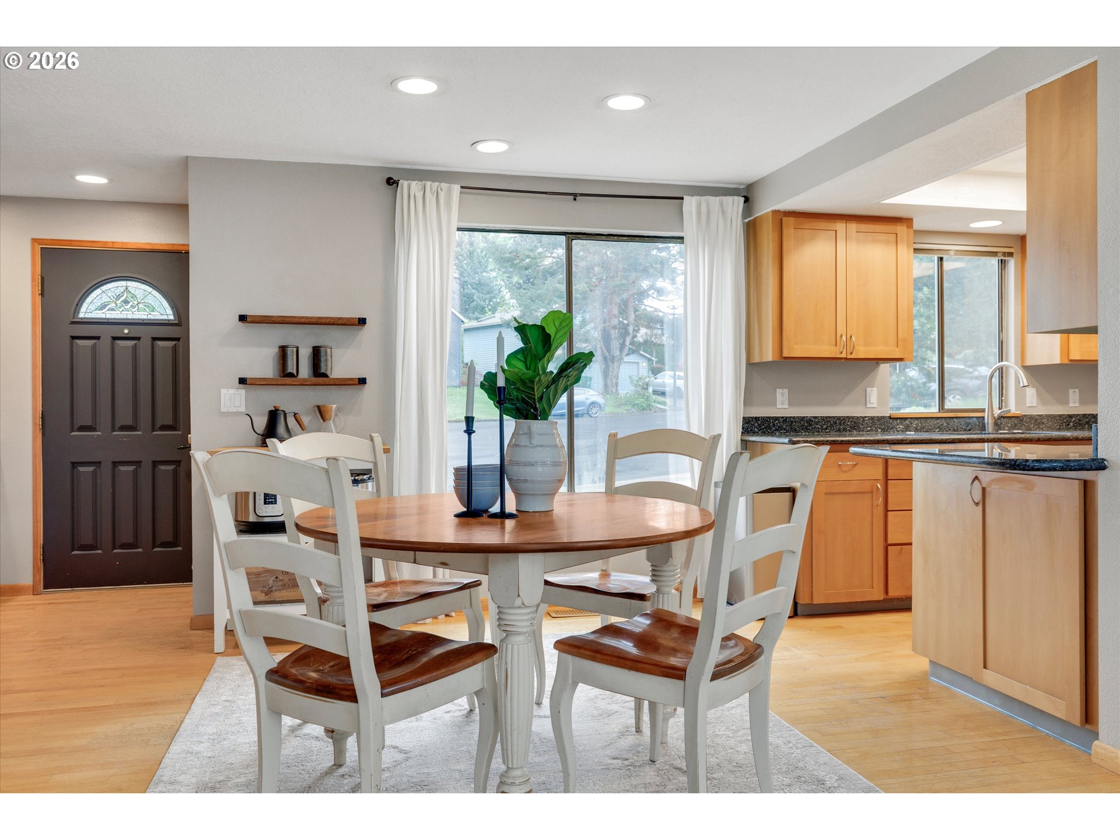
Welcome home to this Clackamas GEM tucked away on a quiet cul-de-sac on a very large private lot that backs to green space! This inviting 4+ bedroom w/ vaulted bonus room w/ large closet + 3 full baths offers all the space, flexibility, and a layout & has room for everyone for a variety of lifestyles. Main floor offers the primary suite w/ private bath & TWO spacious walk-in closets + nook for maybe add'l closet or desk. Upstairs has an expansive vaulted open beam bonus room w/ skylights which creates a remarkable space—complete with another large walk-in closet & storage w/ endless potential as a 5th bedroom, media room, or the ultimate hangout spot. There are several nooks & crannies for extra things like a reading nook + storage & closets at every turn! Step outside and you’ll find a generously sized 7785 sq ft lot w/ fenced yard ready for summer evenings around the fire pit, weekend barbecues on the deck, and PLENTY of parking for RV, boats, and all your toys on a beautiful stamped concrete custom driveway. The location brings it all together— grab your morning coffee at Elkabee's Coffee House just minutes away, run errands or meet friends at nearby shops & close to the 205, 212 or Hwy 224. Chicken coop can be included or removed. All appliances & 1 year Home Warranty included. Don't miss the extra 18x10 unfinished attic for even more storage.

Save
Ask
Tour
Hide
Share
Listing Snapshot
Price 
$582,000
Days On Site 
28 Days
Bedrooms 
5
Inside Area (SqFt) 
2,014 sqft
Total Baths 
3
Full Baths 
3
Partial Baths 
N/A
Lot Size 
0.18 Acres
Year Built 
1980
MLS® Number 
556442098
Status 
Pending
Property Tax 
$5,038.3
HOA/Condo/Coop Fees 
$10 monthly
Sq Ft Source 
N/A
Friends & Family
Recent Activity
6 days agoListing updated with changes from the MLS®
a week agoStatus changed to Pending
4 weeks agoListing first seen on site
General Features
Acres 
0.18
Attached Garage 
Yes
Disclosures 
Disclosure
Foundation 
Concrete Perimeter
Garage 
Yes
Garage Spaces 
2
Land Lease 
No
Parking 
Garage Door OpenerDrivewayOff StreetAttachedGarage
Parking Spaces 
2
Property Sub Type 
Single Family Residence
Sewer 
Public Sewer
SqFt Total 
2014
Style 
Stories2Traditional
Interior Features
Appliances 
Gas Water HeaterWasherDryerDishwasherDisposalFree-Standing RangeFree-Standing RefrigeratorMicrowave
Basement 
Crawl Space
Cooling 
Ceiling Fan(s)Central Air
Fireplace 
Yes
Fireplace Features 
Wood Burning
Fireplaces 
1
Flooring 
HardwoodWoodCarpet
Heating 
Forced Air
Interior 
Vaulted Ceiling(s)
Window Features 
Aluminum FramesSkylight(s)
Bedroom 1 
Dimensions - 11x9Level - UpperDescription - _4thBedroom
Bedroom 2 
Dimensions - 11x10Level - MainDescription - _2ndBedroom
Bedroom 3 
Dimensions - 11x11Level - UpperDescription - _3rdBedroom
Dining Room 
Dimensions - 12x8Level - MainDescription - DiningRoom
Entry Room 
Dimensions - 6x3Level - MainDescription - Entry
Family Room 
Dimensions - 18x15Level - UpperDescription - FamilyRoom
Great Room 
Description - GreatRoom
Kitchen 
Dimensions - 10x8Level - MainDescription - Kitchen
Living Room 
Dimensions - 15x14Level - MainDescription - LivingRoom
Master Bedroom 
Dimensions - 14x13Level - MainDescription - PrimaryBedroom
Save
Ask
Tour
Hide
Share
Exterior Features
Exterior 
Dog RunFire Pit
Fencing 
Fenced
Lot Features 
LevelPrivateWooded
Patio And Porch 
DeckPorch
Roof 
Composition
Windows/Doors 
Aluminum FramesSkylight(s)
Community Features
Association Dues 
10
Financing Terms Available 
CashConventionalFHAVA Loan
HOA Fee Frequency 
Monthly
MLS Area 
_145
Roads 
Paved
Schools
School District
Unknown
Elementary School
Sunnyside
Middle School
Rock Creek
High School
Clackamas
Listing courtesy of Brandi Erskine of MORE Realty (503) 515-9972


The content relating to real estate for sale on this website comes in part from the IDX program of the RMLS™ of Portland, Oregon. Real estate listings held by brokerage firms other than MORE Realty are marked with the RMLS™ logo, and detailed information about these properties includes the names of the listing brokers. Listing content is Copyright © 2026 RMLS™, Portland, Oregon. Some properties which appear for sale on this website may subsequently have sold or may no longer be available.

Last checked 2026-05-20 09:57 AM PDT.

All information provided is deemed reliable but is not guaranteed and should be independently verified

Neighborhood & Commute
Source: Walkscore
Disclosure: Community information and market data powered by Constellation Data Labs. Information is deemed reliable but not guaranteed.
Save
Ask
Tour
Hide
Share

Before You Go—

Talk to G.W. Directly

Have questions about buying, selling, or your home’s value? One conversation can change everything.

or request a callback

I always respond within 24 hours