SEARCH PORTLAND PROPERTIES

Browse All Available Homes

Search the full MLS for homes across the Portland Metro area. Updated in real-time.

Save
Ask
Tour
Hide
Share
$629,000
16 Days On Site

41895 HOLDEN CREEK LN
Springfield, OR 97478

For Sale|Single Family Residence|Active
2
Beds
1
Total Bath
1
Full Bath
1,244
SqFt
$506
/SqFt
1935
Built
Subdivision:
McKenzie River
County:
Lane
Listing courtesy of Sandra Moen of Berkshire Hathaway HomeServices Real Estate Professionals (541) 554-6796
41895 HOLDEN CREEK LN41895 HOLDEN CREEK LN41895 HOLDEN CREEK LN41895 HOLDEN CREEK LN
Save
Ask
Tour
Hide
Share

Mortgage Calculator

Monthly Payment (Est.)

$2,870
Calculator powered by Showcase IDX, a Constellation1 Company. Copyright ©2026 Information is deemed reliable but not guaranteed.

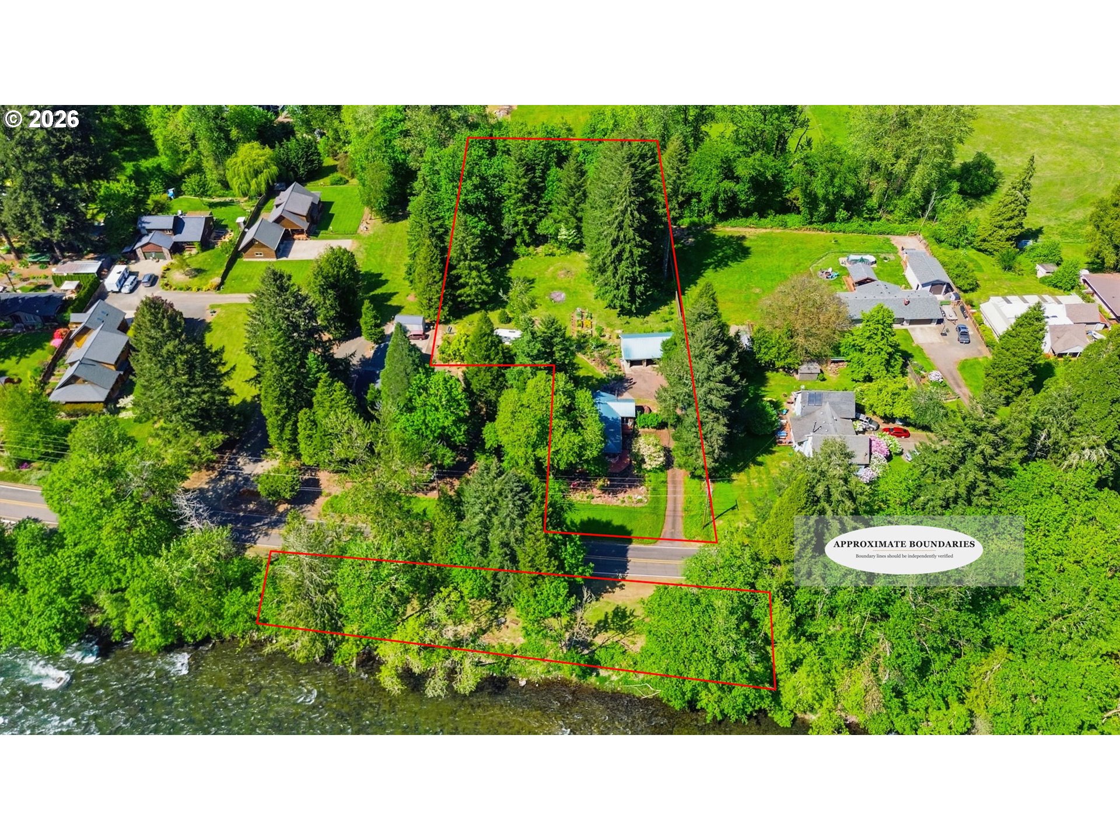
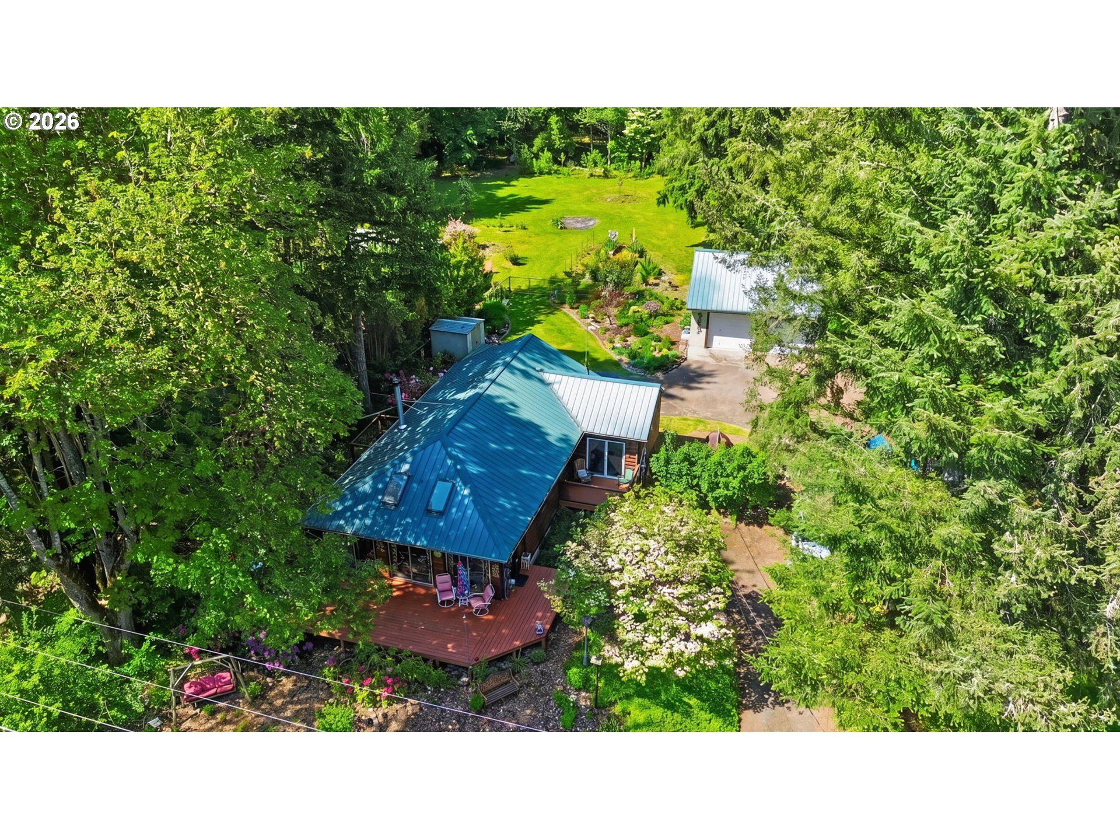
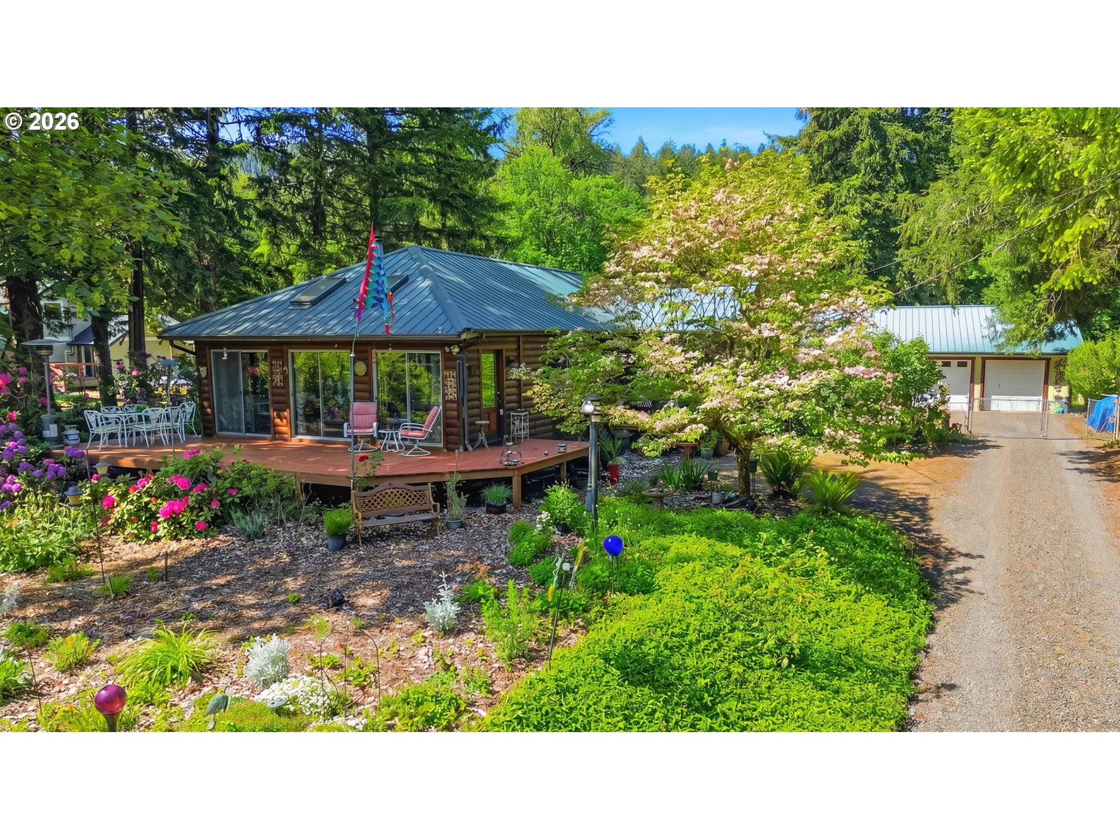
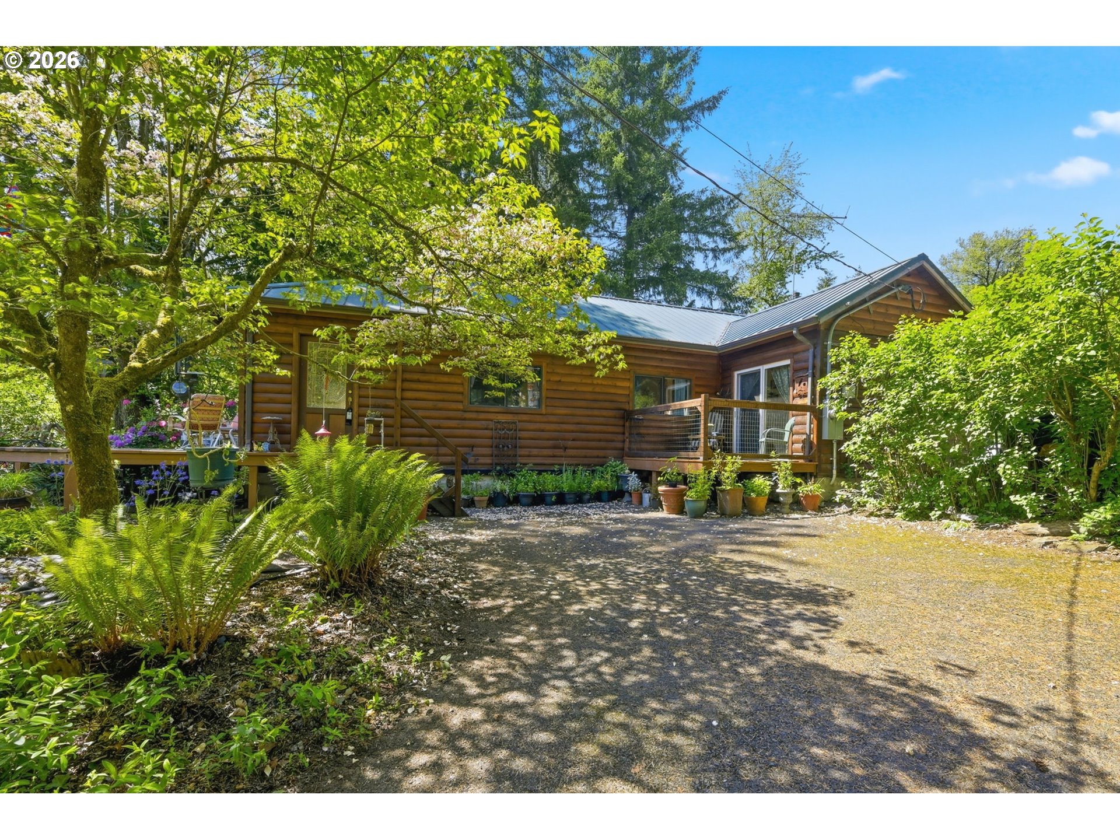
CLOSE IN, STUNNING SOUTH FACING VIEWS OF THE MCKENZIE RIVER AND MOUNTAINS! This rustic, updated two bedroom, one bath home sits on 1.59 private and serene acres, has both open and wooded space, is partially fenced, has RIVER FRONTAGE, and possible WATER RIGHTS. There are extended river views from nearly every window. Walls and ceilings are newly textured, with rough cut wood trim. Newly installed: carpet, laminate and vinyl flooring, skylights, light fixtures. Kitchen boasts a six burner Dacor range with double convection oven, double freezer, and two door efficient and soundless refrigerator. The house includes a ductless heat pump; new certified wood stove; and new, stacked large capacity washer and dryer. A sliding glass door opens from the primary bedroom for access to a deck with an intimate river view.  A total of four decks provide ample space for entertainment and enjoyment.  Plumbing has been updated; the electric panel and meter are new, as is the well pump. Rear entrance includes a ramp for accessible access. The newly painted three car garage, with room for workshop/storage and unfinished attic space, sits close by, and has been updated with new doors, windows, board and batten siding. The yard and woods have mature and new plantings, raised beds, fruit trees, flowers, herbs, art, labyrinth and seasonal creek. A truly excellent location for outdoor enthusiasts, vacationing or serene living. Deerhorn Park is just across the river and offers a boat ramp, trail, play area and pickleball court. Conveniently located 10 minutes from Springfield and 20 from Eugene. Leaburg is just 2 miles away with a convenience store, gas, coffee kiosk, library, fire dept., veterinary clinic and auto repair. Recreational opportunities abound upriver with trails, hot springs, golf, river rafting and so much more.  Call your agent for a showing today and remember to ask for the listing attachments.

Save
Ask
Tour
Hide
Share
Listing Snapshot
Price 
$629,000
Days On Site 
16 Days
Bedrooms 
2
Inside Area (SqFt) 
1,244 sqft
Total Baths 
1
Full Baths 
1
Partial Baths 
N/A
Lot Size 
1.59 Acres
Year Built 
1935
MLS® Number 
552709960
Status 
Active
Property Tax 
$2,845.78
HOA/Condo/Coop Fees 
N/A
Sq Ft Source 
N/A
Friends & Family
Recent Activity
7 days agoListing updated with changes from the MLS®
2 weeks agoListing first seen on site
General Features
Acres 
1.59
Disclosures 
Disclosure
Garage 
Yes
Garage Spaces 
3
Land Lease 
No
Parking 
DrivewayOtherDetached
Parking Spaces 
3
Property Sub Type 
Single Family Residence
SqFt Total 
1244
Style 
Stories1
Zoning 
RR5
Interior Features
Appliances 
OvenWasherDryerBuilt-In RangeConvection OvenDishwasherDouble OvenFree-Standing RefrigeratorRange Hood
Basement 
Crawl Space
Cooling 
Ceiling Fan(s)Heat Pump
Fireplace 
Yes
Fireplace Features 
Wood Burning
Fireplaces 
1
Flooring 
VinylCarpet
Heating 
DuctlessHeat PumpWood Stove
Interior 
Pantry
Window Features 
Double Pane WindowsSkylight(s)
Bedroom 1 
Dimensions - 12x10Level - MainDescription - _2ndBedroom
Dining Room 
Dimensions - 10x10Level - MainDescription - DiningRoom
Family Room 
Description - FamilyRoom
Great Room 
Description - GreatRoom
Kitchen 
Dimensions - 16x14Level - MainDescription - Kitchen
Living Room 
Dimensions - 23x21Level - MainDescription - LivingRoom
Master Bedroom 
Dimensions - 13x9Level - MainDescription - PrimaryBedroom
Utility Room 
Dimensions - 7x6Level - MainDescription - UtilityRoom
Save
Ask
Tour
Hide
Share
Exterior Features
Exterior 
Garden
Fencing 
Fenced
Lot Features 
LevelSlopedWaterfront
Patio And Porch 
Deck
Roof 
Metal
View 
Mountain(s)River
Waterfront 
Yes
Waterfront Features 
River Front
Waterview 
Mountain(s)River
Windows/Doors 
Double Pane WindowsSkylight(s)
Community Features
Financing Terms Available 
CashConventionalFHAVA Loan
MLS Area 
_233
Roads 
Paved
Schools
School District
Unknown
Elementary School
Walterville
Middle School
Thurston
High School
Thurston
Listing courtesy of Sandra Moen of Berkshire Hathaway HomeServices Real Estate Professionals (541) 554-6796


The content relating to real estate for sale on this website comes in part from the IDX program of the RMLS™ of Portland, Oregon. Real estate listings held by brokerage firms other than Berkshire Hathaway HomeServices Real Estate Professionals are marked with the RMLS™ logo, and detailed information about these properties includes the names of the listing brokers. Listing content is Copyright © 2026 RMLS™, Portland, Oregon. Some properties which appear for sale on this website may subsequently have sold or may no longer be available.

Last checked 2026-05-30 03:52 AM PDT.

All information provided is deemed reliable but is not guaranteed and should be independently verified

Neighborhood & Commute
Source: Walkscore
Disclosure: Community information and market data powered by Constellation Data Labs. Information is deemed reliable but not guaranteed.
Save
Ask
Tour
Hide
Share

Before You Go—

Talk to G.W. Directly

Have questions about buying, selling, or your home’s value? One conversation can change everything.

or request a callback

I always respond within 24 hours