11372 SW MONT BLANC STWilsonville, OR 97070
Mortgage Calculator
Monthly Payment (Est.)
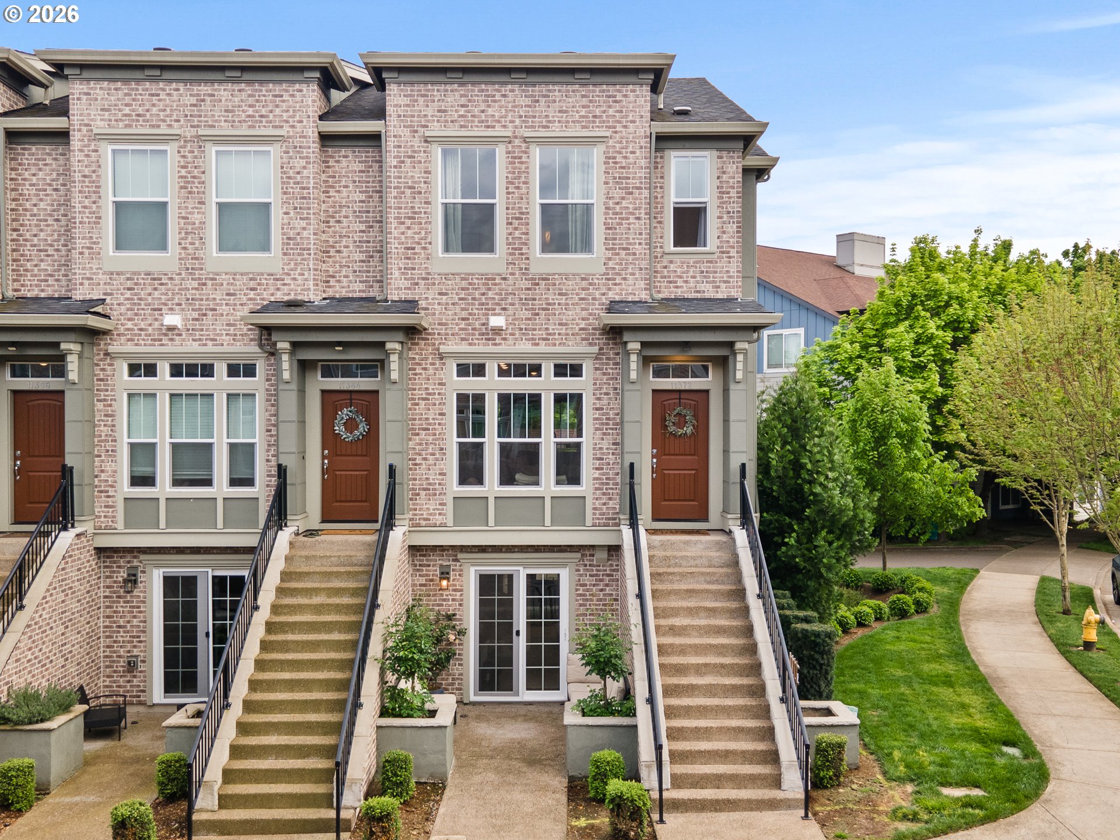
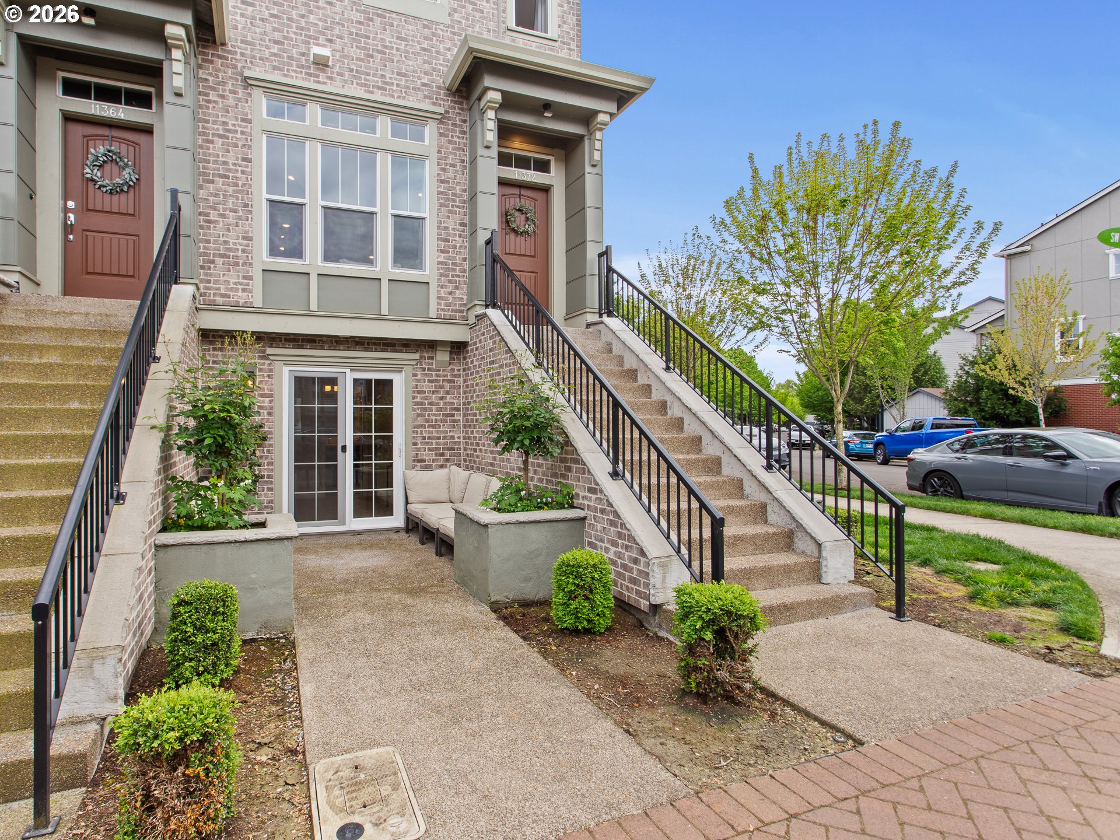
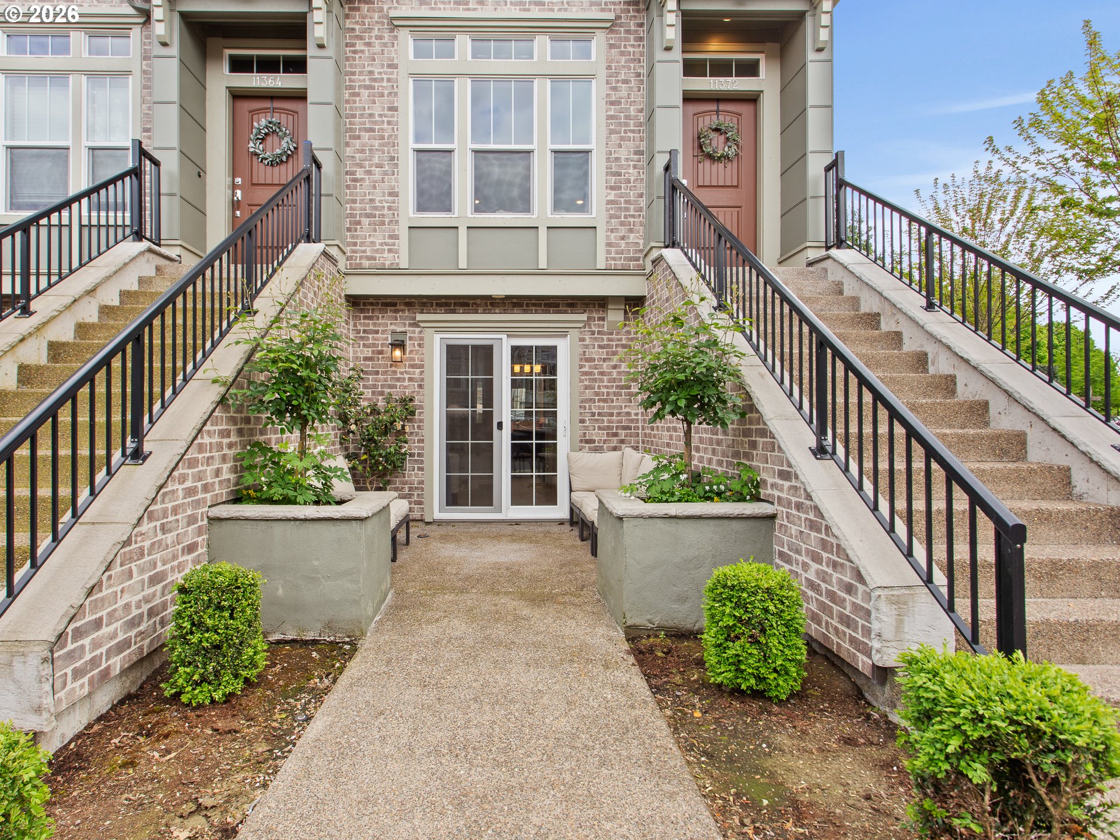
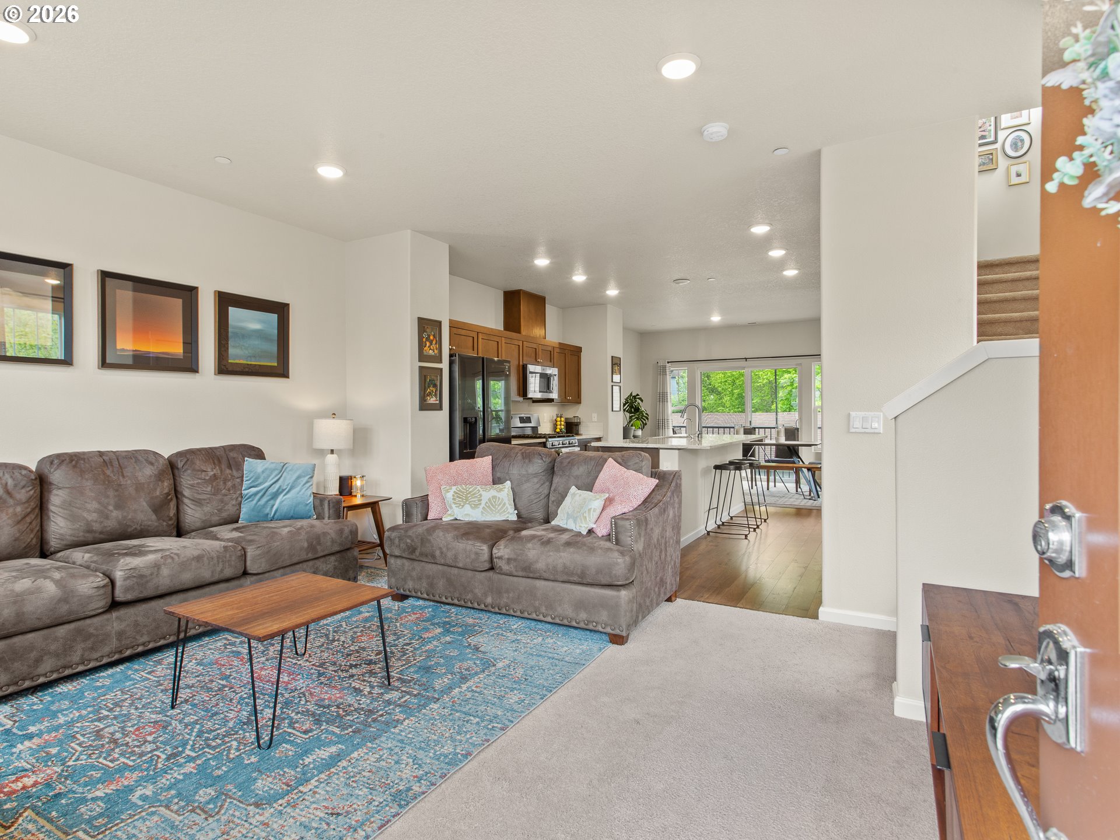
$2,122Experience an idyllic lifestyle in this brownstone-style end-unit townhome. Perfectly positioned for families, you’re a short distance from the Farmers Market, local coffee, and both Montessori and grade schools. Inside, 1,747 sq ft of light-filled space features a unique layout: 3 spacious bedrooms, each with its own private en-suite bath—ideal for guests or growing families.The open-concept main level with a quartz island flows to a private deck for sunsets. Live life outdoors: take the dog to the park, enjoy summer concerts, or explore local trails. The versatile lower level is perfect for a home office or playroom. Includes attached garage, extra parking pad, all appliances, and access to the community pool and recreation center. The perfect blend of nearby mountain views and small-town charm—your next chapter starts here.
| 2 weeks ago | Listing updated with changes from the MLS® | |
| 2 weeks ago | Status changed to Pending | |
| 3 weeks ago | Listing first seen on site |

The content relating to real estate for sale on this website comes in part from the IDX program of the RMLS™ of Portland, Oregon. Real estate listings held by brokerage firms other than Thoroughbred Real Estate Group Inc are marked with the RMLS™ logo, and detailed information about these properties includes the names of the listing brokers. Listing content is Copyright © 2026 RMLS™, Portland, Oregon. Some properties which appear for sale on this website may subsequently have sold or may no longer be available.
Last checked 2026-05-24 05:43 PM PDT.
All information provided is deemed reliable but is not guaranteed and should be independently verified